Spending More And More Time In Maine. That's Your Plan. Parked On A Big Maine Lake. Welcome To 638 Sandy Beach RD East Grand Lake! Plenty Of Room, This Is A Lakefront Home, No Camp Or Cottage! Full Basement Means Full Time Four Season Waterfront Fun All Year Round! Video. Get 3 Bedrooms Down, 2 More Loft Bedrooms Up! 3 Garage Doors To Stow Away Your Lake And Trail Toys! Screened In Porch, Open Rear Deck! Fire Ring. Gorgeous Sandy Clean Swimming Shore Line. No Giant Hill To Stumble Down, No Huge Boulders Like Some Lake Shorelines. Perfection Along The Water, Inside And Out This Year Round 4 Season Lake Property! Rent Out When Not Using. Heating Is Top Notch Too! Wood Stove, Heat Pump, K-1, Antique Wood Cook Stove. Washer Dryer In Basement With Work Bench, On Demand Gas Hot Water Heater. Cathedral Open Living Area With Cat Walk, Balcony Bedrooms, 3 Skylights. Lots To Like, Plenty To Brag Up On This One. Master Bedroom Has Full 10'x10' Bath With Double Sit Down Shower, Unique Pebble Vanity, Atrium Doors To A Side Rear Private Deck! Metal Roof, Board And Batten Wood Siding. Surrounded By Trees! Sale Can Include Extra Lake Access Cottage Across RD At 643 Sandy Beach. Inquire If A Package Purchase Fits Your Needs Even Better! Lake Property In Maine On The 8th Largest Waterfront Playground! East Grand Is 8th Largest, International And C-L-E-A-N! No Crowded, Not Spoiled, Very Private. Looking For A Little Of That Kind Of Waterfront Experience? Here To Talk, Please Reach Out, Learn More About The New Waterfront Property Listing, The Area, Local Bank Lending, The Works!
Closed
$425,000
638 Sandy Beach Road, Danforth, ME 04424
5beds
1,550sqft
Single Family Residence
Built in 1990
1.05 Acres Lot
$425,200 Zestimate®
$274/sqft
$2,376 Estimated rent
Home value
$425,200
Estimated sales range
Not available
$2,376/mo
Zestimate® history
Owner options
List your home for rent
$2,376/mo
Rent Zestimate®
Find your next renter with Zillow Rental Manager. Plus, with online applications, you can quickly screen prospective tenants – for free.
$2,376/mo
Rent Zestimate®
Refinance and save
$2,868/mo
Est. payment
Refinancing to a lower rate could help reduce your monthly payments and save thousands over the life of the loan.
$2,868/mo
Est. payment
Explore your selling options
Work with a Zillow partner agent
Leverage their expertise and Zillow's premium Showcase listings to get your home seen by more buyers.
Get startedList with your own agent
Get your home in front of millions of buyers by listing it on Zillow.
Learn how to do itSell it yourself
Take full control of how buyers see your home on Zillow by listing For Sale by Owner (FSBO).
List your homeWhat's special
Wood stoveAntique wood cook stoveUnique pebble vanityScreened in porchOpen rear deckLakefront homeWasher dryer in basement
Zillow last checked:
Listing updated:
Listed by:
Mooers Realty
Bought with:
Mooers Realty
Source: Maine Listings,MLS#: 1637271
Facts & features
Interior
Bedrooms & bathrooms
- Bedrooms: 5
- Bathrooms: 2
- Full bathrooms: 2
Bedroom 1
- Level: First
- Area: 90 Square Feet
- Dimensions: 10 x 9
Bedroom 2
- Level: First
- Area: 90 Square Feet
- Dimensions: 10 x 9
Bedroom 3
- Features: Built-in Features, Cathedral Ceiling(s), Closet, Suite, Vaulted Ceiling(s)
- Level: First
- Area: 160 Square Feet
- Dimensions: 16 x 10
Bedroom 4
- Features: Balcony/Deck, Cathedral Ceiling(s), Skylight
- Level: Second
- Area: 140 Square Feet
- Dimensions: 14 x 10
Bedroom 5
- Features: Cathedral Ceiling(s), Skylight
- Level: Second
- Area: 168 Square Feet
- Dimensions: 14 x 12
Bonus room
- Features: Built-in Features
- Level: Basement
- Area: 90 Square Feet
- Dimensions: 10 x 9
Dining room
- Features: Cathedral Ceiling(s), Dining Area
- Level: First
- Area: 90 Square Feet
- Dimensions: 10 x 9
Kitchen
- Features: Cathedral Ceiling(s), Eat-in Kitchen, Heat Stove, Heat Stove Hookup
- Level: First
- Area: 128 Square Feet
- Dimensions: 16 x 8
Living room
- Features: Built-in Features, Cathedral Ceiling(s)
- Level: First
- Area: 288 Square Feet
- Dimensions: 24 x 12
Sunroom
- Features: Three-Season, Cathedral Ceiling(s)
- Level: First
- Area: 90 Square Feet
- Dimensions: 10 x 9
Heating
- Forced Air, Heat Pump, Space Heater, Wood Stove
Cooling
- Central Air
Appliances
- Included: Dryer, Microwave, Electric Range, Refrigerator, Washer
Features
- 1st Floor Bedroom, 1st Floor Primary Bedroom w/Bath, One-Floor Living, Pantry, Shower, Storage
- Flooring: Wood
- Windows: Double Pane Windows
- Basement: Bulkhead,Interior Entry,Walk-Out Access,Full,Unfinished
- Has fireplace: No
- Furnished: Yes
Interior area
- Total structure area: 1,550
- Total interior livable area: 1,550 sqft
- Finished area above ground: 1,450
- Finished area below ground: 100
Property
Parking
- Total spaces: 3
- Parking features: Common, Gravel, 5 - 10 Spaces, On Site, Off Street, Underground, Basement
- Garage spaces: 3
Accessibility
- Accessibility features: Other Accessibilities, Other Bath Modifications
Features
- Patio & porch: Deck, Patio, Porch, Screened
- Has view: Yes
- View description: Scenic, Trees/Woods
- Body of water: East Grand Lake
- Frontage length: Waterfrontage: 140,Waterfrontage Owned: 140
Lot
- Size: 1.05 Acres
- Features: Near Country Club, Near Golf Course, Near Public Beach, Near Shopping, Near Town, Rural, Level, Open Lot, Rolling Slope, Landscaped, Wooded
Details
- Additional structures: Outbuilding, Shed(s)
- Parcel number: DANFM17L09
- Zoning: Shoreland
- Other equipment: Generator, Internet Access Available, Satellite Dish
Construction
Type & style
- Home type: SingleFamily
- Architectural style: Cape Cod,Cottage
- Property subtype: Single Family Residence
Materials
- Wood Frame, Wood Siding
- Foundation: Poured Concrete
- Roof: Metal
Condition
- Year built: 1990
Utilities & green energy
- Electric: Circuit Breakers, Generator Hookup
- Sewer: Private Sewer, Septic Tank
- Water: Private
Green energy
- Energy efficient items: Ceiling Fans, Water Heater
Community & HOA
HOA
- Has HOA: Yes
- HOA fee: $150 annually
Location
- Region: Danforth
Financial & listing details
- Price per square foot: $274/sqft
- Tax assessed value: $140,870
- Annual tax amount: $4,345
- Date on market: 9/11/2025
- Road surface type: Gravel
Price history
| Date | Event | Price |
|---|---|---|
| 6/30/2026 | Sold | $425,000+0.1%$274/sqft |
Source:  Maine Listings #1637271 Report a problem Maine Listings #1637271 Report a problem | ||
| 4/30/2026 | Pending sale | $424,500$274/sqft |
Source: Maine Listings #1637271 Report a problem | ||
| 9/11/2025 | Listed for sale | $424,500$274/sqft |
Source: Maine Listings #1637271 Report a problem | ||
Public tax history
| Year | Property taxes | Tax assessment |
|---|---|---|
| 2024 | $3,627 | $140,870 |
| 2023 | $3,627 | $140,870 |
| 2022 | $3,627 +2% | $140,870 |
| 2021 | $3,557 -2.4% | $140,870 +9.2% |
| 2020 | $3,645 -0.9% | $129,030 |
| 2019 | $3,677 | $129,030 |
Find assessor info on the county website
Neighborhood: 04424
Nearby homes
- $118,900-- bd-- ba-- sqft650 Sandy Beach Rd, Danforth, ME 04424Off Market
- $135,0003 bd-- ba918 sqft643 Sandy Beach Rd, Danforth, ME 04424Sold

- $159,9991 bd1 ba834 sqft659 Sandy Beach Rd, Danforth, ME 04424For Sale
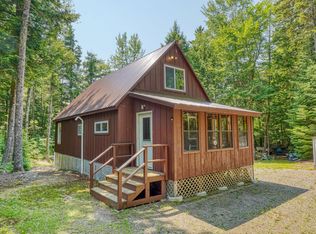
- $290,880-- bd-- ba-- sqft668 Sandy Beach Rd, Danforth, ME 04424Off Market
- $399,9002 bd1 ba1.4k sqft64 Brooks Ln, Danforth, ME 04424Pending
- $164,800-- bd-- ba-- sqft72 Brooks Ln, Danforth, ME 04424Off Market
- $285,0003 bd1 ba768 sqft44 Brooks Ln, Danforth, ME 04424Sold
- $44,9001.16 Acres0 Sandy Beach Rd, Danforth, ME 04424Lot/Land
Nearby schools
GreatSchools rating
- 5/10East Grand SchoolGrades: PK-12Distance: 6 mi


Get pre-qualified for a loan
At Zillow Home Loans, we can pre-qualify you in as little as 5 minutes with no impact to your credit score.An equal housing lender. NMLS #10287.
- Maine
- Washington County
- Danforth
- 04424
- 638 Sandy Beach Road
Nearby cities
Nearby zip codes
Other Danforth Topics
