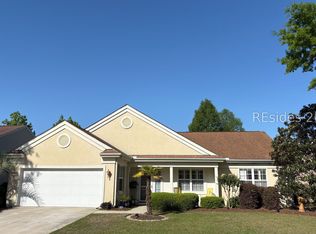
This reimagined DOGWOOD model perched on a beautiful serene landscaped lot with mature privacy trees offers daily bird calls from a variety of species greeting you every morning from your mobile screened covered patio while drinking coffee. What a way to start the day from your 2BR/2BA + office single level home with hard flooring and smooth ceilings throughout. This is what you imagine when planning your future EZ Southern Lifestyle with brand new hard flooring throughout, new paint inside/out, all new appliances, new lighting/fixtures and tall smooth ceilings giving you a feeling of calm with nothing to do except choose your personal touches. If you like what you see furniture can be purchased under separate contract to give you the ultimate turnkey property. Extended length 2 car garage, corner lot on eyebrow, long drive and friendly neighbors add to its charm. Live in an active adult community with multi-million dollar NEW amenity center, salt pools, pickleball, tennis, myriad of clubs, golf, shopping, restaurants and new healthcare facilities close to Hilton Head Island/Bluffton, Savannah & Beaufort. Live in the center of it all! Welcome to 32 Willow Brook Drive, start to LiveLowcountryLife.
For sale
$525,000
32 Willow Brook Dr, Bluffton, SC 29909
2beds
2,088sqft
Est.:
Single Family Residence
Built in 2003
0.25 Acres Lot
$-- Zestimate®
$251/sqft
$-- HOA
What's special
Long driveBeautiful serene landscaped lotHard flooring throughoutAll new appliancesMobile screened covered patioCorner lot on eyebrowMature privacy trees
- 1 day |
- 385 |
- 17 |
Zillow last checked:
Listing updated:
Listed by:
Nonna Klinect 843-593-0096,
RE/MAX Island Realty
Source: REsides, Inc.,MLS#: 509563
Tour with a local agent
Facts & features
Interior
Bedrooms & bathrooms
- Bedrooms: 2
- Bathrooms: 2
- Full bathrooms: 2
Primary bedroom
- Level: First
Heating
- Central, Heat Pump
Cooling
- Central Air
Appliances
- Included: Convection Oven, Dryer, Dishwasher, Disposal, Microwave, Range, Refrigerator, Self Cleaning Oven, Washer
Features
- Attic, Bookcases, Built-in Features, Ceiling Fan(s), Carbon Monoxide Detector, Handicap Access, Main Level Primary, Multiple Closets, Pull Down Attic Stairs, Smooth Ceilings, Separate Shower, Window Treatments, Entrance Foyer, Eat-in Kitchen, New Paint, Pantry
- Flooring: Luxury Vinyl, Luxury VinylPlank, Tile
- Windows: Bay Window(s), Insulated Windows, Screens, Window Treatments
Interior area
- Total interior livable area: 2,088 sqft
Property
Parking
- Total spaces: 2
- Parking features: Garage, Two Car Garage, Oversized
- Garage spaces: 2
Features
- Stories: 1
- Patio & porch: Rear Porch, Enclosed, Front Porch, Patio, Porch, Screened
- Exterior features: Enclosed Porch, Handicap Accessible, Sprinkler/Irrigation, Paved Driveway, Porch, Patio
- Pool features: Heated, Lap, Propane Heat, Salt Water, Community
- Has view: Yes
- View description: Landscaped, Trees/Woods
- Water view: Landscaped,Trees/Woods
Lot
- Size: 0.25 Acres
- Features: 1/4 to 1/2 Acre Lot
Details
- Parcel number: R60002000015650000
- Special conditions: None
Construction
Type & style
- Home type: SingleFamily
- Architectural style: One Story
- Property subtype: Single Family Residence
Materials
- Stucco
- Roof: Asphalt
Condition
- Year built: 2003
Details
- Builder model: Dogwood
Utilities & green energy
- Water: Public
Community & HOA
Community
- Senior community: Yes
- Subdivision: Willow Brook
HOA
- Amenities included: Basketball Court, Bocce Court, Business Center, Clubhouse, Dog Park, Fitness Center, Fire Pit, Gas, Golf Course, Garden Area, Barbecue, Picnic Area, Playground, Pickleball, Pool, Restaurant, Guard, Tennis Court(s), Trail(s)
Location
- Region: Bluffton
Financial & listing details
- Price per square foot: $251/sqft
- Tax assessed value: $485,800
- Annual tax amount: $1,475
- Date on market: 5/25/2026
- Listing terms: Cash,Conventional,VA Loan
Estimated market value
Not available
Estimated sales range
Not available
Not available
Price history
| Date | Event | Price |
|---|---|---|
| 5/25/2026 | Listed for sale | $525,000+11.9%$251/sqft |
Source:  REsides, Inc. #509563 Report a problem REsides, Inc. #509563 Report a problem | ||
| 4/14/2026 | Listing removed | $469,000$225/sqft |
Source: REsides, Inc. #500875 Report a problem | ||
| 4/2/2026 | Price change | $469,000-1.3%$225/sqft |
Source: REsides, Inc. #500875 Report a problem | ||
| 3/16/2026 | Price change | $475,000-2.9%$227/sqft |
Source: REsides, Inc. #500875 Report a problem | ||
| 2/14/2026 | Price change | $489,000-1.8%$234/sqft |
Source: REsides, Inc. #500875 Report a problem | ||
| 12/16/2025 | Price change | $498,000-0.2%$239/sqft |
Source: REsides, Inc. #500875 Report a problem | ||
| 11/15/2025 | Price change | $499,000-3.7%$239/sqft |
Source: REsides, Inc. #500875 Report a problem | ||
| 10/28/2025 | Price change | $518,000-0.2%$248/sqft |
Source: REsides, Inc. #500875 Report a problem | ||
| 10/7/2025 | Price change | $519,000-1.1%$249/sqft |
Source: REsides, Inc. #500875 Report a problem | ||
| 9/19/2025 | Listed for sale | $525,000+131.3%$251/sqft |
Source: REsides, Inc. #500875 Report a problem | ||
| 10/17/2003 | Sold | $226,996$109/sqft |
Source: Public Record Report a problem | ||
Public tax history
| Year | Property taxes | Tax assessment |
|---|---|---|
| 2024 | $1,475 0% | $11,290 |
| 2023 | $1,475 +8.6% | $11,290 +15% |
| 2022 | $1,359 +1% | $9,820 |
| 2021 | $1,345 | $9,820 |
| 2020 | -- | $9,820 |
| 2019 | $1,305 +3.1% | $9,820 |
| 2018 | $1,266 | $9,820 +15% |
| 2017 | -- | $8,540 |
| 2016 | -- | $8,540 |
| 2015 | -- | $8,540 |
Find assessor info on the county website
Monthly payment
Est. payment$--/mo
Payment breakdown
Explore the cost of this home by adjusting the details. Changes won't be saved.
All calculations are estimates and provided by Zillow, Inc. for informational purposes only. Actual amounts may vary.
HOA fees may include property taxes on listings classified as Co-Ops. Contact the listing agent and/or owner for fee details.
Mortgage interest rates are dependent on a number of factors, including credit score, down payment, and repayment length. Interest rate data provided by Zillow Group Marketplace, Inc. as of 1/1/1970 from various mortgage lenders with which we have lead or other similar arrangements; the Estimated Payment is an average of those rates.
See how much you could borrow to make a competitive offer.
Climate risks
Neighborhood: Sun City Hilton Head
Nearby schools
GreatSchools rating
- 9/10Okatie Elementary SchoolGrades: PK-5Distance: 3.9 mi
- 6/10Bluffton Middle SchoolGrades: 6-8Distance: 7.1 mi
- 9/10May River HighGrades: 9-12Distance: 5.7 mi
A local agent can set up tours, give advice and negotiate with sellers.
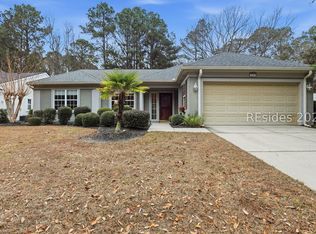
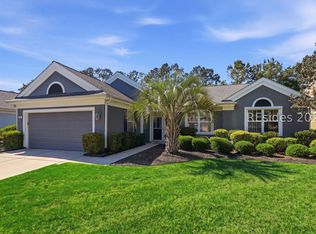
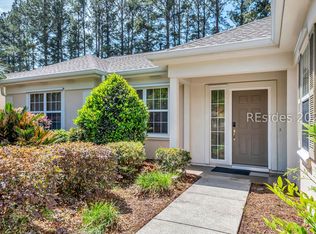
- South Carolina
- Beaufort County
- Bluffton
- 29909
- Sun City Hilton Head
- 32 Willow Brook Dr
Nearby cities
Nearby neighborhoods
Nearby zip codes
Other Bluffton Topics
