Skip main navigation
Sold
  • $527,000

    6381 Merritt Rd, Ypsilanti, MI 48197

    4beds
    2,812sqft
    Single Family Residence
    Built in 1979
    1.91 Acres Lot
    $508,600 Zestimate®
    $187/sqft
    $3,184 Estimated rent

    Home value

    $508,600

    $483,000 - $534,000

    $3,184/mo

    Zestimate® history
    Loading
    Loading...

    Owner options

    List your home for rent

    $3,184/mo

    Rent Zestimate®

    Find your next renter with Zillow Rental Manager. Plus, with online applications, you can quickly screen prospective tenants – for free.

    Learn more

    $3,184/mo

    Rent Zestimate®

    Refinance and save

    $3,643/mo

    Est. payment

    Refinancing to a lower rate could help reduce your monthly payments and save thousands over the life of the loan.

    See today's rates

    $3,643/mo

    Est. payment

    Explore your selling options

    Work with a Zillow partner agent

    Leverage their expertise and Zillow's premium Showcase listings to get your home seen by more buyers.

    Get started

    List with your own agent

    Get your home in front of millions of buyers by listing it on Zillow.

    Learn how to do it

    Sell it yourself

    Take full control of how buyers see your home on Zillow by listing For Sale by Owner (FSBO).

    List your home

    What's special

    Fully fenced rear yardPartially finished basementMostly brick classic colonialFirst-level hardwood flooringHigh-efficiency small-duct central airFresh paintTimeless character
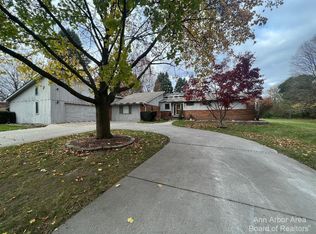
    Beautifully private setting on nearly 2 acres surrounded by mature trees, perennials, fruit trees, evergreens, a pond, and abundant wildlife. This mostly brick classic colonial offers timeless character and thoughtful updates. The open kitchen and family room feature granite countertops, backsplash, stainless-steel appliances, painted cabinetry, hardwood floors, skylights, and a cozy fireplace overlooking the scenic backyard. A curved staircase, partially finished basement, covered deck, patio, and fully fenced rear yard add comfort and versatility. The reclaimed-wood barn is a bonus for a hobbiest. Recent improvements include high-efficiency small-duct central air, Wallside tilt-in double-hung windows, first-level hardwood flooring, renovated half and primary baths, newer well line and pump, sump pump, hot water heater, iron filter, washer/dryer, and kitchen appliances. Additional updates include fresh paint, lighting, ceiling fans, closet doors, and primary closet. organization. Conveniently located near shopping, amenities, expressway access, and Rolling Hills Park.

    Zillow last checked:

    Listing updated:

    Listed by:

    Maura Rains 313-717-7788,

    The Charles Reinhart Company

    Bought with:

    Lourd Sabbagh

    Source: MichRIC,MLS#: 26041094MLS Logo

    Facts & features

    Interior

    Bedrooms & bathrooms
    • Bedrooms: 4
    • Bathrooms: 3
    • Full bathrooms: 2
    • 1/2 bathrooms: 1
    Primary bedroom
    • Level: Upper
    • Area: 182
    • Dimensions: 13.00 x 14.00
    Bedroom 2
    • Level: Upper
    • Area: 204
    • Dimensions: 17.00 x 12.00
    Bedroom 3
    • Level: Upper
    • Area: 132
    • Dimensions: 12.00 x 11.00
    Bedroom 4
    • Level: Upper
    • Area: 132
    • Dimensions: 11.00 x 12.00
    Primary bathroom
    • Level: Upper
    • Area: 32
    • Dimensions: 8.00 x 4.00
    Bathroom 1
    • Level: Main
    • Area: 21
    • Dimensions: 7.00 x 3.00
    Bathroom 2
    • Level: Upper
    • Area: 48
    • Dimensions: 8.00 x 6.00
    Dining area
    • Level: Main
    • Area: 72
    • Dimensions: 8.00 x 9.00
    Dining room
    • Level: Main
    • Area: 108
    • Dimensions: 12.00 x 9.00
    Family room
    • Level: Main
    • Area: 260
    • Dimensions: 20.00 x 13.00
    Kitchen
    • Level: Main
    • Area: 108
    • Dimensions: 12.00 x 9.00
    Living room
    • Level: Main
    • Area: 294
    • Dimensions: 21.00 x 14.00
    Other
    • Level: Basement
    • Area: 310
    • Dimensions: 31.00 x 10.00
    Other
    • Description: Storage
    • Level: Basement
    • Area: 144
    • Dimensions: 9.00 x 16.00
    Utility room
    • Level: Basement
    • Area: 144
    • Dimensions: 12.00 x 12.00
    Workshop
    • Level: Basement
    • Area: 108
    • Dimensions: 9.00 x 12.00
    Heating
    • Baseboard, Hot Water
    Cooling
    • Central Air
    Appliances
    • Included: Iron Water FIlter, Dishwasher, Dryer, Microwave, Oven, Range, Refrigerator, Washer, Water Softener Owned
    • Laundry: Electric Dryer Hookup, Main Level, Sink, Washer Hookup
    Features
    • Ceiling Fan(s), Eat-in Kitchen
    • Flooring: Carpet, Ceramic Tile, Wood
    • Windows: Skylight(s), Replacement
    • Basement: Partial,Slab
    • Number of fireplaces: 1
    • Fireplace features: Family Room, Wood Burning
    Interior area
    • Total structure area: 2,312
    • Total interior livable area: 2,812 sqft
    • Finished area below ground: 500

    Property

    Parking
    • Total spaces: 2
    • Parking features: Garage Faces Side, Attached, Garage Door Opener
    • Garage spaces: 2
    Features
    • Stories: 2
    Lot
    • Size: 1.91 Acres
    • Dimensions: 162 x 512 x 162 x 518
    Details
    • Additional structures: Barn(s)
    • Parcel number: K1129300008
    • Zoning description: R-2

    Construction

    Type & style
    • Home type: SingleFamily
    • Architectural style: Colonial
    • Property subtype: Single Family Residence
    Materials
    • Aluminum Siding, Brick
    • Roof: Asphalt
    Condition
    • New construction: No
    • Year built: 1979

    Utilities & green energy

    • Sewer: Septic Tank
    • Water: Well
    • Utilities for property: Phone Available, Natural Gas Available, Natural Gas Connected, Cable Connected

    Community & HOA

    Community
    • Security: Carbon Monoxide Detector(s), Fire Alarm, Smoke Detector(s), Security System
    Location
    • Region: Ypsilanti

    Financial & listing details

    • Price per square foot: $187/sqft
    • Tax assessed value: $129,457
    • Annual tax amount: $6,268
    • Date on market: 8/6/2026
    • Listing terms: Cash,Conventional

    Price history

    DateEventPrice
    9/2/2026Sold$527,000+5.4%$187/sqft
    Source: MichRIC #26041094 Report a problem
    9/2/2026Pending sale$499,999$178/sqft
    Source: MichRIC #26041094 Report a problem
    8/9/2026Contingent$499,999$178/sqft
    Source: MichRIC #26041094 Report a problem
    8/6/2026Listed for sale$499,999+61.3%$178/sqft
    Source: MichRIC #26041094 Report a problem
    8/11/2017Listing removed$309,900$110/sqft
    Source: Howard Hanna - Ann Arbor #3250000 Report a problem
    7/4/2017Pending sale$309,900$110/sqft
    Source: Howard Hanna - Ann Arbor #3250000 Report a problem
    6/22/2017Listed for sale$309,900$110/sqft
    Source: Howard Hanna #3250000 Report a problem

    Public tax history

    YearProperty taxesTax assessment
    2025$5,925 $166,800 +3.6%
    2024-- $161,000 +13%
    2023-- $142,500 +3.4%
    2022-- $137,800 +6.2%
    2021-- $129,700 +13.5%
    2020-- $114,300 +10%
    2019-- $103,900 -12.4%
    2018-- $118,600 +5%
    2017$15 $112,900 +22.9%
    2016$15 $91,871
    2015-- --
    2014-- $89,000
    2013-- $89,000 +0.2%
    2012-- $88,800 -2.3%
    2011-- $90,900 -6.1%
    2010-- $96,800 -4.3%
    2009-- $101,169 +4.4%
    2008-- $96,906 +2.3%
    2007-- $94,728 -30%
    2005-- $135,400 +1.4%
    2004-- $133,500 +4.2%
    2003-- $128,100 +3%
    2002$3,062 +94.6%$124,400 +6.3%
    2001$1,573 $117,000 +12.7%
    2000-- $103,800
    1999-- --
    Find assessor info on the county website

    Neighborhood: 48197

    Nearby schools

    GreatSchools rating
    Get a cash offer in 3 minutes
    Find out how much your home could sell for in as little as 3 minutes with a no-obligation cash offer.
    Estimated market value
    $508,600
    Get a cash offer in 3 minutes
    Find out how much your home could sell for in as little as 3 minutes with a no-obligation cash offer.
    Estimated market value
    $508,600