Stunning Corner Lot Pool Home in Gated Canyon Gate at Legends Ranch! Welcome to this beautifully maintained 4-bedroom home with main-floor flex room in one of Spring's most sought-after gated communities. Situated on a spacious corner lot, this home features a private backyard with sparkling pool, covered patio, & lush landscaping. Inside, the dramatic 2-story living room showcases a stunning floor-to-ceiling stone fireplace & opens to a spacious kitchen with a large island, gas cooktop, coffee bar, abundant cabinetry, & extended breakfast bar. The main-floor primary suite offers a relaxing retreat with dual vanities, soaking tub, separate shower, & dedicated makeup vanity. Upstairs, enjoy a large game room, private guest bedroom, & 2 additional secondary bedrooms with shared bath. Conveniently located near The Woodlands, I-45, Grand Parkway, shopping, dining, & neighborhood amenities, this exceptional home is ready for its next chapter & for you to make lasting memories. WELCOME HOME!
Coming soon
$459,900
29719 N Legends Village Ln, Spring, TX 77386
4beds
3,012sqft
:
Get pre-qualified$3,265/mo
Single Family Residence
Built in 2003
8,881 Square Feet Lot
$401,400 Zestimate®
$153/sqft
$83/mo HOA
What's special
- 4 hours |
- 36 |
- 4 |
Zillow last checked:
Listing updated:
Listed by:
Lyndsie Gourley TREC #0733067 936-537-0997,
RE/MAX Integrity
Source: HAR,MLS#: 55843630
Facts & features
Interior
Bedrooms & bathrooms
- Bedrooms: 4
- Bathrooms: 3
- Full bathrooms: 2
- 1/2 bathrooms: 1
Rooms
- Room types: Family Room, Utility Room
Primary bathroom
- Features: Primary Bath: Double Sinks, Primary Bath: Separate Shower
Kitchen
- Features: Breakfast Bar, Kitchen Island, Kitchen open to Family Room
Heating
- Natural Gas
Cooling
- Ceiling Fan(s), Electric
Appliances
- Included: Disposal, Gas Oven, Microwave, Gas Cooktop, Dishwasher
- Laundry: Electric Dryer Hookup, Gas Dryer Hookup, Washer Hookup
Features
- Crown Molding, High Ceilings, En-Suite Bath, Primary Bed - 1st Floor, Sitting Area, Walk-In Closet(s)
- Flooring: Carpet, Tile, Wood
- Doors: Insulated Doors
- Windows: Insulated/Low-E windows, Window Coverings
- Number of fireplaces: 1
- Fireplace features: Gas, Gas Log
Interior area
- Total structure area: 3,012
- Total interior livable area: 3,012 sqft
Property
Parking
- Total spaces: 2
- Parking features: Attached
- Attached garage spaces: 2
Features
- Stories: 2
- Patio & porch: Covered, Patio/Deck, Porch
- Exterior features: Side Yard, Sprinkler System
- Has private pool: Yes
- Pool features: Gunite, In Ground
- Fencing: Back Yard,Full
Lot
- Size: 8,881 Square Feet
- Features: Back Yard, Corner Lot, Subdivided, 0 Up To 1/4 Acre
Details
- Parcel number: 315381
Construction
Type & style
- Home type: SingleFamily
- Architectural style: Traditional
- Property subtype: Single Family Residence
Materials
- Brick, Cement Siding
- Foundation: Slab
- Roof: Composition
Condition
- New construction: No
- Year built: 2003
Utilities & green energy
- Sewer: Public Sewer
- Water: Public, Water District
Community & HOA
Community
- Subdivision: Canyon Gate At Legends Ranch
HOA
- Has HOA: Yes
- Amenities included: Basketball Court, Clubhouse, Controlled Access, Jogging Path, Park, Party Room, Picnic Area, Playground, Pond, Pool, Splash Pad, Sport Court, Tennis Court(s), Trail(s)
- HOA fee: $990 annually
Location
- Region: Spring
Financial & listing details
- Price per square foot: $153/sqft
- Tax assessed value: $402,123
- Annual tax amount: $8,560
- Date on market: 7/23/2026
- Listing terms: Cash,Conventional,FHA,Investor,VA Loan
Estimated market value
$401,400
$377,000 - $425,000
$2,737/mo
Price history
| Date | Event | Price |
|---|---|---|
| 12/20/2015 | Listing removed | $280,000$93/sqft |
Source: RE/MAX THE WOODLANDS & SPRING #80642044 Report a problem | ||
| 10/23/2015 | Pending sale | $280,000$93/sqft |
Source: RE/MAX THE WOODLANDS & SPRING #80642044 Report a problem | ||
| 9/25/2015 | Price change | $280,000-4.1%$93/sqft |
Source: RE/MAX THE WOODLANDS & SPRING #80642044 Report a problem | ||
| 7/8/2015 | Price change | $292,000-2.6%$97/sqft |
Source: RE/MAX THE WOODLANDS & SPRING #80642044 Report a problem | ||
| 5/8/2015 | Listed for sale | $299,900+27.7%$100/sqft |
Source: RE/MAX The Woodlands & Spring #80642044 Report a problem | ||
| 6/19/2010 | Listing removed | $234,900$78/sqft |
Source: Keller Williams Realty #15669316 Report a problem | ||
| 6/13/2010 | Listed for sale | $234,900$78/sqft |
Source: Keller Williams Realty #15669316 Report a problem | ||
| 4/3/2010 | Listing removed | $234,900$78/sqft |
Source: Judith Hopkins #75397172 Report a problem | ||
| 8/12/2009 | Price change | $234,900-2.1%$78/sqft |
Source: Keller Williams Realty #62872384 Report a problem | ||
| 6/28/2009 | Listed for sale | $239,900-2.4%$80/sqft |
Source: Keller Williams Realty #62872384 Report a problem | ||
| 1/13/2009 | Listing removed | $245,900$82/sqft |
Source: Keller Williams Realty #3574474 Report a problem | ||
| 8/6/2008 | Price change | $245,900-1.6%$82/sqft |
Source: Keller Williams Realty #3574474 Report a problem | ||
| 7/11/2008 | Listed for sale | $249,900$83/sqft |
Source: Keller Williams Realty #3574474 Report a problem | ||
Public tax history
| Year | Property taxes | Tax assessment |
|---|---|---|
| 2025 | $6,706 -3.2% | $402,123 +2.2% |
| 2024 | $6,929 +8.3% | $393,325 +8.8% |
| 2023 | $6,397 | $361,610 +0.8% |
| 2022 | -- | $358,620 +20% |
| 2021 | $6,933 +5.4% | $298,850 +9.3% |
| 2020 | $6,581 +1% | $273,440 +3.7% |
| 2019 | $6,513 -4.9% | $263,720 |
| 2018 | $6,845 -4.3% | $263,720 -1.7% |
| 2017 | $7,152 -3.7% | $268,300 |
| 2016 | $7,426 +26.5% | $268,300 +11.9% |
| 2015 | $5,871 | $239,670 +10% |
| 2014 | $5,871 | $217,880 +5.6% |
| 2013 | -- | $206,280 |
| 2012 | -- | $206,280 -8.2% |
| 2011 | -- | $224,600 |
| 2010 | -- | $224,600 +7.2% |
| 2009 | -- | $209,600 +3.9% |
| 2008 | -- | $201,760 +10% |
| 2007 | -- | $183,420 +6.1% |
| 2006 | -- | $172,940 |
| 2005 | -- | $172,940 +6.4% |
| 2004 | -- | $162,470 |
Find assessor info on the county website
Monthly payment
Est. payment
Payment breakdown
Explore the cost of this home by adjusting the details. Changes won't be saved.Climate risks
Neighborhood: Ledgends Ranch
Nearby schools
GreatSchools rating
- 9/10Cox Intermediate SchoolGrades: 5-6Distance: 1.3 mi
- 8/10York Junior High SchoolGrades: 7-8Distance: 1.3 mi
- 7/10Grand Oaks High SchoolGrades: 9-12Distance: 1.7 mi
Schools provided by the listing agent
- Elementary: Birnham Woods Elementary School
- Middle: York Junior High School
- High: Grand Oaks High School
Source: HAR. This data may not be complete. We recommend contacting the local school district to confirm school assignments for this home.
- $320,5004 bd2 ba2.4k sqft29715 N Legends Village Ln, Spring, TX 77386Off Market
- $398,6005 bd4 ba3.2k sqft29714 Legends Pass Ct, Spring, TX 77386Off Market
- $384,1005 bd3 ba2.8k sqft29711 N Legends Village Ln, Spring, TX 77386Off Market
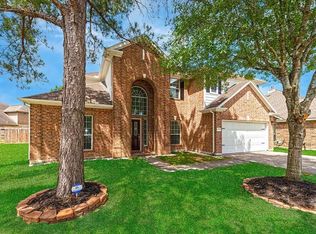
- $380,7004 bd3 ba3k sqft29718 N Legends Village Ln, Spring, TX 77386Off Market
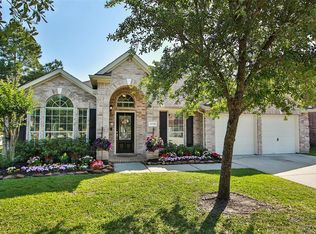
- $380,200-- bd3 ba2.9k sqft29714 N Legends Village Ln, Spring, TX 77386Off Market
- $349,8004 bd3 ba2.8k sqft29710 Legends Pass Ct, Spring, TX 77386Off Market
- $319,9004 bd3 ba2.3k sqft29803 N Legends Village Cir, Spring, TX 77386Off Market
- $356,6004 bd2 ba2.8k sqft29810 Legends Pass Ln, Spring, TX 77386Off Market
A local agent can set up tours, give advice and negotiate with sellers.
Similar homes
- $420,0004 bd3 ba2.6k sqft3001 Kathryn Oaks Ln, Spring, TX 77386For Sale
 MLS ID #12919616, Kristine Padua, Truss Real Estate | SERHANT.. HAR
 - $--5 bd4 ba3.2k sqft3019 Schumann Oaks Dr, Spring, TX 77386Auction
 Auction.com 2
 - $375,0005 bd4 ba3.7k sqft29742 Legends Green Dr, Spring, TX 77386For Sale
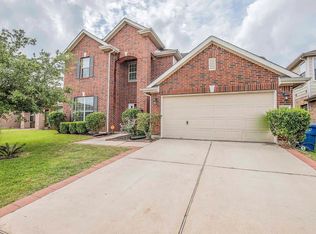 MLS ID #96598385, Christopher Lane, Exceed Realty LLC. HAR
 - $525,0004 bd4 ba3.3k sqft29907 Adobe Falls Dr, Spring, TX 77386For Sale
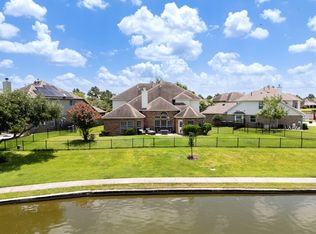 MLS ID #29364876, Diane Kink, Keller Williams Realty The Woodlands. HAR
 - $525,0005 bd4 ba3.2k sqft3002 E Lake Falls Cir, Spring, TX 77386For SaleMLS ID #30064443, Pompello Rubio, Texas Grand Real Estate Inc.. HAR
- $485,0006 bd4 ba3.2k sqft3234 Abbott Lakes Ln, Spring, TX 77386For SaleMLS ID #32203152, Pompello Rubio, Texas Grand Real Estate Inc.. HAR
- $459,9994 bd3 ba3k sqft3002 Vincent Crossing Dr, Spring, TX 77386For SaleMLS ID #12541984, Emmy Rhoades, Realty World Elite Group. HAR
- $410,0004 bd3 ba3k sqft29803 S Legends Chase Cir, Spring, TX 77386For SaleMLS ID #87748308, Josephine Rivera, Home Dream Solutions. HAR
- $439,9004 bd4 ba3.4k sqft29546 Westhope Dr, Spring, TX 77386For SaleMLS ID #49063163, Joshua Nogowski, TAH Texas Services, LLC. HAR
- $340,0005 bd3 ba2.6k sqft30414 Deleon Fields Dr, Spring, TX 77386For SaleMLS ID #63766413, Cheri Copeland, Keller Williams Realty The Woodlands. HAR
- $440,0004 bd4 ba3.4k sqft3219 Legends Mist Dr, Spring, TX 77386For SaleMLS ID #93253616, Matthew Allen, Bre Realty, LLC. HAR
- $415,9004 bd4 ba3.3k sqft3014 Felton Springs Dr, Spring, TX 77386For SaleMLS ID #86696407, Joshua Nogowski, TAH Texas Services, LLC. HAR
- $405,0004 bd3 ba3.3k sqft29638 Legends Line Dr, Spring, TX 77386For SaleMLS ID #95698727, Vuong-Vu Bui, LPT Realty, LLC. HAR
- $385,0004 bd3 ba2.8k sqft30327 Deleon Fields Dr, Spring, TX 77386For SaleMLS ID #43652689, Luke Volz, eXp Realty, LLC. HAR
- $425,0004 bd3 ba2.9k sqft29627 Spring Forest Dr, Spring, TX 77386For SaleMLS ID #93788073, Diana Nickell, Nickell Realty. HAR
- $298,0003 bd2 ba2.2k sqft3223 Legends Creek Dr, Spring, TX 77386For SaleMLS ID #30613007, Nguyen Wilson, Wilson Realty & Inv Grp, LLC. HAR
- $379,0005 bd3 ba3.6k sqft3210 Legends Creek Dr, Spring, TX 77386For SaleMLS ID #11777118, Tracy Halverson, Corcoran Genesis. HAR
- $460,0004 bd2 ba1.6k sqft1910 Riverwood Trl, Spring, TX 77386For SaleMLS ID #60321762, Vanceia Albert, Epique Realty LLC. HAR
- $360,0004 bd3 ba2.4k sqft30834 Imperial Walk Ln, Spring, TX 77386For SaleMLS ID #53789563, Rachel Lambright, CB&A, Realtors. HAR
- $415,0004 bd4 ba2.5k sqft30707 Sage Trace Ct, Spring, TX 77386For SaleMLS ID #89772269, Lusell Kovar, RA Brokers. HAR
