Immaculate and thoughtfully designed, this four sided brick traditional offers over 4,000 square feet of exceptional space, versatility, and privacy. Pride of ownership is evident throughout this meticulously maintained home. The main level features a spacious primary suite, formal dining room, inviting family room, and a well-appointed kitchen with fireplace in the keeping room-perfect for everyday living and entertaining. The laundry room on the main level also simplifies life! Step outside to the sizable screened porch overlooking a private wooded lot accented by beautiful flowers and mature landscaping. You will surely enjoy starting your day with coffee and listening to the birds! Upstairs, you'll find three additional bedrooms, two full bathrooms, and a versatile flex room ideal for a home office, craft room, study, or playroom. The terrace level provides even more possibilities with a dedicated workshop, finished areas offering flexibility for future needs, and a full-size single car garage with private driveway access. Your future in-law suite is waiting for you to finish! Enjoy quick access to Lake Lanier while remaining conveniently located near schools, shopping, and major thoroughfares. With its peaceful setting, generous living spaces, exceptional garage and workshop capacity, and room to grow, this home offers it all! Schedule your showing today-you won't be disappointed!
Active
Price cut: $10K (9/21)
$865,000
6382 Snelling Mill Rd, Flowery Branch, GA 30542
4beds
4,640sqft
Single Family Residence
Built in 2007
2.06 Acres Lot
$843,600 Zestimate®
$186/sqft
$-- HOA
What's special
Spacious primary suiteGenerous living spacesWell-appointed kitchenSizable screened porchFour sided brick traditionalInviting family roomFormal dining room
- 111 days
- 524
- 29
Zillow last checked:
Listing updated:
Listed by:
Stacey Dodson 770-714-5936,
Keller Williams Realty North Atlanta,
Mike Dodson 770-715-6735,
Keller Williams Realty North Atlanta
Source: GAMLS,MLS#: 10802164
Facts & features
Interior
Bedrooms & bathrooms
- Bedrooms: 4
- Bathrooms: 3
- Full bathrooms: 2
- 1/2 bathrooms: 1
- Main level bathrooms: 1
- Main level bedrooms: 1
Rooms
- Room types: Bonus Room, Foyer, Keeping Room, Laundry
Dining room
- Features: Separate Room
Kitchen
- Features: Breakfast Bar, Breakfast Room, Kitchen Island, Solid Surface Counters
Heating
- Central
Cooling
- Ceiling Fan(s), Central Air
Appliances
- Included: Dishwasher, Microwave
- Laundry: Laundry Closet
Features
- Master On Main Level, Tray Ceiling(s), Entrance Foyer
- Flooring: Carpet, Hardwood, Tile
- Windows: Double Pane Windows
- Basement: Boat Door,Full
- Attic: Pull Down Stairs
- Number of fireplaces: 2
- Fireplace features: Family Room, Gas Log, Gas Starter
- Common walls with other units/homes: No Common Walls
Interior area
- Total structure area: 4,640
- Total interior livable area: 4,640 sqft
- Finished area above ground: 2,951
- Finished area below ground: 1,689
Property
Parking
- Total spaces: 4
- Parking features: Garage, Garage Door Opener
- Has garage: Yes
Features
- Levels: Two
- Stories: 2
- Patio & porch: Screened
- Exterior features: Garden, Sprinkler System
- Body of water: None
Lot
- Size: 2.06 Acres
- Features: Sloped
Details
- Parcel number: 08149 000143
Construction
Type & style
- Home type: SingleFamily
- Architectural style: Brick 4 Side,Craftsman,Traditional
- Property subtype: Single Family Residence
Materials
- Brick
- Foundation: Slab
- Roof: Composition
Condition
- Resale
- New construction: No
- Year built: 2007
Utilities & green energy
- Electric: 220 Volts
- Sewer: Septic Tank
- Water: Public
- Utilities for property: Cable Available, Electricity Available, Natural Gas Available
Community & HOA
Community
- Features: None
- Security: Smoke Detector(s)
- Subdivision: None
HOA
- Has HOA: No
- Services included: None
Location
- Region: Flowery Branch
Financial & listing details
- Price per square foot: $186/sqft
- Tax assessed value: $663,200
- Annual tax amount: $5,950
- Date on market: 6/30/2026
- Cumulative days on market: 111 days
- Listing agreement: Exclusive Right To Sell
- Listing terms: 1031 Exchange,Cash,Conventional,FHA,VA Loan
- Electric utility on property: Yes
Estimated market value
$843,600
$801,000 - $886,000
$2,543/mo
Price history
| Date | Event | Price |
|---|---|---|
| 9/21/2026 | Price change | $865,000-1.1%$186/sqft |
Source:  GAMLS #10802164 Report a problem GAMLS #10802164 Report a problem | ||
| 8/19/2026 | Price change | $875,000-1.7%$189/sqft |
Source: GAMLS #10802164 Report a problem | ||
| 7/9/2026 | Listed for sale | $890,000+612%$192/sqft |
Source:  FMLS GA #7796961 Report a problem FMLS GA #7796961 Report a problem | ||
| 1/9/2007 | Sold | $125,000$27/sqft |
Source: Public Record Report a problem | ||
Public tax history
| Year | Property taxes | Tax assessment |
|---|---|---|
| 2025 | $5,950 -3.3% | $265,280 +3.1% |
| 2024 | $6,156 +0.2% | $257,280 +3.7% |
| 2023 | $6,146 -2.1% | $248,000 +2% |
| 2022 | $6,280 +23.1% | $243,160 +30.6% |
| 2021 | $5,100 +4.2% | $186,200 +4% |
| 2020 | $4,896 +0.3% | $179,000 +3.6% |
| 2019 | $4,883 +11.9% | $172,800 +10.8% |
| 2018 | $4,363 -1% | $155,950 |
| 2017 | $4,409 +3.6% | $155,950 |
| 2016 | $4,257 -0.8% | $155,950 |
| 2015 | $4,292 | $155,950 |
| 2014 | $4,292 | $155,950 |
| 2013 | -- | -- |
| 2012 | -- | -- |
| 2011 | -- | -- |
| 2010 | -- | -- |
| 2009 | $4,477 +557.3% | -- |
| 2007 | $681 | -- |
Find assessor info on the county website
Monthly payment
Est. payment
Payment breakdown
Explore the cost of this home by adjusting the details. Changes won't be saved.Climate risks
Neighborhood: 30542
Nearby schools
Schools provided by the listing agent
- Elementary: Flowery Branch
- Middle: West Hall
- High: West Hall
Source: GAMLS. This data may not be complete. We recommend contacting the local school district to confirm school assignments for this home.
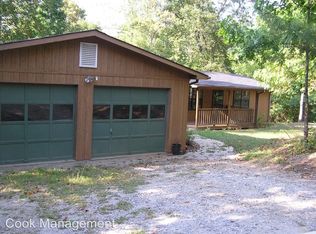
- $227,1003 bd2 ba576 sqft6390 Snelling Mill Rd, Flowery Branch, GA 30542Off Market
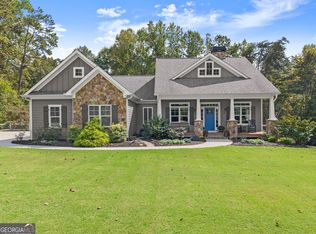
- $855,0004 bd4 ba3.5k sqft6397 Snelling Mill Rd, Flowery Branch, GA 30542Sold

- $1,050,0004 bd4 ba4.5k sqft6398 Snelling Mill Rd, Flowery Branch, GA 30542Sold
- $95,0000.62 acres6402 Snelling Mill Rd, Flowery Branch, GA 30542Sold
Similar homes
- $800,0004 bd3 ba3.6k sqft6173 Pine Cir, Flowery Branch, GA 30542Active

 MLS ID #10825768, David C Dutton, eXp Realty. GAMLS
 - $899,0005 bd5 ba5.2k sqft4703 Grandview Pkwy, Flowery Branch, GA 30542Active
 MLS ID #10814943, Teresa Smith, Keller Williams Realty Atl. Partners. GAMLS
 - $689,9005 bd3 ba3.4k sqft6107 Stillwater Pl, Flowery Branch, GA 30542Active
 MLS ID #10812525, Bill Reed, RE/MAX Center. GAMLS
 - $669,0004 bd6 ba3.7k sqft5620 Battle Ridge Dr, Flowery Branch, GA 30542Active
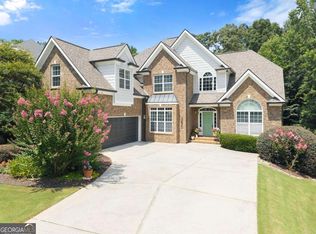 MLS ID #10814809, Linda Jane Orr, Keller Williams Lanier Partners. GAMLS
 - $749,9004 bd4 ba3.8k sqft4466 Park Royal Dr, Flowery Branch, GA 30542ActiveMLS ID #10829617, Rose E Espinosa, Virtual Properties Realty.com. GAMLS
- $650,0004 bd5 ba4.4k sqft5622 Good Hope Dr, Flowery Branch, GA 30542Active Under ContractMLS ID #10868088, Gary Nicholson, Keller Williams Realty Atl. Partners. GAMLS
- $1,275,0004 bd6 ba5.8k sqft5038 Pointer Rdg, Flowery Branch, GA 30542ActiveMLS ID #10776255, Brianna Smull-Maier, Virtual Properties Realty.com. GAMLS
- $1,199,9995 bd5 ba4.7k sqft5392 Retreat Dr, Flowery Branch, GA 30542ActiveMLS ID #10870588, Laura Gray, Chapman Hall Realtors Professionals. GAMLS
- $1,000,0003 bd4 ba3.8k sqft1854 Buford Dam Rd, Buford, GA 30518ActiveMLS ID #10850006, Ashley Smith, Keller Williams Realty Atl. Partners. GAMLS
- $620,0004 bd3 ba4.1k sqft4530 Bogan Gates Dr, Buford, GA 30519ActiveMLS ID #10847234, Hannah Branham, Anchor Real Estate Advisors. GAMLS
- $714,9994 bd4 ba3.2k sqft3930 Ivy Lawn Ct, Buford, GA 30519ActiveMLS ID #10846864, Susan H Ayers, Clickit Realty Inc.. GAMLS
- $800,0006 bd5 ba4.7k sqft5680 Cascade Trl, Cumming, GA 30040ActiveMLS ID #10873058, Home Group, Keller Williams Realty North Atlanta. GAMLS
- $950,0004 bd5 ba4.9k sqft5350 Old Pendergrass Rd, Jefferson, GA 30549Active Under ContractMLS ID #10805950, Fidie Ramli, ERA Foster & Bond. GAMLS
- $875,0006 bd5 ba4.1k sqft5050 Fenwick Dr, Cumming, GA 30040Active Under ContractMLS ID #10794574, Kimberly Lee, Atlanta Communities. GAMLS
- $809,0005 bd5 ba5.3k sqft289 Gold Crest Dr, Braselton, GA 30517ActiveMLS ID #10844425, Meek Realty Group, Meek Realty Group. GAMLS
- $725,0004 bd3 ba3.1k sqft5105 Stefan Ridge Way, Buford, GA 30519ActiveMLS ID #10800663, Devyn B LeBlanc, Keller Williams Realty Atl. Partners. GAMLS
- $910,0005 bd5 ba4.5k sqft3522 Maritime Gln, Gainesville, GA 30506ActiveMLS ID #10754791, Shay Loprinzo, Keller Williams Lanier Partners. GAMLS
- $625,0005 bd3 ba3.1k sqft5755 Shoals Dr, Buford, GA 30518ActiveMLS ID #10844978, Ann Marie Sharp, Sharp Vantage Realty. GAMLS
- $865,0004 bd4 ba5.3k sqft4000 Great Pine Dr, Gainesville, GA 30504ActiveMLS ID #10836904, Rosemary Micuch, HomeSmart. GAMLS
- $739,0004 bd3 ba2.7k sqft5660 Chestatee Landing Dr, Gainesville, GA 30506ActiveMLS ID #10811795, Maria De Leon, HomeSmart. GAMLS
