Tucked behind the gates of a private lake community, this rare waterfront retreat offers over 5,000 square feet of beautifully updated living space on approximately 0.68 acres. Shaded wooden bridges, serene lake views, and a peaceful setting create a true sense of escape. Currently configured as a 4 bedroom, 3 bathroom home, the flexible layout offers the potential to be reimagined into a 6 bedroom, 4 bathroom residence, ideal for multigenerational living, extended guests, or those who simply value room to gather and grow. Nearly fully remodeled, the home combines extensive updates with an opportunity for the next owner to add their own finishing touches and unlock its full potential. Whether hosting holidays, welcoming generations under one roof, or enjoying quiet mornings by the water, this is a rare opportunity to own a home designed for lasting memories. UPDATES - New Roof 2025 - HVAC 2025 - Septic (inspected & emptied = 2024) - updated cosmetics & finishes
For sale
Price cut: $11K (9/23)
$399,000
6385 Ransom Rd, Birmingham, AL 35210
4beds
5,135sqft
Single Family Residence
Built in 1962
0.68 Acres Lot
$396,400 Zestimate®
$78/sqft
$167/mo HOA
What's special
Rare waterfront retreatNearly fully remodeledUpdated cosmetics and finishesShaded wooden bridgesPeaceful settingFlexible layoutPrivate lake community
- 154 days
- 1,612
- 160
Zillow last checked:
Listing updated:
Listed by:
James Savelle 334-220-5404,
Real Broker LLC
Source: GALMLS,MLS#: 21452529
Facts & features
Interior
Bedrooms & bathrooms
- Bedrooms: 4
- Bathrooms: 4
- Full bathrooms: 3
- 1/2 bathrooms: 1
Rooms
- Room types: Bedroom, Bonus Room, Bathroom, Great Room, Kitchen, Master Bathroom, Master Bedroom
Primary bedroom
- Level: First
Bedroom 1
- Level: First
Bedroom 2
- Level: First
Bedroom 3
- Level: First
Primary bathroom
- Level: First
Bathroom 1
- Level: First
Bathroom 3
- Level: First
Kitchen
- Features: Laminate Counters, Butcher Block
- Level: First
Living room
- Level: First
Basement
- Area: 1642
Heating
- Central, Natural Gas
Cooling
- Central Air
Appliances
- Included: Refrigerator, Electric Water Heater
- Laundry: Electric Dryer Hookup, Washer Hookup, Main Level, Laundry Room, Yes
Features
- Recessed Lighting, Wet Bar, Smooth Ceilings, Tub/Shower Combo
- Flooring: Carpet, Laminate, Tile
- Doors: French Doors
- Basement: Full,Partially Finished,Block
- Attic: Pull Down Stairs,Walk-up,Yes
- Number of fireplaces: 1
- Fireplace features: Brick (FIREPL), Living Room, Wood Burning
Interior area
- Total interior livable area: 5,135 sqft
- Finished area above ground: 3,493
- Finished area below ground: 1,642
Video & virtual tour
Property
Parking
- Total spaces: 2
- Parking features: Attached, Driveway, Garage Faces Side
- Attached garage spaces: 2
- Has uncovered spaces: Yes
Features
- Levels: 2+ story
- Patio & porch: Covered, Patio, Porch, Covered (DECK), Deck
- Exterior features: Dock
- Pool features: None
- Fencing: Fenced
- Has water view: Yes
- Water view: Water
- On waterfront: Yes
- Waterfront features: Waterfront
- Body of water: Private Lake
- Frontage length: 213
Lot
- Size: 0.68 Acres
Details
- Additional structures: Storage
- Parcel number: 2400034001016.000
- Special conditions: As Is
Construction
Type & style
- Home type: SingleFamily
- Property subtype: Single Family Residence
Materials
- Brick, Wood Siding
- Foundation: Basement
Condition
- Year built: 1962
Utilities & green energy
- Sewer: Septic Tank
- Water: Public
Community & HOA
Community
- Features: Boats-Motorized Allowed, Fishing, Gated, Lake, Swimming Allowed, Boat Slip, Water Access
- Subdivision: Mountain Lake Estates
HOA
- Has HOA: Yes
- Amenities included: Management, Other
- Services included: Trash, Maintenance Grounds
- HOA fee: $2,000 annually
Location
- Region: Birmingham
Financial & listing details
- Price per square foot: $78/sqft
- Tax assessed value: $380,200
- Annual tax amount: $4,760
- Price range: $399K - $399K
- Date on market: 5/11/2026
Estimated market value
$396,400
$377,000 - $416,000
$3,100/mo
Price history
| Date | Event | Price |
|---|---|---|
| 9/23/2026 | Price change | $399,000-2.7%$78/sqft |
Source:  GALMLS #21452529 Report a problem GALMLS #21452529 Report a problem | ||
| 9/7/2026 | Price change | $410,000-10.9%$80/sqft |
Source: GALMLS #21452529 Report a problem | ||
| 6/2/2026 | Price change | $460,000-23.3%$90/sqft |
Source: GALMLS #21452529 Report a problem | ||
| 5/26/2026 | Listed for sale | $599,900-3.2%$117/sqft |
Source: GALMLS #21452529 Report a problem | ||
| 4/27/2026 | Listing removed | $619,900$121/sqft |
Source: GALMLS #21439703 Report a problem | ||
| 3/24/2026 | Price change | $619,900+24.2%$121/sqft |
Source: GALMLS #21439703 Report a problem | ||
| 2/3/2026 | Price change | $499,000-3.1%$97/sqft |
Source: GALMLS #21439703 Report a problem | ||
| 1/1/2026 | Listed for sale | $515,000-1%$100/sqft |
Source: GALMLS #21439703 Report a problem | ||
| 12/29/2025 | Listing removed | $520,000$101/sqft |
Source: GALMLS #21434064 Report a problem | ||
| 12/10/2025 | Price change | $520,000-2.8%$101/sqft |
Source: GALMLS #21434064 Report a problem | ||
| 11/14/2025 | Price change | $535,000-3.6%$104/sqft |
Source: GALMLS #21434064 Report a problem | ||
| 10/14/2025 | Listed for sale | $555,000-2.6%$108/sqft |
Source: GALMLS #21434064 Report a problem | ||
| 10/13/2025 | Listing removed | $569,999$111/sqft |
Source: GALMLS #21428157 Report a problem | ||
| 9/30/2025 | Price change | $569,999-1.7%$111/sqft |
Source: GALMLS #21428157 Report a problem | ||
| 9/17/2025 | Price change | $579,999-3.3%$113/sqft |
Source: GALMLS #21428157 Report a problem | ||
| 8/30/2025 | Price change | $599,999-3.2%$117/sqft |
Source: GALMLS #21428157 Report a problem | ||
| 8/14/2025 | Listed for sale | $619,900+217.9%$121/sqft |
Source: GALMLS #21428157 Report a problem | ||
| 12/27/2024 | Sold | $195,000+5.4%$38/sqft |
Source: Public Record Report a problem | ||
| 5/30/2023 | Sold | $185,000-11.9%$36/sqft |
Source: GALMLS #1332993 Report a problem | ||
| 4/5/2023 | Contingent | $210,000$41/sqft |
Source: GALMLS #1332993 Report a problem | ||
| 12/28/2022 | Pending sale | $210,000-4.5%$41/sqft |
Source: GALMLS #1332993 Report a problem | ||
| 9/25/2022 | Listing removed | -- |
Source: GALMLS #1332993 Report a problem | ||
| 9/18/2022 | Price change | $220,000-12%$43/sqft |
Source: GALMLS #1332993 Report a problem | ||
| 9/14/2022 | Price change | $249,999-15.3%$49/sqft |
Source: GALMLS #1332993 Report a problem | ||
| 9/6/2022 | Listed for sale | $295,000$57/sqft |
Source: GALMLS #1332993 Report a problem | ||
Public tax history
| Year | Property taxes | Tax assessment |
|---|---|---|
| 2025 | $4,760 | $76,040 |
| 2024 | $4,760 +104.6% | $76,040 +100% |
| 2023 | $2,327 +43.7% | $38,020 +28.7% |
| 2022 | $1,619 | $29,540 |
| 2021 | $1,619 | $29,540 |
| 2020 | $1,619 | $29,540 |
| 2019 | $1,619 +5.3% | $29,540 +5.1% |
| 2018 | $1,537 +0.1% | $28,100 +0.1% |
| 2017 | $1,535 -51.7% | $28,060 |
| 2016 | $3,176 +106.9% | $28,060 |
| 2015 | $1,535 +16.4% | $28,060 +16.1% |
| 2014 | $1,319 -3.5% | $24,160 |
| 2013 | $1,367 | $24,160 |
| 2012 | $1,367 +18.7% | $24,160 +5% |
| 2005 | $1,152 +2.8% | $23,000 -47.7% |
| 2004 | $1,121 +4.3% | $43,940 +4.3% |
| 2003 | $1,075 +12.7% | $42,140 +121.4% |
| 2002 | $953 | $19,030 |
| 2001 | $953 | $19,030 |
| 2000 | $953 | $19,030 |
Find assessor info on the county website
Monthly payment
Est. payment
Payment breakdown
Explore the cost of this home by adjusting the details. Changes won't be saved.Climate risks
Neighborhood: 35210
Nearby schools
Schools provided by the listing agent
- Elementary: Irondale
- Middle: Irondale
- High: Shades Valley
Source: GALMLS. This data may not be complete. We recommend contacting the local school district to confirm school assignments for this home.
Similar homes
- $415,0004 bd3 ba2.9k sqftBright Speed, Trussville, AL 35173For Sale

 MLS ID #21466612, Sandy Mills, EXIT Realty Southern Select - Alabaster. GALMLS
 - $415,0004 bd3 ba2.8k sqft3140 Trace Way, Trussville, AL 35173For Sale
 MLS ID #21464718, Patti Henderson, Smartway Real Estate LLC. GALMLS
 - $400,0003 bd3 ba2.7k sqft3390 Smith Sims Rd, Trussville, AL 35173For Sale
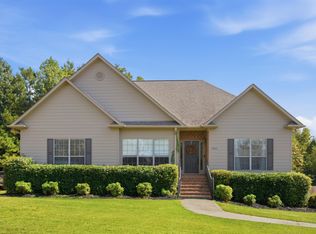 MLS ID #21465163, Jamie Miller, Keller Williams Homewood. GALMLS
 - $399,0003 bd2 ba2.7k sqftAtt, Birmingham, AL 35210For Sale
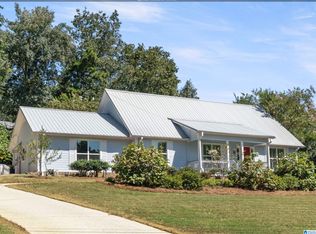 MLS ID #21465061, Brian Kelleher, Keller Williams Homewood. GALMLS
 - $419,9004 bd3 ba3.5k sqft5552 12th Ave S, Birmingham, AL 35222For SaleMLS ID #21467270, MiChelle Knight, Boss Realty by MiChelle. GALMLS
- $514,9005 bd4 ba3k sqft3179 Cahaba Park Dr, Trussville, AL 35173For SaleMLS ID #21467140, Carmen Anderson, Keller Williams Realty Vestavia. GALMLS
- $420,0004 bd5 ba2.8k sqftSpectrum, Leeds, AL 35094For SaleMLS ID #21460518, JD Perry, Steel City at Keller Williams Realty. GALMLS
- $399,0004 bd4 ba2.9k sqftCharter, Moody, AL 35004For SaleMLS ID #21450934, Dawn Jenkins, eXp Realty, LLC Central. GALMLS
- $330,0004 bd3 ba2.9k sqft636 Yellowstone Dr, Birmingham, AL 35206For SaleMLS ID #21463052, Mike Brown, Keller Williams Realty Vestavia. GALMLS
- $449,9004 bd4 ba4k sqftTbd, Pinson, AL 35126For SaleMLS ID #21463572, Darrell Sanderson, Joseph Carter Realty. GALMLS
- $449,9004 bd4 ba3k sqft1278 Eagle Park Rd, Birmingham, AL 35242For SaleMLS ID #21467414, Mike Kim, LAH Sotheby's International Realty Hoover. GALMLS
- $424,9004 bd3 ba2.7k sqft8588 Highlands Trce, Trussville, AL 35173For SaleMLS ID #21465624, Roxanne Corbett, Keller Williams. GALMLS
- $389,9004 bd2 ba3k sqft2901 Wisteria Dr, Vestavia Hills, AL 35216For SaleMLS ID #21464428, Anna Lu Hemphill, RealtySouth-OTM-Acton Rd. GALMLS
- $399,9004 bd3 ba3k sqft1800 Mandela Pl, Birmingham, AL 35211For SaleMLS ID #21464709, Brandon McAway, Keller Williams Tuscaloosa. GALMLS
- $440,0004 bd4 ba3.2k sqft1014 Mountain Laurel Cir, Moody, AL 35004For SaleMLS ID #21464678, Allyson Pelkey, Vulcan Realty, LLC. GALMLS
- $399,9005 bd3 ba3.2k sqftAt&t Fiber, Birmingham, AL 35222For SaleMLS ID #21438506, Sarah Bailey, Ray & Poynor Properties. GALMLS
- $399,9004 bd3 ba3.3k sqftSpectrum, Pelham, AL 35124For SaleMLS ID #21462447, Robert Russom, Keller Williams Realty Vestavia. GALMLS
- $375,0004 bd3 ba3.1k sqftTbd, Birmingham, AL 35244For SaleMLS ID #21460017, Izzie Cobb, Keller Williams Homewood. GALMLS
- $289,9003 bd3 ba2.7k sqft1460 Paragon Pkwy, Birmingham, AL 35235For SaleMLS ID #21442913, Sharon Wilson, eXp Realty, LLC Central. GALMLS
- $379,9002 bd3 ba3.1k sqftUnknown, Gardendale, AL 35071For SaleMLS ID #21466770, Michael Abercrombie, LAH Sotheby's International Realty Crestline. GALMLS
