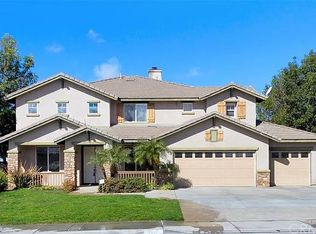
This Stunning 4 Bedroom 3 Bath home built in 2001 is turnkey and ready for a new family. From the minute you walk in you are greeted by the open floor plan the extremely high ceilings and the gorgeous floors, This former model home has been redone from top to bottom with fresh paint inside and out, 2 new high efficiency A/C units, water heater, new fixtures, window coverings and solar screens on some windows. The Kitchen has been updated with a new island featuring a waterfall edge, quartzite counter tops , new black stainless Z Line appliances and plenty of counter space for entertaining. The fireplace is the center piece of this cozy family room, and the formal dining room opens to the living room. There are 4 spacious bedrooms, most of them with walk in closets and a room down stairs which does not have a closet that could be great for guests, a 5th bedroom or a office/den. Walking to the top of the stairs your master bedroom greets you with double doors and 2 closets with organizing systems. The stunning remodeled master bath will take your breath away and don't forget to check out the detail above the light fixture and ceiling in the water closet. After a long day, you can relax and have a glass of wine and take in an amazing sunset or have your morning coffee on your private deck off the master suite. The backyard has Plenty of entertaining space with several seating areas to hang out and entertain friends and family while surrounded by beautiful lush landscape. We are close to all of the amenities that Riverside has to offer, with excellent dining and restaurants, shopping centers, schools, grocery stores, parks, gyms, country clubs, several colleges such as UCR and freeways to get you anywhere you want to go. It truly celebrates the California lifestyle at its best.
Sold for $949,900
Zillow last checked:
Listing updated:
Bought with:
Meredith Gruszka, DRE #02013805
Pardee Properties
Source: CRMLS,MLS#: IV23161554 Originating MLS: California Regional MLS
Originating MLS: California Regional MLSPrice history
| Date | Event | Price |
|---|---|---|
| 9/28/2023 | Sold | $949,900$347/sqft |
Source:  CRMLS #IV23161554 Report a problem CRMLS #IV23161554 Report a problem | ||
| 9/15/2023 | Pending sale | $949,900$347/sqft |
Source: CRMLS #IV23161554 Report a problem | ||
| 8/31/2023 | Listed for sale | $949,900+50.8%$347/sqft |
Source: CRMLS #IV23161554 Report a problem | ||
| 11/6/2020 | Sold | $630,000+2.4%$230/sqft |
Source:  CRMLS #IV20204878 Report a problem CRMLS #IV20204878 Report a problem | ||
| 10/2/2020 | Pending sale | $615,000$225/sqft |
Source: BETTER HOMES AND GARDENS REAL ESTATE CHAMPIONS #IV20204878 Report a problem | ||
| 9/30/2020 | Price change | $615,000-2.4%$225/sqft |
Source: BETTER HOMES AND GARDENS REAL ESTATE CHAMPIONS #IV20204878 Report a problem | ||
| 8/11/2020 | Price change | $629,900-2.3%$230/sqft |
Source: Windermere Tower Properties #IV20152220 Report a problem | ||
| 8/3/2020 | Price change | $645,000+1.6%$235/sqft |
Source: WINDERMERE R.E. TOWER PROP. #IV20152220 Report a problem | ||
| 6/20/2020 | Price change | $635,000+2.8%$232/sqft |
Source: Owner Report a problem | ||
| 6/9/2020 | Listed for sale | $618,000-6.4%$226/sqft |
Source: Owner Report a problem | ||
| 9/27/2005 | Sold | $660,000+115%$241/sqft |
Source: Public Record Report a problem | ||
| 8/16/2001 | Sold | $307,000$112/sqft |
Source: Public Record Report a problem | ||

Get a cash offer in 3 minutes
Find out how much your home could sell for in as little as 3 minutes with a no-obligation cash offer.
Estimated market value
$938,700
