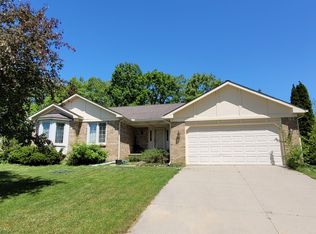
***SELLERS HAVE ASKED FOR AN OFFER DEADLINE! PLEASE SUBMIT ALL OFFERS BY FRIDAY, 4/10 AT 4 PM***Beautifully maintained and thoughtfully updated home nestled on a quiet street. Enjoy privacy in the large, fully fenced backyard with no neighbors behind—perfect for relaxing or entertaining. Major updates completed within last 6 years include a new A/C, water softener, siding, exterior doors and garage door, paver walkway, luxury vinyl flooring throughout, windows, and sump pump with back-up, offering peace of mind for years to come. The road was newly replaced in 2025, and the full $16,000 assessment has already been paid by the sellers—an incredible added value! Large walk out basement, ready for finishing for additional living space, or for your storage needs. The attic space above the garage is unfinished, but could easily be finished for a great usable loft space. This home checks all the boxes, and is ready for new owners to unpack and enjoy! Furnishings and outside equipment (snow blower, lawn mower) are all negotiable with sale
Sold for $466,000
$466,000
6385 Woodcrest Rdg, Clarkston, MI 48346
3beds
2,080sqft
Single Family Residence
Built in 1987
0.39 Acres Lot
$466,200 Zestimate®
$224/sqft
$2,800 Estimated rent
Home value
$466,200
$443,000 - $490,000
$2,800/mo
Zestimate® history
Loading...
Owner options
List your home for rent
$2,800/mo
Rent Zestimate®
Find your next renter with Zillow Rental Manager. Plus, with online applications, you can quickly screen prospective tenants – for free.
Learn more$2,800/mo
Rent Zestimate®
Refinance and save
$3,225/mo
Est. payment
Refinancing to a lower rate could help reduce your monthly payments and save thousands over the life of the loan.
See today's rates$3,225/mo
Est. payment
Explore your selling options
Work with a Zillow partner agent
Leverage their expertise and Zillow's premium Showcase listings to get your home seen by more buyers.
Get startedList with your own agent
Get your home in front of millions of buyers by listing it on Zillow.
Learn how to do itSell it yourself
Take full control of how buyers see your home on Zillow by listing For Sale by Owner (FSBO).
List your homeWhat's special
Zillow last checked:
Listing updated:
Listed by:
Lisa Fraske 734-536-7210,
Keller Williams Advantage
Bought with:
Sakura Bals, 6501441147
eXp Realty, LLC
Source: Realcomp II,MLS#: 20261018803
Facts & features
Interior
Bedrooms & bathrooms
- Bedrooms: 3
- Bathrooms: 3
- Full bathrooms: 2
- 1/2 bathrooms: 1
Primary bedroom
- Level: Second
- Area: 238
- Dimensions: 17 X 14
Bedroom
- Level: Second
- Area: 154
- Dimensions: 14 X 11
Bedroom
- Level: Second
- Area: 121
- Dimensions: 11 X 11
Primary bathroom
- Level: Second
- Area: 45
- Dimensions: 5 X 9
Other
- Level: Second
- Area: 45
- Dimensions: 5 X 9
Other
- Level: Entry
- Area: 12
- Dimensions: 4 X 3
Other
- Level: Entry
- Area: 88
- Dimensions: 8 X 11
Dining room
- Level: Entry
- Area: 120
- Dimensions: 12 X 10
Great room
- Level: Entry
- Area: 320
- Dimensions: 20 X 16
Kitchen
- Level: Entry
- Area: 121
- Dimensions: 11 X 11
Laundry
- Level: Entry
- Area: 35
- Dimensions: 7 X 5
Living room
- Level: Entry
- Area: 228
- Dimensions: 19 X 12
Heating
- Forced Air, Natural Gas
Cooling
- Central Air
Appliances
- Included: Dishwasher, Disposal, Dryer, Free Standing Electric Oven, Free Standing Refrigerator, Microwave, Washer
Features
- Basement: Unfinished,Walk Out Access
- Has fireplace: Yes
- Fireplace features: Family Room, Wood Burning
Interior area
- Total interior livable area: 2,080 sqft
- Finished area above ground: 2,080
Property
Parking
- Total spaces: 2
- Parking features: Two Car Garage, Attached
- Attached garage spaces: 2
Features
- Levels: Two
- Stories: 2
- Entry location: GroundLevelwSteps
- Patio & porch: Patio, Porch
- Pool features: None
- Fencing: Fenced
- Waterfront features: All Sports Lake, Lake Privileges
- Body of water: Deer Lake
Lot
- Size: 0.39 Acres
- Dimensions: 114 x 150
Details
- Parcel number: 0828304003
- Special conditions: Short Sale No,Standard
Construction
Type & style
- Home type: SingleFamily
- Architectural style: Colonial
- Property subtype: Single Family Residence
Materials
- Brick, Vinyl Siding
- Foundation: Basement, Poured
- Roof: Asphalt
Condition
- New construction: No
- Year built: 1987
- Major remodel year: 2018
Utilities & green energy
- Sewer: Sewer At Street
- Water: Other
Community & neighborhood
Location
- Region: Clarkston
- Subdivision: CHESTNUT HILL FARMS 2
HOA & financial
HOA
- Has HOA: Yes
- HOA fee: $190 annually
- Association phone: 248-625-7203
Other
Other facts
- Listing agreement: Exclusive Right To Sell
- Listing terms: Cash,Conventional,FHA,Va Loan
Price history
| Date | Event | Price |
|---|---|---|
| 5/15/2026 | Sold | $466,000+4.7%$224/sqft |
Source:  Realcomp II #20261018803 Report a problem Realcomp II #20261018803 Report a problem | ||
| 4/11/2026 | Pending sale | $445,000$214/sqft |
Source: Realcomp II #20261018803 Report a problem | ||
| 4/8/2026 | Listed for sale | $445,000+49.8%$214/sqft |
Source: Realcomp II #20261018803 Report a problem | ||
| 6/4/2025 | Listing removed | -- |
Source: Owner Report a problem | ||
| 3/14/2019 | Sold | $297,000-2.6%$143/sqft |
Source: Public Record Report a problem | ||
| 12/28/2018 | Price change | $304,9000%$147/sqft |
Source: Owner Report a problem | ||
| 12/13/2018 | Listed for sale | $305,000+125.9%$147/sqft |
Source: Owner Report a problem | ||
| 9/14/2017 | Sold | $135,000-40%$65/sqft |
Source: Public Record Report a problem | ||
| 2/28/2005 | Sold | $225,000$108/sqft |
Source: Public Record Report a problem | ||
Public tax history
| Year | Property taxes | Tax assessment |
|---|---|---|
| 2024 | -- | $203,800 +12.2% |
| 2023 | -- | $181,700 +21.1% |
| 2022 | -- | $150,100 +1.5% |
| 2021 | -- | $147,900 -0.8% |
| 2020 | -- | $149,100 +15.2% |
| 2019 | -- | $129,400 +5.1% |
| 2018 | $4,907 +98.3% | $123,100 +17.8% |
| 2015 | $2,475 | $104,500 +11.1% |
| 2014 | -- | $94,100 +26.6% |
| 2011 | -- | $74,300 -9.5% |
| 2010 | -- | $82,100 -14.8% |
| 2009 | -- | $96,400 -16.5% |
| 2002 | -- | $115,500 |
Find assessor info on the county website
Neighborhood: 48346
Nearby schools
GreatSchools rating
- 8/10Clarkston Elementary SchoolGrades: PK-5Distance: 0.7 mi
- 3/10Clarkston Junior High SchoolGrades: 7-12Distance: 0.5 mi
- 9/10Clarkston High SchoolGrades: 7-12Distance: 1.3 mi
Get a cash offer in 3 minutes
Find out how much your home could sell for in as little as 3 minutes with a no-obligation cash offer.
Estimated market value
$466,200
Get a cash offer in 3 minutes
Find out how much your home could sell for in as little as 3 minutes with a no-obligation cash offer.
Estimated market value
$466,200
- Michigan
- Oakland County
- Clarkston
- 48346
- 6385 Woodcrest Rdg