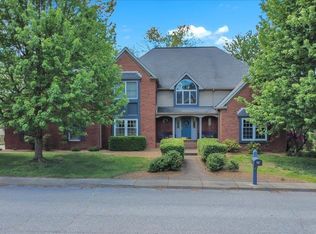
Fantastic Blue Lake views, an inground pool and approximately 2.10 acres create an exceptional setting for this spacious 1.5-story home with a finished walkout lower level. Designed for everyday living and entertaining, the home offers over 3,000 square feet above grade, plus more than 1,600 finished square feet in the lower level. The main floor features a formal living , dining room, and a spacious family room with a fireplace and French doors opening to the composite deck, where you can enjoy beautiful views of the backyard and Blue Lake. The fully appliance kitchen offers abundant cabinetry, a breakfast bar, cooktop, wall oven and an additional serving and beverage area. A private office, laundry room complete the main level. Upstairs, you’ll find a spacious owner’s suite with a private bath and walk-in closets, three additional bedrooms and a large bonus room. The walkout lower level provides even more room to gather, with a family room, large bar and game area, fifth bedroom and full bath. French doors lead directly to the patio, backyard and 15-by-34-foot inground pool with an automatic cover. The property also offers lake access, a three-car attached garage and an additional lower-level garage bay with both interior and exterior access. Major improvements include a new roof and composite deck in 2023, HVAC installed in 2018, a water heater installed in 2019 and newer pool equipment. Located near Friedman Park and the bike path in the Castle school district.
Pending
$695,900
6388 Oak Grove Rd, Newburgh, IN 47630
5beds
4,642sqft
Single Family Residence
Built in 1999
2.1 Acres Lot
$-- Zestimate®
$--/sqft
$-- HOA
What's special
Inground poolLake accessThree-car attached garageFinished walkout lower levelThree additional bedroomsDining roomPrivate office
- 13 days
- 2,079
- 96
Zillow last checked:
Listing updated:
Listed by:
Cyndi B Byrley Office:812-858-2400,
ERA FIRST ADVANTAGE REALTY, INC
Source: IRMLS,MLS#: 202637668
Facts & features
Interior
Bedrooms & bathrooms
- Bedrooms: 5
- Bathrooms: 4
- Full bathrooms: 3
- 1/2 bathrooms: 1
Bedroom 1
- Level: Upper
Bedroom 2
- Level: Upper
Dining room
- Level: Main
- Area: 168
- Dimensions: 14 x 12
Family room
- Level: Main
- Area: 384
- Dimensions: 24 x 16
Kitchen
- Level: Main
- Area: 168
- Dimensions: 12 x 14
Living room
- Level: Main
- Area: 182
- Dimensions: 14 x 13
Office
- Level: Main
- Area: 121
- Dimensions: 11 x 11
Heating
- Natural Gas, Forced Air
Cooling
- Central Air
Appliances
- Included: Disposal, Dishwasher, Microwave, Refrigerator, Electric Cooktop, Oven-Built-In, Trash Compactor
- Laundry: Electric Dryer Hookup, Main Level
Features
- Ceiling-9+, Ceiling Fan(s), Walk-In Closet(s), Crown Molding, Eat-in Kitchen, Entrance Foyer, Double Vanity, Wet Bar, Stand Up Shower, Formal Dining Room
- Flooring: Carpet, Laminate, Tile
- Basement: Full,Walk-Out Access,Finished
- Number of fireplaces: 1
- Fireplace features: Family Room, Gas Log, One
Interior area
- Total structure area: 4,642
- Total interior livable area: 4,642 sqft
- Finished area above ground: 3,032
- Finished area below ground: 1,610
Video & virtual tour
Property
Parking
- Total spaces: 4
- Parking features: Attached, Garage Door Opener, Concrete
- Attached garage spaces: 4
- Has uncovered spaces: Yes
Features
- Levels: Two
- Stories: 2
- Patio & porch: Deck, Patio
- Pool features: In Ground
- Has spa: Yes
- Spa features: Jet Tub
- Fencing: None
- Has view: Yes
- View description: Water
- Has water view: Yes
- Water view: Water
- Waterfront features: Waterfront, Lake, Walk to Lake Access, Pond
Lot
- Size: 2.1 Acres
- Dimensions: 140x700
- Features: 0-2.9999, City/Town/Suburb, Lake, Near Walking Trail, Landscaped
Details
- Parcel number: 871213407035.000019
Construction
Type & style
- Home type: SingleFamily
- Architectural style: Traditional
- Property subtype: Single Family Residence
Materials
- Aluminum Siding, Brick, Vinyl Siding
- Roof: Asphalt,Shingle
Condition
- New construction: No
- Year built: 1999
Utilities & green energy
- Electric: CenterPoint Energy
- Gas: CenterPoint Energy
- Sewer: Public Sewer
- Water: Public, Chandler Water Utility
Community & HOA
Community
- Security: Smoke Detector(s)
- Subdivision: Blue Lake Estates
Location
- Region: Newburgh
Financial & listing details
- Tax assessed value: $506,300
- Annual tax amount: $3,601
- Date on market: 9/11/2026
- Listing terms: Cash,Conventional,FHA,VA Loan
Estimated market value
Not available
Estimated sales range
Not available
Not available
Price history
| Date | Event | Price |
|---|---|---|
| 9/13/2026 | Pending sale | $695,900 |
Source:  IRMLS #202637668 Report a problem IRMLS #202637668 Report a problem | ||
| 9/11/2026 | Listed for sale | $695,900+69.7% |
Source: IRMLS #202637668 Report a problem | ||
| 3/10/2013 | Sold | $410,000-2.4%$88/sqft |
Source: Agent Provided Report a problem | ||
| 12/29/2012 | Listed for sale | $419,900$90/sqft |
Source: ERA First Advantage - Newburgh #196009 Report a problem | ||
Public tax history
| Year | Property taxes | Tax assessment |
|---|---|---|
| 2025 | $4,112 +4.2% | $506,300 +1.3% |
| 2024 | $3,948 +0.5% | $499,900 +7.6% |
| 2023 | $3,927 +19.4% | $464,700 +4.9% |
| 2022 | $3,287 +6.8% | $442,800 +25% |
| 2021 | $3,077 -2% | $354,200 +8% |
| 2020 | $3,141 +1.8% | $328,000 -1.9% |
| 2019 | $3,084 +4.8% | $334,500 +1.5% |
| 2018 | $2,943 +0.8% | $329,500 +3.8% |
| 2017 | $2,921 +0.2% | $317,500 +0.3% |
| 2016 | $2,915 +1.1% | $316,500 -3.3% |
| 2014 | $2,884 +22.5% | $327,200 +17.1% |
| 2013 | $2,354 +0.6% | $279,400 +2.3% |
| 2012 | $2,339 -16.4% | $273,200 -13.5% |
| 2011 | $2,797 +2% | $315,700 |
| 2010 | $2,743 +16.2% | $315,700 +12.4% |
| 2009 | $2,360 +23.5% | $280,800 +13% |
| 2007 | $1,912 -27.8% | $248,600 +3.7% |
| 2006 | $2,646 | $239,700 -2.8% |
| 2005 | -- | $246,600 |
Find assessor info on the county website
Monthly payment
Est. payment
Payment breakdown
Explore the cost of this home by adjusting the details. Changes won't be saved.Climate risks
Neighborhood: 47630
Nearby schools
Schools provided by the listing agent
- Elementary: Castle
- Middle: Castle North
- High: Castle
- District: Warrick County School Corp.
Source: IRMLS. This data may not be complete. We recommend contacting the local school district to confirm school assignments for this home.
Similar homes
- $574,9005 bd3 ba4.9k sqft7533 Chapel Hill Ct, Newburgh, IN 47630For Sale
 MLS ID #202637862, Christie L Martin, ERA FIRST ADVANTAGE REALTY, INC. IRMLS
 - $640,0005 bd4 ba3.6k sqft2084 Long Cove Cir, Newburgh, IN 47630For Sale
 MLS ID #202620033, Cyndi B Byrley, ERA FIRST ADVANTAGE REALTY, INC. IRMLS
 - $599,9004 bd4 ba4.1k sqft8077 Clearview Dr, Newburgh, IN 47630For Sale
 MLS ID #202632117, Janice E Miller, ERA FIRST ADVANTAGE REALTY, INC. IRMLS
 - $624,9005 bd4 ba5.4k sqft3411 S Pine Ridge Dr, Newburgh, IN 47630For Sale
 MLS ID #202614729, Shaun Angel, RE/MAX REVOLUTION. IRMLS
