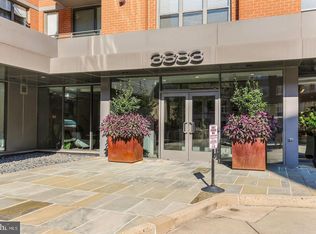
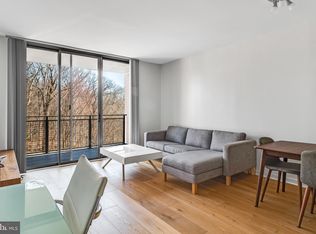
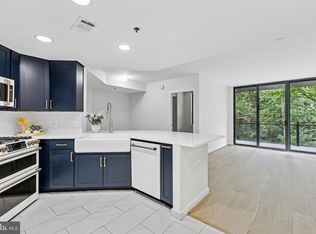
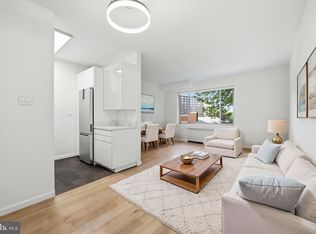
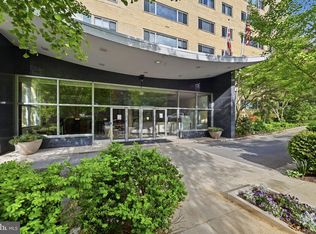

This beautiful west-facing studio is perfect for downsizers or as a stylish pied-à-terre. Featuring an open floor plan, gleaming hardwood floors, tall windows that fill the space with natural light, and a spacious walk-in closet, the condo is impeccably maintained and move-in ready. The modern kitchen offers maple cabinets, stainless steel appliances, a gas range, and a convenient in-unit washer/dryer. The building itself is a standout — newer than most in the neighborhood and exceptionally well-maintained — with a beautifully designed lobby, 24-hour concierge, rooftop pool with gas grills and sweeping views of Rock Creek Park, a well-equipped fitness center, party room, office center, and secured package room. Guest parking is available out front. Head outside and you’re steps from the heart of vibrant Cleveland Park. Boutique restaurants and cafes line Connecticut Avenue, while Rock Creek Park’s scenic running and hiking trails are just beyond. The National Zoo is within easy reach, and daily errands are effortless with Giant, Target, CVS, and Starbucks all nearby. Two Red Line Metro stations — Cleveland Park and Van Ness-UDC — are within a few blocks. This pet-friendly, full-service building boasts excellent reserves and an outstanding level of ongoing care, offering a true lock-and-leave lifestyle.
For sale
$279,900
3883 Connecticut Ave NW APT 606, Washington, DC 20008
0beds
504sqft
Est.: Get pre-qualified
Condominium
Built in 2002
-- sqft lot
$276,900 Zestimate®
$555/sqft
$451/mo HOA
What's special
West-facing studioBeautifully designed lobbyOpen floor planSpacious walk-in closetGas rangeMaple cabinetsGleaming hardwood floors
- 1 day |
- 43 |
- 3 |
Likely to sell faster than
Zillow last checked:
Listing updated:
Listed by:
Kevin Lee 202-251-7016,
Compass
Source: Bright MLS,MLS#: DCDC2264088
Tour with a local agent
Facts & features
Interior
Bedrooms & bathrooms
- Bedrooms: 0
- Bathrooms: 1
- Full bathrooms: 1
- Main level bathrooms: 1
Basement
- Area: 0
Heating
- Forced Air, Natural Gas
Cooling
- Central Air, Electric
Appliances
- Included: Dishwasher, Disposal, Exhaust Fan, Microwave, Oven/Range - Gas, Refrigerator, Washer/Dryer Stacked, Gas Water Heater
- Laundry: In Unit
Features
- Breakfast Area, Built-in Features, Efficiency, Elevator, Open Floorplan, Kitchen - Gourmet
- Flooring: Wood
- Windows: Window Treatments
- Basement: Other
- Has fireplace: No
Interior area
- Total structure area: 504
- Total interior livable area: 504 sqft
- Finished area above ground: 504
- Finished area below ground: 0
Property
Parking
- Parking features: On Street
- Has uncovered spaces: Yes
Accessibility
- Accessibility features: Accessible Elevator Installed
Features
- Levels: One
- Stories: 1
- Has private pool: Yes
- Pool features: Community, Private
Lot
- Features: Urban Land-Brandywine
Details
- Additional structures: Above Grade, Below Grade
- Parcel number: 2234//2232
- Zoning: RA4
- Special conditions: Standard
Construction
Type & style
- Home type: Condo
- Architectural style: Contemporary
- Property subtype: Condominium
- Attached to another structure: Yes
Materials
- Brick, Synthetic Stucco
Condition
- Excellent
- New construction: No
- Year built: 2002
Details
- Builder model: HUGE STUDIO
Utilities & green energy
- Sewer: Public Sewer
- Water: Public
Community & HOA
Community
- Condo and coop fee: $451 monthly
- Subdivision: Cleveland Park
HOA
- Has HOA: No
- Amenities included: Concierge, Elevator(s), Fitness Center, Party Room, Pool
- Services included: Common Area Maintenance, Maintenance Structure, Insurance, Management, Reserve Funds, Trash
Location
- Region: Washington
Financial & listing details
- Price per square foot: $555/sqft
- Tax assessed value: $325,730
- Annual tax amount: $1,707
- Date on market: 5/26/2026
- Listing agreement: Exclusive Right To Sell
- Ownership: Condominium
Estimated market value
$276,900
$263,000 - $291,000
$2,173/mo
Price history
| Date | Event | Price |
|---|---|---|
| 5/26/2026 | Listed for sale | $279,900+14.2%$555/sqft |
Source:  Bright MLS #DCDC2264088 Report a problem Bright MLS #DCDC2264088 Report a problem | ||
| 1/14/2022 | Listing removed | -- |
Source: Zillow Rental Network Premium Report a problem | ||
| 12/27/2021 | Price change | $1,650-2.9%$3/sqft |
Source: Zillow Rental Network Premium Report a problem | ||
| 12/14/2021 | Price change | $1,699-8.2%$3/sqft |
Source: Zillow Rental Network Premium Report a problem | ||
| 11/19/2021 | Listed for rent | $1,850$4/sqft |
Source: Zillow Rental Network Premium Report a problem | ||
| 12/19/2012 | Sold | $245,000-2%$486/sqft |
Source: Agent Provided Report a problem | ||
| 10/15/2012 | Pending sale | $249,900$496/sqft |
Source: Long & Foster Real Estate #DC7908596 Report a problem | ||
| 10/2/2012 | Price change | $249,900-2%$496/sqft |
Source: Long & Foster Real Estate #DC7908596 Report a problem | ||
| 9/19/2012 | Listed for sale | $254,900$506/sqft |
Source: Long & Foster Real Estate #DC7908596 Report a problem | ||
| 9/6/2012 | Pending sale | $254,900$506/sqft |
Source: Long & Foster Real Estate #DC7908596 Report a problem | ||
| 8/17/2012 | Listed for sale | $254,900-10.5%$506/sqft |
Source: Long & Foster Real Estate #DC7908596 Report a problem | ||
| 6/5/2010 | Listing removed | $284,900$565/sqft |
Source: Long & Foster Real Estate #DC7258364 Report a problem | ||
| 5/11/2010 | Price change | $284,900-1.6%$565/sqft |
Source: Long & Foster Real Estate #DC7258364 Report a problem | ||
| 2/18/2010 | Listed for sale | $289,500-3.8%$574/sqft |
Source: Long & Foster Real Estate #DC7258364 Report a problem | ||
| 4/4/2005 | Sold | $300,900$597/sqft |
Source: Public Record Report a problem | ||
Public tax history
| Year | Property taxes | Tax assessment |
|---|---|---|
| 2025 | $1,707 +0.7% | $306,290 +1.5% |
| 2024 | $1,695 -34.2% | $301,650 -5% |
| 2023 | $2,574 +5.8% | $317,580 +5.9% |
| 2022 | $2,433 +34% | $300,000 -1.1% |
| 2021 | $1,815 -3.7% | $303,230 +1.9% |
| 2020 | $1,885 -90.5% | $297,510 +6.4% |
| 2018 | $19,907 +1873.2% | $279,490 +1.3% |
| 2017 | $1,009 | $275,890 +0.4% |
| 2016 | $1,009 | $274,780 -0.3% |
| 2015 | $1,009 | $275,540 +5.9% |
| 2014 | $1,009 | $260,130 |
Find assessor info on the county website
Monthly payment
Est. payment$--/mo
Payment breakdown
Explore the cost of this home by adjusting the details. Changes won't be saved.
All calculations are estimates and provided by Zillow, Inc. for informational purposes only. Actual amounts may vary.
HOA fees may include property taxes on listings classified as Co-Ops. Contact the listing agent and/or owner for fee details.
Mortgage interest rates are dependent on a number of factors, including credit score, down payment, and repayment length. Interest rate data provided by Zillow Group Marketplace, Inc. as of 1/1/1970 from various mortgage lenders with which we have lead or other similar arrangements; the Estimated Payment is an average of those rates.
See how much you could borrow to make a competitive offer.
Climate risks
Neighborhood: Cleveland Park
Nearby schools
GreatSchools rating
- 10/10Hearst Elementary SchoolGrades: PK-5Distance: 0.6 mi
- 10/10Deal Middle SchoolGrades: 6-8Distance: 1.2 mi
- 7/10Jackson-Reed High SchoolGrades: 9-12Distance: 1.1 mi
Schools provided by the listing agent
- District: District Of Columbia Public Schools
Source: Bright MLS. This data may not be complete. We recommend contacting the local school district to confirm school assignments for this home.
A local agent can set up tours, give advice and negotiate with sellers.
A local lender can help you make sure your offer is ready when you are.

- Washington, DC
- District of Columbia
- Washington
- 20008
- Cleveland Park
- 3883 Connecticut Ave NW Apartment 606
Nearby cities
Nearby neighborhoods
Nearby zip codes
Other Washington Topics
