Discover the charm of Prospect New Town living in one of Longmont, Colorado's most desirable communities! This inviting home features convenient ground-level entry, an open-concept floor plan, and abundant natural light throughout. Enjoy your own private courtyard, the perfect retreat for morning coffee, outdoor dining, or entertaining. Just blocks from local restaurants, a fitness gym, a hair salon, coffee shops, and a charming French bakery, you'll love the convenience of having neighborhood favorites close by. Recent improvements include a new HVAC system in 2026, a new roof in 2020, new flooring and paint in 2022, and refinished exterior stucco in October 2026. A dedicated, assigned, covered, and well-lit carport adds to the home's convenience and appeal. Enjoy private outdoor living, low-maintenance convenience, and the unique lifestyle that makes Prospect New Town such a sought-after Longmont location!
For sale
$485,000
801 Confidence Dr #6, Longmont, CO 80504
1beds
855sqft
Single Family Residence
Built in 2004
7,059 Square Feet Lot
$472,400 Zestimate®
$567/sqft
$480/mo HOA
What's special
Private courtyardGround-level entryPrivate outdoor livingOpen-concept floor planAbundant natural light throughout
- 1 day
- 110
- 7
Zillow last checked:
Listing updated:
Listed by:
Leslie Koprowski 303-579-7765,
Equity Colorado-Front Range
Source: IRES as distributed by MLS GRID,MLS#: 1071484
Facts & features
Interior
Bedrooms & bathrooms
- Bedrooms: 1
- Bathrooms: 2
- Full bathrooms: 1
- 1/2 bathrooms: 1
- Main level bathrooms: 1
Rooms
- Room types: Loft
Primary bedroom
- Description: Carpet
- Features: Full Primary Bath
- Level: Upper
- Area: 160 Square Feet
- Dimensions: 10 x 16
Dining room
- Description: Luxury Vinyl
- Level: Main
- Area: 132 Square Feet
- Dimensions: 11 x 12
Kitchen
- Description: Luxury Vinyl
- Level: Main
- Area: 126 Square Feet
- Dimensions: 9 x 14
Living room
- Description: Luxury Vinyl
- Level: Main
- Area: 253 Square Feet
- Dimensions: 11 x 23
Heating
- Forced Air
Cooling
- Central Air
Appliances
- Included: Electric Range, Self Cleaning Oven, Dishwasher, Refrigerator, Washer, Dryer, Disposal
- Laundry: Washer/Dryer Hookup
Features
- Eat-in Kitchen, Cathedral Ceiling(s), Open Floorplan, Walk-In Closet(s), Kitchen Island
- Basement: None
- Has fireplace: Yes
- Fireplace features: Insert, Living Room
- Common walls with other units/homes: End Unit
Interior area
- Total structure area: 855
- Total interior livable area: 855 sqft
- Finished area above ground: 855
Property
Parking
- Total spaces: 1
- Parking features: Carport
- Garage spaces: 1
- Has carport: Yes
- Details: Carport
Accessibility
- Accessibility features: Level Lot
Features
- Levels: Two
- Stories: 2
- Entry location: 1st Floor
- Patio & porch: Patio
- Exterior features: Balcony
Lot
- Size: 7,059 Square Feet
- Features: Deciduous Trees, Paved, Curbs, Gutters, Sidewalks, Street Light, Alley
Details
- Additional structures: Storage
- Parcel number: R0509166
- Zoning: RES
- Special conditions: Private Owner
Construction
Type & style
- Home type: SingleFamily
- Architectural style: Contemporary
- Property subtype: Single Family Residence
- Attached to another structure: Yes
Materials
- Frame, Stucco
- Roof: Rubber
Condition
- New construction: No
- Year built: 2004
Utilities & green energy
- Sewer: Public Sewer
- Utilities for property: Natural Gas Available, Electricity Available, Cable Available, High Speed Avail
Green energy
- Energy efficient items: Sun Space, Southern Exposure, Windows
Community & HOA
Community
- Features: Park
- Security: Fire Alarm
- Subdivision: Brianna Marie Condo 2nd Ph
HOA
- Has HOA: Yes
- Services included: Common Amenities, Trash, Snow Removal, Maintenance Grounds, Management, Exterior Maintenance
- HOA fee: $425 monthly
- HOA name: Advance HOA Management, INC.
- Second HOA fee: $55 monthly
- Second HOA name: Prospect Master HOA
- Second HOA phone: 303-482-2213
Location
- Region: Longmont
Financial & listing details
- Price per square foot: $567/sqft
- Tax assessed value: $390,600
- Annual tax amount: $2,563
- Date on market: 10/30/2026
- Listing terms: Cash,Conventional
- Electric utility on property: Yes
- Road surface type: Asphalt
Estimated market value
$472,400
$449,000 - $496,000
$1,684/mo
Price history
| Date | Event | Price |
|---|---|---|
| 10/30/2026 | Listed for sale | $485,000+90.2%$567/sqft |
Source:  IRES as distributed by MLS GRID #1071484 Report a problem | ||
| 6/6/2025 | Listing removed | $2,100$2/sqft |
Source: Zillow Rentals Report a problem | ||
| 4/29/2025 | Price change | $2,100-2.3%$2/sqft |
Source: Zillow Rentals Report a problem | ||
| 4/17/2025 | Price change | $2,150-2.3%$3/sqft |
Source: Zillow Rentals Report a problem | ||
| 4/2/2025 | Listed for rent | $2,200+33.3%$3/sqft |
Source: Zillow Rentals Report a problem | ||
| 2/26/2021 | Listing removed | -- |
Source: Owner Report a problem | ||
| 7/6/2020 | Listing removed | $1,650$2/sqft |
Source: Owner Report a problem | ||
| 6/25/2020 | Listed for rent | $1,650$2/sqft |
Source: Owner Report a problem | ||
| 8/14/2019 | Listing removed | $1,650$2/sqft |
Source: Owner Report a problem | ||
| 8/1/2019 | Listed for rent | $1,650+3.1%$2/sqft |
Source: Owner Report a problem | ||
| 12/2/2018 | Listing removed | $1,600$2/sqft |
Source: Owner Report a problem | ||
| 10/31/2018 | Listed for rent | $1,600$2/sqft |
Source: Owner Report a problem | ||
| 11/27/2017 | Listing removed | $1,600$2/sqft |
Source: Owner Report a problem | ||
| 10/28/2017 | Listed for rent | $1,600+10.3%$2/sqft |
Source: Owner Report a problem | ||
| 10/22/2015 | Listing removed | $1,450$2/sqft |
Source: Owner Report a problem | ||
| 10/10/2015 | Listed for rent | $1,450$2/sqft |
Source: Owner Report a problem | ||
| 9/30/2015 | Sold | $255,000+24.4%$298/sqft |
Source: IRES as distributed by MLS GRID #771045 Report a problem | ||
| 4/12/2010 | Sold | $205,000-5.5%$240/sqft |
Source: Public Record Report a problem | ||
| 3/2/2009 | Listing removed | $217,000$254/sqft |
Source: Homes.com #580182 Report a problem | ||
| 1/13/2009 | Price change | $217,000-1.3%$254/sqft |
Source: Homes.com #580182 Report a problem | ||
| 11/16/2008 | Price change | $219,900-2.3%$257/sqft |
Source: Homes.com #580182 Report a problem | ||
| 11/5/2008 | Price change | $225,000-3%$263/sqft |
Source: Homes.com #580182 Report a problem | ||
| 9/15/2008 | Listed for sale | $232,000+8.9%$271/sqft |
Source: Homes.com #580182 Report a problem | ||
| 4/14/2005 | Sold | $212,999$249/sqft |
Source: Public Record Report a problem | ||
Public tax history
| Year | Property taxes | Tax assessment |
|---|---|---|
| 2025 | $2,375 +1.4% | $24,413 -14.4% |
| 2024 | $2,342 +6.5% | $28,510 -1% |
| 2023 | $2,200 -1.3% | $28,787 +29.5% |
| 2022 | $2,229 +3.2% | $22,233 -2.8% |
| 2021 | $2,160 | $22,873 +2.9% |
| 2020 | $2,160 +18.7% | $22,237 |
| 2019 | $1,820 | $22,237 +16.1% |
| 2018 | $1,820 | $19,159 -9.6% |
| 2017 | $1,820 +23.3% | $21,182 +37.2% |
| 2016 | $1,476 +4.9% | $15,442 +30% |
| 2015 | $1,407 +26.8% | $11,876 |
| 2014 | $1,109 -22.2% | $11,876 |
| 2013 | $1,425 +6.8% | $11,876 -22.7% |
| 2012 | $1,334 -5% | $15,363 |
| 2011 | $1,405 +1.8% | -- |
| 2010 | $1,380 -4.6% | $16,320 |
| 2009 | $1,447 +12.1% | $16,320 -17.6% |
| 2008 | $1,290 +2.6% | $19,810 |
| 2007 | $1,258 +95.8% | $19,810 +105.7% |
| 2006 | $643 | $9,630 |
| 2005 | -- | $9,630 |
Find assessor info on the county website
Monthly payment
Est. payment
Payment breakdown
Explore the cost of this home by adjusting the details. Changes won't be saved.Climate risks
Neighborhood: Pike
Nearby schools
Schools provided by the listing agent
- Elementary: Burlington
- Middle: Sunset Middle
- High: Niwot
Source: IRES as distributed by MLS GRID. This data may not be complete. We recommend contacting the local school district to confirm school assignments for this home.
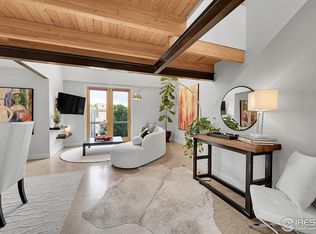
- $477,5002 bd2 ba1.1k sqft801 Confidence Dr UNIT 20, Longmont, CO 80504Sold
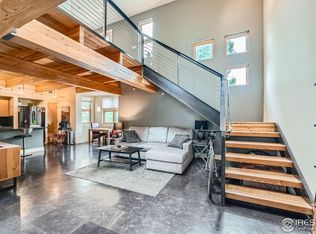
- $435,0001 bd2 ba1k sqft801 Confidence Dr UNIT 16, Longmont, CO 80504Sold
- $426,1002 bd2 ba1.1k sqft801 Confidence Dr UNIT 17, Longmont, CO 80504Off Market

- $438,4002 bd2 ba1.1k sqft801 Confidence Dr UNIT 18, Longmont, CO 80504Off Market

Similar homes
- $519,0003 bd2 ba1k sqft1121 S Gay Dr, Longmont, CO 80501For Sale

 MLS ID #1071217, Jon Simisky, Compass - Boulder. IRES as distributed by MLS GRID
- $399,9002 bd2 ba1.1k sqft1862 Mount Sneffels Street, Longmont, CO 80504For Sale

 MLS ID #1734901, Andy Gonzalez, Ed Prather Real Estate. REcolorado as distributed by MLS GRID
- $289,9002 bd2 ba1k sqft50 19th Ave #5-62, Longmont, CO 80501For Sale
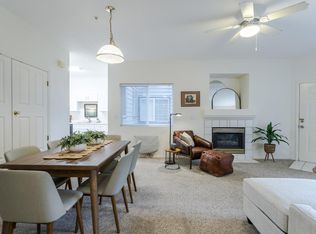 MLS ID #1071349, Erik Park, Kearney Realty. IRES as distributed by MLS GRID
- $399,0002 bd2 ba1.2k sqft640 Gooseberry Dr #902, Longmont, CO 80503For Sale
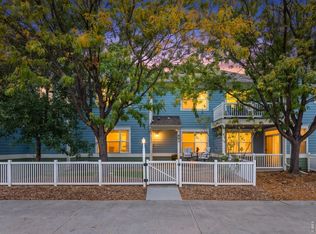 MLS ID #1071238, Krista Koth, Compass - Boulder. IRES as distributed by MLS GRID
- $495,0003 bd1 ba1k sqft113 Caribou Place, Longmont, CO 80504For SaleMLS ID #1821147, Melanie Prestwich, Berkshire Hathaway HomeServices Colorado Real Estate, LLC – Erie. REcolorado as distributed by MLS GRID
- $379,0003 bd1 ba1.1k sqft151 Grant St, Longmont, CO 80501For SaleMLS ID #1071313, Joe Osborne, The Agency - Boulder. IRES as distributed by MLS GRID
- $455,0002 bd2 ba867 sqft340 Atwood St, Longmont, CO 80501For SaleMLS ID #1066468, Patrick Dolan, RE/MAX of Boulder, Inc. IRES as distributed by MLS GRID
- $418,5003 bd1 ba1k sqft445 Dickson St, Longmont, CO 80504For SaleMLS ID #1070430, Earl Bergland, Next Chapter Real Estate CO. IRES as distributed by MLS GRID
- $474,9003 bd2 ba1k sqft2314 Bowen St, Longmont, CO 80501For SaleMLS ID #1067229, Dane Rafferty, Equity Colorado. IRES as distributed by MLS GRID
- $465,0003 bd2 ba1.2k sqft1228 Frontier Dr, Longmont, CO 80501For SaleMLS ID #1069003, Tara Littell, Compass - Boulder. IRES as distributed by MLS GRID
- $490,0003 bd2 ba1.2k sqft1217 Hunter Ct, Longmont, CO 80501For SaleMLS ID #1053621, CL Realty Group, Berkshire Hathaway HomeServices Rocky Mountain, Realtors-Boulder. IRES as distributed by MLS GRID
- $435,0003 bd1 ba1k sqft1103 Grant St, Longmont, CO 80501For SaleMLS ID #1070370, Nuechterlein Team, MB Boulder Suburban Homes. IRES as distributed by MLS GRID
- $500,0002 bd1 ba856 sqft203 Judson St, Longmont, CO 80501For SaleMLS ID #1065846, Team Kloster, RE/MAX Alliance-Loveland. IRES as distributed by MLS GRID
- $395,0002 bd2 ba1k sqft226 N Parkside Dr #D, Longmont, CO 80501For SaleMLS ID #1069169, Krista Koth, Compass - Boulder. IRES as distributed by MLS GRID
- $419,9003 bd2 ba1k sqft2542 Cambridge Dr, Longmont, CO 80503For SaleMLS ID #1069654, Noah Inhofer, eXp Realty LLC. IRES as distributed by MLS GRID
- $496,0002 bd2 ba1k sqft235 High Point Dr #207, Longmont, CO 80504For SaleMLS ID #1065871, David Scott, Madison & Company Properties - Boulder. IRES as distributed by MLS GRID
- $395,0003 bd1 ba1.1k sqft1216 Meadow St, Longmont, CO 80501For SaleMLS ID #1071208, Cecilia DeVilliers, Shasta Realty Inc. IRES as distributed by MLS GRID
- $564,9903 bd2 ba1k sqft1038 Aspen St, Longmont, CO 80501For SaleMLS ID #1067344, Lara McDermott, LoKation Real Estate-Longmont. IRES as distributed by MLS GRID
- $405,0002 bd2 ba963 sqft1612 Feltham Pl, Longmont, CO 80501For SaleMLS ID #1069985, Andy Whitmire, Live West Realty. IRES as distributed by MLS GRID
