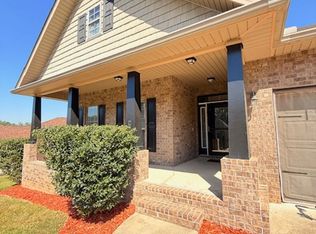
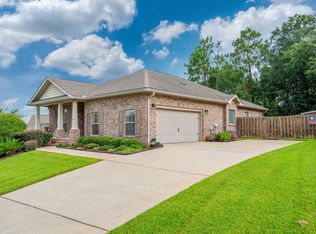
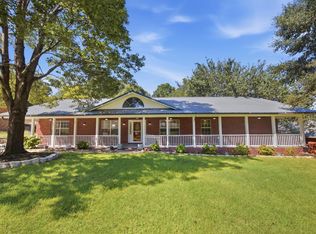
Welcome to 639 Red Fern Rd! Nestled in Crestview's highly sought after, well established Fox Valley neighborhood, this beautifully updated brick home boasts the kind of undeniable curb appeal that makes you want to pull right into the driveway. Perfectly positioned for an easy commute, it sits just minutes from Eglin AFB, Duke Field, and the 7th SFG.
Step inside to a stylish entryway featuring a custom built in drop zone. The heart of the home is the newly updated kitchen, where calm sage green cabinets, granite countertops, and warm wood shelving create a welcoming, farmhouse inspired charm. The kitchen flows seamlessly into a spacious living room with striking vaulted ceilings. Just off the kitchen, a bright breakfast nook features a built in beverage station. The ultimate setup for your morning coffee bar or hosting guests. A formal dining room stands ready for holidays and larger gatherings.The private master retreat features brand new flooring, a modernized spa-style bath, and direct access to a covered back porch perfectly set up for gardening.
The home office has been fully revised with new flooring and an entire wall of built in desks, lighting, and custom cabinetry.
Additional highlights include a massive garage workbench for weekend DIY projects and a spacious upstairs bonus room, perfect for a playroom, home gym, or guest suite. Offering a $5,000 buyer credit with an acceptable offer! Schedule your showing today, your future home on Red Fern is waiting!
For sale
$425,000
639 Red Fern Rd, Crestview, FL 32536
4beds
2,530sqft
Single Family Residence
Built in 2011
0.31 Acres Lot
$-- Zestimate®
$168/sqft
$-- HOA
What's special
Farmhouse inspired charmBeautifully updated brick homeCalm sage green cabinetsNewly updated kitchenGranite countertopsBright breakfast nookSpacious upstairs bonus room
- 12 hours
- 146
- 21
Zillow last checked:
Listing updated:
Listed by:
Michelle Liu 850-902-9058,
Coldwell Banker Realty
Source: ECAOR,MLS#: 1012751
Facts & features
Interior
Bedrooms & bathrooms
- Bedrooms: 4
- Bathrooms: 2
- Full bathrooms: 2
Primary bedroom
- Level: First
- Area: 323.4 Square Feet
- Dimensions: 14.7 x 22
Bedroom
- Level: First
- Area: 117.7 Square Feet
- Dimensions: 11 x 10.7
Bedroom
- Level: First
- Area: 162 Square Feet
- Dimensions: 12 x 13.5
Dining room
- Level: First
- Area: 138.04 Square Feet
- Dimensions: 11.6 x 11.9
Living room
- Level: First
- Area: 334.8 Square Feet
- Dimensions: 18.6 x 18
Office
- Level: First
- Area: 202.5 Square Feet
- Dimensions: 13.5 x 15
Heating
- Heat Pump, Central
Cooling
- Central Air, Ceiling Fan(s)
Appliances
- Included: Dishwasher, Disposal, Dryer, Microwave, Range Hood, Washer, Electric Water Heater
- Laundry: Washer/Dryer Hookup
Features
- Breakfast Bar, Tray Ceiling(s)
- Windows: Double Pane Windows
- Common walls with other units/homes: No Common Walls
Interior area
- Total structure area: 2,530
- Total interior livable area: 2,530 sqft
Property
Parking
- Total spaces: 6
- Parking features: Garage Door Opener
- Attached garage spaces: 2
Features
- Stories: 2
- Patio & porch: Deck, Covered, Porch
- Exterior features: Private Yard, Sprinkler System
- Fencing: Privacy
Lot
- Size: 0.31 Acres
- Dimensions: appro x 101' x 127'
Details
- Parcel number: 353N24100200CC0290
- Zoning description: City, Resid Single Family
Construction
Type & style
- Home type: SingleFamily
- Architectural style: Craftsman
- Property subtype: Single Family Residence
Materials
- Frame, Brick
- Foundation: Slab
- Roof: Shingle
Condition
- Construction Complete
- New construction: No
- Year built: 2011
Utilities & green energy
- Water: Public
Community & HOA
Community
- Features: Playground
- Security: Smoke Detector(s)
- Subdivision: FOX VALLEY PH 3-A
Location
- Region: Crestview
Financial & listing details
- Price per square foot: $168/sqft
- Tax assessed value: $309,244
- Annual tax amount: $4,712
- Date on market: 9/25/2026
- Road surface type: Paved
Estimated market value
Not available
Estimated sales range
Not available
Not available
Price history
| Date | Event | Price |
|---|---|---|
| 9/25/2026 | Listed for sale | $425,000+19.7%$168/sqft |
Source:  ECAOR #1012751 Report a problem ECAOR #1012751 Report a problem | ||
| 10/18/2023 | Sold | $355,000-2.7%$140/sqft |
Source: ECAOR #930882 Report a problem | ||
| 9/20/2023 | Pending sale | $365,000$144/sqft |
Source: ECAOR #930882 Report a problem | ||
| 8/26/2023 | Listed for sale | $365,000+53.7%$144/sqft |
Source: ECAOR #930882 Report a problem | ||
| 7/8/2011 | Sold | $237,400$94/sqft |
Source: Public Record Report a problem | ||
Public tax history
| Year | Property taxes | Tax assessment |
|---|---|---|
| 2025 | $4,909 -6.9% | $309,244 -6.3% |
| 2024 | $5,274 +93.6% | $330,067 +57.2% |
| 2023 | $2,724 +3% | $209,934 +3% |
| 2022 | $2,644 +0.7% | $203,819 +3% |
| 2021 | $2,626 +1.2% | $197,883 +1.4% |
| 2020 | $2,596 +2.1% | $195,151 +2.6% |
| 2019 | $2,542 +1.4% | $190,256 +1.9% |
| 2018 | $2,507 | $186,709 +2.1% |
| 2017 | $2,507 +1.2% | $182,869 +2.1% |
| 2016 | $2,477 +2.8% | $179,108 +0.1% |
| 2015 | $2,409 -2.2% | $178,984 +0.8% |
| 2014 | $2,464 | $177,563 -0.8% |
| 2013 | -- | $178,931 +0.1% |
| 2012 | -- | $178,800 +496% |
| 2011 | -- | $30,000 +92.3% |
| 2010 | -- | $15,600 +382.4% |
| 2009 | -- | $3,234 |
| 2008 | -- | $3,234 |
Find assessor info on the county website
Monthly payment
Est. payment
Payment breakdown
Explore the cost of this home by adjusting the details. Changes won't be saved.Climate risks
Neighborhood: 32536
Nearby schools
Schools provided by the listing agent
- Elementary: Northwood
- Middle: Shoal River
- High: Crestview
Source: ECAOR. This data may not be complete. We recommend contacting the local school district to confirm school assignments for this home.
Similar homes
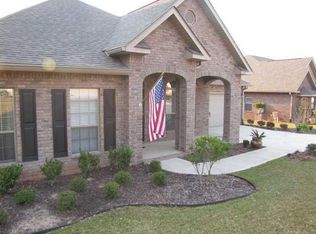
- $--4 bd3 ba3k sqft808 Silver Tip Trl, Crestview, FL 32536AuctionServiceLink Auction
- $350,0004 bd3 ba2.1k sqft815 Wild Egret Ln, Crestview, FL 32536For Sale
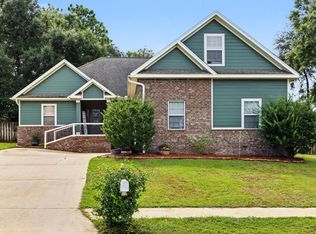
 MLS ID #1012633, Patrick OMalley, The Property Group 850 Inc. ECAOR
 - $400,0003 bd2 ba2.4k sqft111 Arapaho Trl, Crestview, FL 32536For Sale
 MLS ID #1012785, Paul A Domenech, Keller Williams Realty FWB. ECAOR
 - $429,9994 bd3 ba3k sqft656 Territory Ln, Crestview, FL 32536For Sale
 MLS ID #1007300, Lauren E Mott, Realty ONE Group Emerald Coast. ECAOR
 - $389,9003 bd2 ba2k sqft4962 Antioch Rd, Crestview, FL 32536For SaleMLS ID #1011821, Nicole K Stott, Realty ONE Group Emerald Coast. ECAOR
- $330,0004 bd2 ba2.3k sqft679 Brunson St, Crestview, FL 32536For SaleMLS ID #1007921, Emerald Group, LPT Realty LLC. ECAOR
- $389,0004 bd3 ba2.3k sqft743 Lime Ln, Crestview, FL 32536For SaleMLS ID #1008219, Heather Vaughn, The Property Group 850 Inc. ECAOR
- $385,0003 bd3 ba2.3k sqft103 Par Ct, Crestview, FL 32536For SaleMLS ID #1004847, Skyler R Cooley, World Impact Real Estate. ECAOR
- $379,9004 bd3 ba2.6k sqft382 Riverchase Blvd, Crestview, FL 32536For SaleMLS ID #1007500, Cora J Rasmussen, Realty ONE Group Emerald Coast. ECAOR
- $465,0004 bd2 ba2.6k sqft116 Strike Eagle Dr, Crestview, FL 32536For SaleMLS ID #1007279, Anne B Conley, ERA American Real Estate. ECAOR
- $310,0004 bd2 ba1.6k sqft5123 Whitehurst Ln, Crestview, FL 32536For SaleMLS ID #977775, Judy Griffin, Coastal Villages Real Estate. ECAOR
- $394,0005 bd4 ba2.2k sqft4446 Old Antioch Rd, Crestview, FL 32536For SaleMLS ID #1011470, Rufina Marte Candelario, Century 21 AllPoints Realty. ECAOR
- $409,9003 bd2 ba2.3k sqft521 Shoal River Dr, Crestview, FL 32539For SaleMLS ID #1012233, Tammy W Moore, Keller Williams Realty FWB. ECAOR
- $365,0004 bd2 ba2.1k sqft2182 Hagood Loop, Crestview, FL 32536For SaleMLS ID #999336, The Proper Group, Coldwell Banker Realty. ECAOR
- $295,0003 bd2 ba1.7k sqft5187 Whitehurst Ln, Crestview, FL 32536For SaleMLS ID #1009474, Heather Vaughn, The Property Group 850 Inc. ECAOR
- $420,0004 bd4 ba2.6k sqft4531 Annabelle Ln, Crestview, FL 32539For SaleMLS ID #1008841, Caudill Home Team, Keller Williams Realty Cview. ECAOR
- $290,7004 bd2 ba1.8k sqft538 Tikell Dr, Crestview, FL 32536For SaleMLS ID #991078, The Emerald Coast Team, Coldwell Banker Realty. ECAOR
- $349,0004 bd3 ba2.1k sqft520 Boulder St, Crestview, FL 32536For SaleMLS ID #1009679, Patrick OMalley, The Property Group 850 Inc. ECAOR
- $279,0003 bd2 ba1.7k sqft5327 Whitney Ct, Crestview, FL 32536For SaleMLS ID #1010938, Michele Griffin, Century 21 AllPoints Realty. ECAOR
