A rare opportunity in the sought-after community of Runnymeade, 639 Ridgeview Road has been completely reimagined with an extensive top-to-bottom renovation, offering more than 4,600 square feet of living space, 5 bedrooms, 4 full baths and beautifully finished living spaces. From the moment you enter the welcoming foyer, the attention to detail is immediately apparent. At the heart of the home is a newly renovated kitchen featuring premium cabinetry, striking Taj Mahal quartzite countertops and a designer tile backsplash. The kitchen flows into a sunken breakfast room, while the formal dining room features a sliding glass door framing views of the rear yard and providing direct access to the brand-new Trex deck perfect for indoor-outdoor entertaining. The spacious family room is anchored by a classic wood-burning fireplace, creating a warm and inviting gathering space. The main level also offers a private office off the foyer, additional bedrooms, a beautifully renovated full bath and access to a charming side porch. Occupying the entire upper level, the exceptional primary suite feels like a private retreat. Generously proportioned and tucked away from the home’s main living areas, it features a luxurious en-suite bath and two oversized walk-in closets, providing an impressive combination of privacy, space and storage with direct access from the front staircase and private rear staircase to the lower level garage. The finished lower level expands the home’s versatility with an additional bedroom, full bath, generous laundry room and direct access to the rear bluestone patio. Interior access to the two-car side-entry garage adds everyday convenience. Each of the home’s four full bathrooms has been completely redesigned with custom ceramic tile flooring, tiled showers and surrounds, new vanities and updated fixtures. The transformation extends far beyond the finishes. Significant improvements include a new roof, windows, siding, soffits, fascia and gutters; new HVAC and central air; new electrical and plumbing; a brand-new permitted septic system; new well tank and mechanicals; and a newly paved blacktop driveway and concrete front walkway. The result is an established home that has been comprehensively updated for today’s lifestyle. Set within the private and rarely available Runnymeade community, this property offers a distinctive combination of space, privacy and extensive new improvements. The neighborhood roadways have also recently been repaved by DelDOT. Thoughtfully renovated inside and out, 639 Ridgeview Road delivers the character and setting of an established Hockessin property with the finishes, systems and peace of mind of a substantially renewed home.
For sale
$849,900
639 Ridgeview Rd, Hockessin, DE 19707
5beds
4,622sqft
Single Family Residence
Built in 1955
0.5 Acres Lot
$-- Zestimate®
$184/sqft
$-- HOA
What's special
Newly renovated kitchenNew roofClassic wood-burning fireplaceFormal dining roomSunken breakfast roomLuxurious en-suite bathGenerous laundry room
- 12 days
- 1,727
- 111
Likely to sell faster than
Zillow last checked:
Listing updated:
Listed by:
Mike Walton 302-293-7109,
Compass 3022029855,
Listing Team: The Mike Walton Team
Source: Bright MLS,MLS#: DENC2113160
Facts & features
Interior
Bedrooms & bathrooms
- Bedrooms: 5
- Bathrooms: 4
- Full bathrooms: 4
- Main level bathrooms: 2
- Main level bedrooms: 3
Rooms
- Room types: Living Room, Dining Room, Primary Bedroom, Bedroom 2, Bedroom 3, Bedroom 4, Bedroom 5, Kitchen, Family Room, Foyer, Breakfast Room, Laundry, Office, Utility Room, Primary Bathroom, Full Bath
Primary bedroom
- Level: Upper
Bedroom 2
- Level: Main
Bedroom 3
- Level: Main
Bedroom 4
- Level: Main
Bedroom 5
- Level: Lower
Primary bathroom
- Level: Upper
Breakfast room
- Level: Main
Dining room
- Level: Main
Family room
- Level: Lower
Foyer
- Level: Main
Other
- Level: Main
Other
- Level: Main
Other
- Level: Lower
Kitchen
- Level: Main
Laundry
- Level: Lower
Living room
- Level: Main
Office
- Level: Main
Utility room
- Level: Lower
Heating
- Forced Air, Electric
Cooling
- Central Air, Electric
Appliances
- Included: Stainless Steel Appliance(s), Electric Water Heater
- Laundry: Lower Level, Hookup, Laundry Room
Features
- Bathroom - Stall Shower, Bathroom - Tub Shower, Breakfast Area, Ceiling Fan(s), Combination Kitchen/Dining, Dining Area, Efficiency, Double/Dual Staircase, Entry Level Bedroom, Family Room Off Kitchen, Floor Plan - Traditional, Formal/Separate Dining Room, Kitchen - Galley, Kitchen - Gourmet, Kitchen - Table Space, Pantry, Primary Bath(s), Recessed Lighting, Walk-In Closet(s), Cathedral Ceiling(s), Dry Wall, High Ceilings
- Flooring: Ceramic Tile, Engineered Wood, Wood
- Doors: Sliding Glass, Insulated
- Windows: Double Hung, Energy Efficient
- Basement: Full,Garage Access,Heated,Interior Entry,Rear Entrance,Side Entrance,Walk-Out Access,Windows
- Number of fireplaces: 1
- Fireplace features: Wood Burning
Interior area
- Total structure area: 4,622
- Total interior livable area: 4,622 sqft
- Finished area above ground: 3,400
- Finished area below ground: 1,222
Property
Parking
- Total spaces: 2
- Parking features: Built In, Garage Faces Side, Garage Door Opener, Inside Entrance, Attached, Driveway
- Attached garage spaces: 2
- Has uncovered spaces: Yes
Accessibility
- Accessibility features: None
Features
- Levels: Two
- Stories: 2
- Patio & porch: Deck, Patio, Porch
- Exterior features: Lighting, Flood Lights
- Pool features: None
Lot
- Size: 0.5 Acres
- Dimensions: 150 x 145
- Features: Backs to Trees, Cleared, Front Yard, Landscaped, Open Lot, Rear Yard, SideYard(s), Rural
Details
- Additional structures: Above Grade, Below Grade
- Parcel number: 08019.10014
- Zoning: NC21
- Special conditions: Standard
Construction
Type & style
- Home type: SingleFamily
- Architectural style: Other
- Property subtype: Single Family Residence
Materials
- Frame
- Foundation: Block
- Roof: Architectural Shingle
Condition
- Excellent
- New construction: No
- Year built: 1955
- Major remodel year: 2026
Utilities & green energy
- Electric: 200+ Amp Service
- Sewer: Gravity Sept Fld
- Water: Private
Community & HOA
Community
- Subdivision: Runnymeade
HOA
- Has HOA: No
Location
- Region: Hockessin
Financial & listing details
- Price per square foot: $184/sqft
- Tax assessed value: $555,600
- Annual tax amount: $4,876
- Date on market: 10/16/2026
- Listing agreement: Exclusive Right To Sell
- Listing terms: Cash,Conventional,FHA,VA Loan
- Ownership: Fee Simple
- Road surface type: Black Top
Estimated market value
Not available
Estimated sales range
Not available
Not available
Price history
| Date | Event | Price |
|---|---|---|
| 10/16/2026 | Listed for sale | $849,900+116.3%$184/sqft |
Source:  Bright MLS #DENC2113160 Report a problem | ||
| 4/30/2026 | Sold | $393,000+51.2%$85/sqft |
Source: Public Record Report a problem | ||
| 5/21/2003 | Sold | $260,000$56/sqft |
Source: Public Record Report a problem | ||
Public tax history
| Year | Property taxes | Tax assessment |
|---|---|---|
| 2025 | $4,375 -0.9% | $555,600 +317.7% |
| 2024 | $4,414 +1.8% | $133,000 |
| 2023 | $4,335 -1.2% | $133,000 |
| 2022 | $4,387 +0% | $133,000 |
| 2021 | $4,386 -0.3% | $133,000 |
| 2020 | $4,401 +0.2% | $133,000 |
| 2019 | $4,394 +3.3% | $133,000 |
| 2017 | $4,254 +4.7% | $133,000 |
| 2016 | $4,063 | $133,000 |
| 2015 | $4,063 +6.7% | $133,000 |
| 2014 | $3,807 | $133,000 |
| 2013 | -- | $133,000 |
| 2012 | -- | $133,000 |
| 2011 | -- | $133,000 |
| 2010 | -- | $133,000 |
| 2009 | -- | $133,000 |
| 2008 | -- | $133,000 |
| 2007 | -- | $133,000 |
| 2006 | -- | $133,000 +3.7% |
| 2005 | -- | $128,300 |
| 2004 | -- | $128,300 |
| 2003 | -- | $128,300 |
| 2002 | -- | $128,300 |
| 2001 | -- | $128,300 |
Find assessor info on the county website
Monthly payment
Est. payment
Payment breakdown
Explore the cost of this home by adjusting the details. Changes won't be saved.Climate risks
Neighborhood: 19707
Nearby schools
Schools provided by the listing agent
- District: Red Clay Consolidated
Source: Bright MLS. This data may not be complete. We recommend contacting the local school district to confirm school assignments for this home.
Similar homes
- $875,0004 bd4 ba4.4k sqftNone Available, Hockessin, DE 19707For Sale
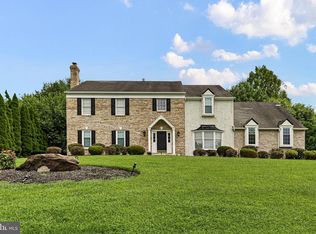
 MLS ID #DENC2109702, Subrahamanya Danthuluri, Brokers Realty Group, LLC. Bright MLS
- $800,0004 bd3 ba3.1k sqftNone Available, Hockessin, DE 19707For Sale
 MLS ID #DENC2111316, Peggy Centrella, Patterson-Schwartz-Hockessin. Bright MLS
- $949,0005 bd5 ba4.5k sqft14 Stonebridge Dr, Hockessin, DE 19707For Sale
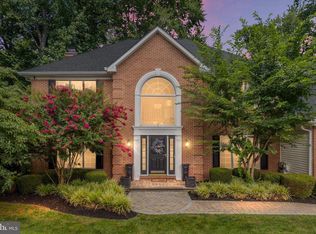 MLS ID #DENC2107670, Steven Anzulewicz, Keller Williams Realty Wilmington. Bright MLS
- $700,0004 bd3 ba3.4k sqft405 Wilson Ct, Hockessin, DE 19707For Sale
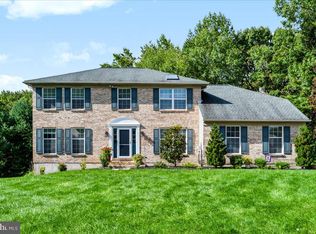 MLS ID #DENC2112172, Jackie Ogden, Long & Foster Real Estate, Inc.. Bright MLS
- $784,9004 bd3 ba3k sqft9 McCormick Dr, Hockessin, DE 19707For SaleMLS ID #DENC2111830, Eric Buck, Long & Foster Real Estate, Inc.. Bright MLS
- $849,0005 bd4 ba4k sqft424 Buttonwood Rd, Landenberg, PA 19350For SaleMLS ID #PACT2131368, Robyn Roberts, BHHS Fox & Roach-Christiana. Bright MLS
- $655,0004 bd3 ba2.5k sqftNone Available, Hockessin, DE 19707For SaleMLS ID #DENC2111368, Pat Moran, Patterson-Schwartz-Brandywine. Bright MLS
- $789,9995 bd5 ba3.5k sqft31 Whitetail Dr, Chadds Ford, PA 19317For SaleMLS ID #PACT2138302, Christina Lanni, BEX Home Services. Bright MLS
- $699,9004 bd3 ba2.7k sqft206 Cain Rue, Newark, DE 19711For SaleMLS ID #DENC2113586, George Larson, Crown Homes Real Estate. Bright MLS
- $699,9955 bd3 ba3.2k sqft736 Letitia Dr, Hockessin, DE 19707For SaleMLS ID #DENC2103850, Andy Mulrine, RE/MAX Associates-Hockessin. Bright MLS
- $799,9905 bd4 ba5.5k sqft116 Woods Ln, Landenberg, PA 19350For SaleMLS ID #PACT2137556, Kristin Plummer, Crown Homes Real Estate. Bright MLS
- $639,9004 bd3 ba2.6k sqft104 Cameron Dr, Hockessin, DE 19707For SaleMLS ID #DENC2111672, Frank Panunto, EXP Realty, LLC. Bright MLS
- $1,161,9004 bd3 ba3.1k sqft5 1/2a Larchmont Ct, Hockessin, DE 19707New ConstructionBright MLS
- $799,9005 bd4 ba3.5k sqft6 W Shore Ct, Landenberg, PA 19350For SaleMLS ID #PACT2127206, Earl Endrich, BHHS Fox & Roach - Hockessin. Bright MLS
- $799,9004 bd4 ba3.7k sqft2809 Videre Dr, Wilmington, DE 19808For SaleMLS ID #DENC2110942, Erik Hoferer, Long & Foster Real Estate, Inc.. Bright MLS
- $995,0004 bd3 ba4.5k sqftNone Available, Wilmington, DE 19807For SaleMLS ID #DENC2113018, Brett Jones, Patterson-Schwartz - Greenville. Bright MLS
- $759,9004 bd3 ba3.8k sqft809 Hammersmith Ct, Avondale, PA 19311For SaleMLS ID #PACT2138154, Janet Patrick, Compass. Bright MLS
- $650,0006 bd4 ba4k sqft15 Windsor Ct, Landenberg, PA 19350For SaleMLS ID #PACT2138698, Kerri Molnar, Keller Williams Realty Wilmington. Bright MLS
- $565,0005 bd3 ba2.3k sqft3219 Whiteman Rd, Wilmington, DE 19808For SaleMLS ID #DENC2112354, Lisa Marie, RE/MAX Advantage Realty. Bright MLS
