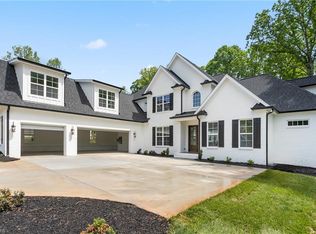
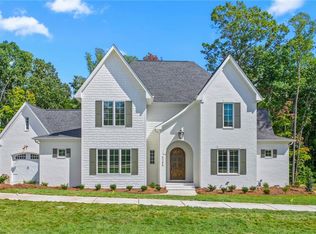
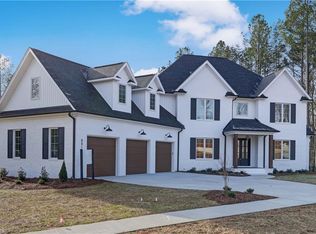
Stunning like new Brian Disney custom home. Eleven foot ceilings on the main level. Great room: gas fireplace flanked with built ins. Three large sliders open to the covered porch with fireplace & entertainment nook. Chef’s kitchen: JennAir double convection ovens, 5 burner gas cooktop & hood, enormous island, hide-a-way coffee bar and an abundance of cabinets and drawers. The primary suite has a sitting room & elegant spa bath: two vanities, walk-in closet, soaking tub and zero entry shower. Large laundry room with space for a second full size fridge. Keeping room with vaulted beamed ceiling. Upstairs: huge loft/bonus/playroom & three additional bedrooms – each with a bath. One of the bedrooms makes a perfect in-law suite/primary up. Come visit this sidewalk neighborhood in Oak Ridge, it’s just a short jaunt to shops and dining. Recent updates include Epoxy garage floors, Southern Lighting trim lights with lifetime warranty & wireless fence.
Pending
$1,350,000
6390 Whitaker Trce, Oak Ridge, NC 27310
4beds
4,693sqft
Stick/Site Built, Residential, Single Family Residence
Built in 2025
0.93 Acres Lot
$1,346,500 Zestimate®
$--/sqft
$100/mo HOA
What's special
Wireless fenceZero entry showerEnormous islandHide-a-way coffee barEpoxy garage floorsWalk-in closetSoaking tub
- 29 days |
- 735 |
- 25 |
Zillow last checked:
Listing updated:
Listed by:
Pamela Harper 336-508-8967,
Coldwell Banker Advantage
Source: Triad MLS,MLS#: 1223253
Originating MLS: Greensboro
Facts & features
Interior
Bedrooms & bathrooms
- Bedrooms: 4
- Bathrooms: 5
- Full bathrooms: 4
- 1/2 bathrooms: 1
- Main level bathrooms: 2
Primary bedroom
- Level: Main
- Dimensions: 19.42 x 16.08
Bedroom 2
- Level: Second
- Dimensions: 21.92 x 13.58
Bedroom 3
- Level: Second
- Dimensions: 16.08 x 15.83
Bedroom 4
- Level: Second
- Dimensions: 14.08 x 13.17
Dining room
- Level: Main
- Dimensions: 23.42 x 15.42
Entry
- Level: Main
- Dimensions: 9.67 x 8.08
Great room
- Level: Main
- Dimensions: 24.25 x 16.92
Other
- Level: Main
- Dimensions: 19.42 x 15.83
Kitchen
- Level: Main
- Dimensions: 24.33 x 14
Laundry
- Level: Main
- Dimensions: 11.42 x 9.92
Loft
- Level: Second
- Dimensions: 26.58 x 18.83
Office
- Level: Main
- Dimensions: 13 x 12.25
Other
- Level: Main
- Dimensions: 10.08 x 8.5
Other
- Level: Main
- Dimensions: 14.08 x 7.17
Heating
- Forced Air, Electric, Natural Gas
Cooling
- Central Air
Appliances
- Included: Microwave, Convection Oven, Dishwasher, Disposal, Double Oven, Gas Cooktop, Range Hood, Gas Water Heater, Tankless Water Heater
- Laundry: Dryer Connection, Main Level, Washer Hookup
Features
- Built-in Features, Ceiling Fan(s), Dead Bolt(s), Freestanding Tub, Kitchen Island, Pantry, Separate Shower, Solid Surface Counter, Vaulted Ceiling(s)
- Flooring: Carpet, Tile, Wood
- Basement: Crawl Space
- Attic: Floored,Walk-In
- Number of fireplaces: 2
- Fireplace features: Gas Log, Great Room, Outside
Interior area
- Total structure area: 4,693
- Total interior livable area: 4,693 sqft
- Finished area above ground: 4,693
Property
Parking
- Total spaces: 3
- Parking features: Driveway, Garage, Garage Door Opener, Attached
- Attached garage spaces: 3
- Has uncovered spaces: Yes
Features
- Levels: Two
- Stories: 2
- Patio & porch: Porch
- Exterior features: Lighting, Garden, Sprinkler System
- Pool features: None
- Fencing: Invisible
Lot
- Size: 0.93 Acres
- Features: Not in Flood Zone
Details
- Parcel number: 0235254
- Zoning: RS-40
- Special conditions: Owner Sale
- Other equipment: Irrigation Equipment
Construction
Type & style
- Home type: SingleFamily
- Architectural style: Transitional
- Property subtype: Stick/Site Built, Residential, Single Family Residence
Materials
- Brick
Condition
- Year built: 2025
Utilities & green energy
- Sewer: Septic Tank
- Water: Well
Community & HOA
Community
- Security: Security Lights, Carbon Monoxide Detector(s), Smoke Detector(s)
- Subdivision: Oak Ridge Landing
HOA
- Has HOA: Yes
- HOA fee: $100 monthly
Location
- Region: Oak Ridge
Financial & listing details
- Tax assessed value: $1,261,300
- Annual tax amount: $11,770
- Date on market: 6/12/2026
- Cumulative days on market: 24 days
- Listing agreement: Exclusive Right To Sell
- Listing terms: Cash,Conventional,FHA,VA Loan
- Exclusions: Generational Plantings In The Back Yard Flower Bed Will Not Convey With Home: Peonies, Cat Mint, Bee Balm, Daisies, Cone Flowers, Butterfly Bush And Baptisia. Planters Will Not Convey.
Estimated market value
Zestimate®
$1,346,500
Estimated sales range
$1.28M - $1.41M
Rent Zestimate®
$5,151/mo
Price history
| Date | Event | Price |
|---|---|---|
| 6/16/2026 | Pending sale | $1,350,000 |
Source: | ||
| 6/12/2026 | Listed for sale | $1,350,000+3.8% |
Source: | ||
| 7/15/2025 | Sold | $1,300,000-3.7% |
Source: | ||
| 6/25/2025 | Pending sale | $1,350,000 |
Source: | ||
| 6/4/2025 | Price change | $1,350,000-2.2% |
Source: | ||
| 5/14/2025 | Price change | $1,380,000-0.7% |
Source: | ||
| 2/24/2025 | Price change | $1,390,000+3% |
Source: | ||
| 1/24/2025 | Listed for sale | $1,350,000 |
Source: | ||
Public tax history
Tax history is unavailable.
Monthly payment
Est. payment$--/mo
Payment breakdown
Explore the cost of this home by adjusting the details. Changes won't be saved.Principal & interest
$1,547Mortgage insurance
$0Property taxes
$170Home insurance
$105HOA fees
$0Utilities
Not includedAll calculations are estimates and provided by Zillow, Inc. for informational purposes only. Actual amounts may vary.
HOA fees may include property taxes on listings classified as Co-Ops. Contact the listing agent and/or owner for fee details.
Mortgage interest rates are dependent on a number of factors, including credit score, down payment, and repayment length. Interest rate data provided by Zillow Group Marketplace, Inc. as of 1/1/1970 from various mortgage lenders with which we have lead or other similar arrangements; the Estimated Payment is an average of those rates.
See how much you could borrow to make a competitive offer.
Climate risks
Neighborhood: 27310
Nearby schools
GreatSchools rating
- 10/10Oak Ridge Elementary SchoolGrades: PK-5Distance: 1.1 mi
- 9/10Northwest Guilford Middle SchoolGrades: 6-8Distance: 1.8 mi
- 9/10Northwest Guilford High SchoolGrades: 9-12Distance: 1.8 mi
Schools provided by the listing agent
- Elementary: Oak Ridge
- Middle: Northwest
- High: Northwest
Source: Triad MLS. This data may not be complete. We recommend contacting the local school district to confirm school assignments for this home.
- $1,300,0004 bd4 ba4.6k sqft6390 Whitaker Trce, Oak Ridge, NC 27310Sold
Save - $1,119,0004 bd4 ba4.2k sqft6392 Whitaker Trce, Oak Ridge, NC 27310Sold
Save 
- $110,000-- bd-- ba-- sqft6388 Whitaker Trce, Oak Ridge, NC 27310Sold
Save - $1,160,0004 bd5 ba4.2k sqft8011 Cranston Ct, Oak Ridge, NC 27310Sold
Save 
- $1,049,5004 bd4 ba3.7k sqft6386 Whitaker Trce, Oak Ridge, NC 27310Sold
Save - $125,0004 bd4 ba3.8k sqft6393 Whitaker Trce, Oak Ridge, NC 27310Sold
Save - $591,2004 bd3 ba2.5k sqft6605 Ashton Park Dr, Oak Ridge, NC 27310Off Market
Save - $915,200-- bd-- ba-- sqft8013 Cranston Ct, Oak Ridge, NC 27310Off Market
Save
A local agent can set up tours, give advice and negotiate with sellers.
A local lender can help you make sure your offer is ready when you are.
Similar homes
- $1,379,0004 bd4 ba4.6k sqft5691 Timber Trace Way, Oak Ridge, NC 27310For Sale
Save 
MLS ID #1225260, Jacob Letterman. Triad MLS - $1,300,0004 bd4 ba3.9k sqft2831 Lockland Dr, Oak Ridge, NC 27310New Construction
Save 
MLS ID #1217056, Jason Thomas Smith. Triad MLS - $1,379,0004 bd5 ba4.1k sqft6806 Brennan Way, Oak Ridge, NC 27310New Construction
Save 
MLS ID #1195702, Jacob Letterman. Triad MLS - $1,399,0004 bd4 ba4.1k sqft7688 Kyran Ct, Oak Ridge, NC 27310New Construction
Save 
MLS ID #1212058, Jacob Letterman. Triad MLS - $1,199,0004 bd5 ba3.9k sqft7618 Pemberley Dr, Oak Ridge, NC 27310For Sale
Save
MLS ID #1190919, Melissa Greer. Triad MLS - $1,150,0004 bd5 ba4.8k sqft6635 Linville Ridge Dr, Oak Ridge, NC 27310For Sale
Save
MLS ID #1219126, DJ McGarrigan. Triad MLS - $874,9004 bd4 ba3.8k sqft6370 Gumwood Rd, Oak Ridge, NC 27310For Sale
Save
MLS ID #1206736, Christy Leimone. Triad MLS - $799,9004 bd5 ba5.2k sqft8505 Case Ridge Dr, Oak Ridge, NC 27310For Sale
Save
MLS ID #1215948, Jacob Pritchett. Triad MLS - $1,395,0004 bd6 ba5k sqft6307 Alley Ridge Way, Summerfield, NC 27358For Sale
Save
MLS ID #1214855, Melissa Greer. Triad MLS - $1,865,0004 bd6 ba6.9k sqft6323 Nesting Way, Oak Ridge, NC 27310For Sale
Save
MLS ID #1224704, Eric Mikus. Triad MLS - $824,9004 bd3 ba3.3k sqft6374 Gumwood Rd, Oak Ridge, NC 27310For Sale
Save
MLS ID #1210610, McKenzie Ziegler. Triad MLS - $1,599,0004 bd5 ba5.4k sqft7539 Shadow Creek Dr, Summerfield, NC 27358New Construction
Save
MLS ID #1222146, DJ McGarrigan. Triad MLS - $1,199,0004 bd4 ba4.9k sqft6806 Buckley Dr, Summerfield, NC 27358For Sale
Save
MLS ID #1224025, Barbara Mann. Triad MLS - $847,0004 bd4 ba4.1k sqft7611 Calmeria Ct, Kernersville, NC 27284For Sale
Save
MLS ID #1226562, Ramilya Siegel. Triad MLS - $1,375,0004 bd5 ba4.3k sqft350 Abbotts Xing, High Point, NC 27265For Sale
Save
MLS ID #1224653, Will Price. Triad MLS - $1,250,0004 bd5 ba3.6k sqft5503 Francisco Dr, Greensboro, NC 27410New Construction
Save
MLS ID #1222140, DJ McGarrigan. Triad MLS - $1,298,5004 bd4 ba4.8k sqft1007 Old Hickory Dr, Greensboro, NC 27455New Construction
Save
MLS ID #1208241, David C. Lanzi. Triad MLS - $868,0004 bd4 ba4.2k sqft8125 Riesling Dr, Kernersville, NC 27284For Sale
Save
MLS ID #1224805, Deesha Sunnassee. Triad MLS - $1,250,0004 bd4 ba3.7k sqft6794 Coldwater Ter, Stokesdale, NC 27357For Sale
Save
MLS ID #1217535, Courtney Pizzitola. Triad MLS - $775,0004 bd4 ba4.3k sqft6003 Morganshire Dr, Summerfield, NC 27358For Sale
Save
MLS ID #1223840, John Hinnant. Triad MLS
Contact agent
- North Carolina
- Guilford County
- Oak Ridge
- 27310
- 6390 Whitaker Trce