Accessible, main-level living in Stuart Mechanic. This comfortable 2-bedroom condo offers true one-level living with no stairs, a ramped building entry, wide interior doorways and a wide hallway for mobility assistance, plus generous circulation space and a spacious main bath designed for easy movement. A wide galley kitchen with ample cabinet and counter space opens to a bright sunroom that leads directly to your own private patio, creating an easy indoor–outdoor flow and a pleasant place to relax. Freshly painted from top to bottom (including ceilings) and finished with all-new carpeting, the home feels clean, bright, and move-in ready. The floor plan includes 2 bedrooms, a private full bath in the primary suite, and a convenient half bath off the hallway for guests, all in a well-kept community close to commuter routes, shopping, and dining—an excellent option for buyers seeking easy living, comfort, and convenience.
Under contract
Price cut: $19.1K (8/12)
$249,900
6391 Rutherford Ct APT D, Frederick, MD 21703
2beds
1,052sqft
Condominium
Built in 1997
-- sqft lot
$-- Zestimate®
$238/sqft
$274/mo HOA
What's special
Main-level livingPrivate patioRamped building entryWide interior doorwaysGenerous circulation spaceBright sunroomAll-new carpeting
- 92 days
- 430
- 16
Zillow last checked:
Listing updated:
Listed by:
Rokhsan Fallah 240-888-5943,
Samson Properties 2406308689,
Co-Listing Agent: Franklin P Holliday 301-943-1889,
Samson Properties
Source: Bright MLS,MLS#: MDFR2083854
Facts & features
Interior
Bedrooms & bathrooms
- Bedrooms: 2
- Bathrooms: 2
- Full bathrooms: 1
- 1/2 bathrooms: 1
- Main level bathrooms: 2
- Main level bedrooms: 2
Rooms
- Room types: Living Room, Dining Room, Primary Bedroom, Bedroom 2, Kitchen, Laundry, Bathroom 2, Primary Bathroom
Primary bedroom
- Level: Main
- Area: 208 Square Feet
- Dimensions: 13 X 16
Bedroom 2
- Level: Main
- Area: 108 Square Feet
- Dimensions: 9 X 12
Primary bathroom
- Level: Main
- Area: 60 Square Feet
- Dimensions: 10 X 6
Bathroom 2
- Level: Main
- Area: 42 Square Feet
- Dimensions: 7 X 6
Dining room
- Level: Main
- Area: 100 Square Feet
- Dimensions: 10 X 10
Kitchen
- Level: Main
- Area: 81 Square Feet
- Dimensions: 9 X 9
Laundry
- Level: Main
- Area: 54 Square Feet
- Dimensions: 9 X 6
Living room
- Level: Main
- Area: 294 Square Feet
- Dimensions: 14 X 21
Heating
- Central, Electric
Cooling
- Central Air, Electric
Appliances
- Included: Dishwasher, Disposal, Dryer, Oven/Range - Electric, Refrigerator, Washer, Electric Water Heater
- Laundry: Has Laundry, Dryer In Unit, Washer In Unit, Laundry Room, In Unit
Features
- Air Filter System, Bathroom - Tub Shower, Ceiling Fan(s), Dining Area, Entry Level Bedroom, Floor Plan - Traditional, Kitchen - Galley, Kitchen Island, Pantry, Primary Bath(s)
- Flooring: Carpet
- Windows: Window Treatments
- Has basement: No
- Has fireplace: No
Interior area
- Total structure area: 1,052
- Total interior livable area: 1,052 sqft
- Finished area above ground: 1,052
- Finished area below ground: 0
Property
Parking
- Parking features: Assigned, Handicap Parking, Parking Space Conveys, Parking Lot, Off Street
- Details: Assigned Parking, Assigned Space #: 106
Accessibility
- Accessibility features: Accessible Entrance, Accessible Approach with Ramp, Accessible Hallway(s), Vehicle Transfer Area, Low Pile Carpeting, Accessible Doors, 2+ Access Exits, No Stairs
Features
- Levels: One
- Stories: 1
- Patio & porch: Patio
- Exterior features: Sidewalks, Street Lights, Lighting
- Pool features: None
- Has view: Yes
- View description: Garden
Details
- Additional structures: Above Grade, Below Grade
- Parcel number: 1123456931
- Zoning: R8
- Special conditions: Standard
Construction
Type & style
- Home type: Condo
- Architectural style: Traditional
- Property subtype: Condominium
- Attached to another structure: Yes
Materials
- Other, Mixed, Concrete
- Foundation: Slab
Condition
- Excellent
- New construction: No
- Year built: 1997
Utilities & green energy
- Sewer: Public Sewer
- Water: Public
Community & HOA
Community
- Security: Fire Alarm, Smoke Detector(s), Fire Sprinkler System
- Condo and coop fee: $274 monthly
- Subdivision: Stuart Mechanic
HOA
- Has HOA: No
- Amenities included: Common Grounds, Reserved/Assigned Parking
- Services included: Maintenance Structure, Maintenance Grounds, Management, Snow Removal, Trash
- HOA name: Ballenger Creek Condominium Inc.
Location
- Region: Frederick
Financial & listing details
- Price per square foot: $238/sqft
- Tax assessed value: $245,000
- Annual tax amount: $2,637
- Date on market: 6/13/2026
- Listing agreement: Exclusive Right To Sell
- Listing terms: VA Loan,Assumable,Cash,Conventional,FHA
- Ownership: Condominium
Estimated market value
Not available
Estimated sales range
Not available
Not available
Price history
| Date | Event | Price |
|---|---|---|
| 9/2/2026 | Contingent | $249,900$238/sqft |
Source:  Bright MLS #MDFR2083854 Report a problem Bright MLS #MDFR2083854 Report a problem | ||
| 8/12/2026 | Price change | $249,900-7.1%$238/sqft |
Source: Bright MLS #MDFR2083854 Report a problem | ||
| 7/10/2026 | Price change | $269,000-2.2%$256/sqft |
Source: Bright MLS #MDFR2083854 Report a problem | ||
| 6/13/2026 | Listed for sale | $275,000+79.7%$261/sqft |
Source: Bright MLS #MDFR2083854 Report a problem | ||
| 8/14/2017 | Sold | $153,000+0.2%$145/sqft |
Source: Public Record Report a problem | ||
| 4/24/2017 | Listing removed | $152,750$145/sqft |
Source: RE/MAX Results #FR9826303 Report a problem | ||
| 2/1/2017 | Pending sale | $152,750$145/sqft |
Source: RE/MAX Results #FR9826303 Report a problem | ||
| 1/29/2017 | Price change | $152,750-0.2%$145/sqft |
Source: RE/MAX Results #FR9826303 Report a problem | ||
| 12/15/2016 | Listed for sale | $153,000+24.4%$145/sqft |
Source: RE/MAX Results #FR9826303 Report a problem | ||
| 3/12/2012 | Sold | $123,000$117/sqft |
Source: Public Record Report a problem | ||
| 1/19/2012 | Pending sale | $123,000$117/sqft |
Source: RE/MAX RESULTS #FR7740853 Report a problem | ||
| 12/15/2011 | Listed for sale | $123,000+44.8%$117/sqft |
Source: RE/MAX Results #FR7740853 Report a problem | ||
| 10/29/1997 | Sold | $84,950$81/sqft |
Source: Public Record Report a problem | ||
Public tax history
| Year | Property taxes | Tax assessment |
|---|---|---|
| 2025 | $2,708 +16.5% | $217,600 +14.4% |
| 2024 | $2,324 +21.8% | $190,200 +16.8% |
| 2023 | $1,908 +3.2% | $162,800 |
| 2022 | $1,848 +3.3% | $162,800 +6.7% |
| 2021 | $1,788 +3.5% | $152,600 |
| 2020 | $1,729 +2.9% | -- |
| 2019 | $1,680 +3% | $147,500 +6% |
| 2018 | $1,631 +3.1% | $139,167 +3.1% |
| 2017 | $1,582 +49.2% | $135,000 +8.3% |
| 2016 | $1,061 | $124,667 +9% |
| 2015 | $1,061 | $114,333 +9.9% |
| 2014 | $1,061 | $104,000 |
| 2013 | -- | $104,000 |
| 2012 | -- | $104,000 -37% |
| 2011 | -- | $165,000 |
| 2010 | -- | $165,000 |
| 2009 | -- | $165,000 -13.2% |
| 2008 | -- | $190,000 +21.3% |
| 2007 | -- | $156,666 +27% |
| 2006 | -- | $123,333 +37% |
| 2005 | -- | $90,000 +5.5% |
| 2004 | -- | $85,332 +5.8% |
| 2003 | -- | $80,666 +6.1% |
| 2002 | -- | $76,000 |
| 2001 | -- | $76,000 |
Find assessor info on the county website
Monthly payment
Est. payment
Payment breakdown
Explore the cost of this home by adjusting the details. Changes won't be saved.Climate risks
Neighborhood: 21703
Nearby schools
Schools provided by the listing agent
- District: Frederick County Public Schools
Source: Bright MLS. This data may not be complete. We recommend contacting the local school district to confirm school assignments for this home.
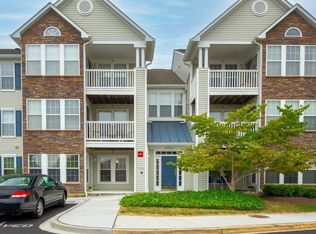
- $275,0002 bd1 ba1k sqft6391 Rutherford Ct APT A, Frederick, MD 21703Sold
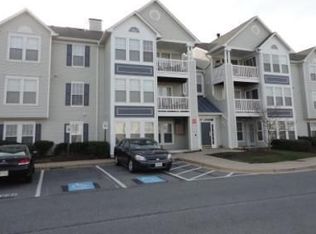
- $275,0002 bd2 ba1k sqft6391 Rutherford Ct APT J, Frederick, MD 21703Sold

- $265,6002 bd2 ba1.1k sqft6391 Rutherford Ct APT B, Frederick, MD 21703Off Market
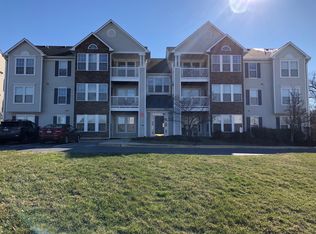
- $268,0002 bd2 ba1.1k sqft6391 Rutherford Ct APT C, Frederick, MD 21703Off Market
Similar homes
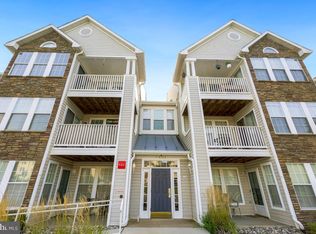
- $250,0002 bd2 ba1.1k sqftStuart Mechanic, Frederick, MD 21703For Sale
 MLS ID #MDFR2089058, Nathan Dart, RE/MAX Realty Group. Bright MLS
 - $274,9002 bd2 ba1k sqftStuart Mechanic, Frederick, MD 21703For Sale
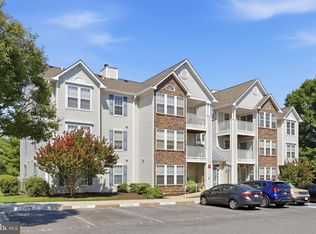 MLS ID #MDFR2088798, Cindy Clipp, Long & Foster Real Estate, Inc.. Bright MLS
 - $284,9002 bd2 ba1k sqftStuart Mechanic, Frederick, MD 21703For Sale
 MLS ID #MDFR2087090, Becky Richmond, Redfin Corp. Bright MLS
 - $235,0002 bd2 ba1k sqft609 Himes Ave APT 110, Frederick, MD 21703For Sale
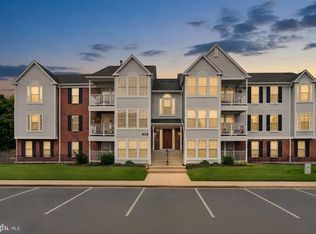 MLS ID #MDFR2088942, Salar Hakimi, Samson Properties. Bright MLS
 - $259,0002 bd2 ba1k sqft500 Leahy Ct #1L, Frederick, MD 21703For SaleMLS ID #MDFR2086546, Mandy Kaur, Redfin Corp. Bright MLS
- $255,0002 bd1 ba950 sqft5804 Lantana Cir, Frederick, MD 21703For SaleMLS ID #MDFR2078648, Vernon E Mitchel, Long & Foster Real Estate, Inc.. Bright MLS
- $285,0002 bd2 ba1.1k sqft501 Patton Cir #6K, Frederick, MD 21703For SaleMLS ID #MDFR2086358, Nick Waldner, Keller Williams Realty Centre. Bright MLS
- $285,0002 bd2 ba1.3k sqft595 Cawley Dr #4-2A, Frederick, MD 21703For SaleMLS ID #MDFR2081778, Rich Phillips, Northrop Realty. Bright MLS
- $290,0003 bd2 ba1.1k sqft507 Beebe Ct, Frederick, MD 21703For SaleMLS ID #MDFR2088870, Victoria Garey, Long & Foster Real Estate, Inc.. Bright MLS
- $279,9002 bd2 ba1.3k sqftBallenger Crk Cn, Frederick, MD 21703For SaleMLS ID #MDFR2082560, ALLIE VASQUEZ, Charis Realty Group. Bright MLS
- $260,0002 bd2 ba1k sqftEcho Glen, Frederick, MD 21702For SaleMLS ID #MDFR2086108, Ron Wolfe, Charis Realty Group. Bright MLS
- $269,9003 bd2 ba1k sqft1139 Providence Ct, Frederick, MD 21703For SaleMLS ID #MDFR2089032, Emmy Jungmarker, Long & Foster Real Estate, Inc.. Bright MLS
- $242,9002 bd2 ba1k sqft2112 Whitehall Rd Unit 2C, Frederick, MD 21702For SaleMLS ID #MDFR2083646, Nicholas Carras, RE/MAX Results. Bright MLS
- $249,8992 bd2 ba1.1k sqftMill Crossing, Frederick, MD 21702For SaleMLS ID #MDFR2055690, Raymond Miller, RE/MAX Realty Plus. Bright MLS
- $239,9972 bd2 ba960 sqftOld Farm Station, Frederick, MD 21702For SaleMLS ID #MDFR2085448, Eric Verdi, IMPACT Maryland Real Estate. Bright MLS
- $244,9002 bd2 ba1.1k sqft2104 Whitehall Rd Unit 2B, Frederick, MD 21702For SaleMLS ID #MDFR2078626, Dan Hozhabri, Keller Williams Realty Centre. Bright MLS
- $239,9002 bd3 ba1.2k sqftMountain View, Frederick, MD 21703For SaleMLS ID #MDFR2086478, James Allen, Jason Mitchell Group. Bright MLS
- $299,9002 bd2 ba1.3k sqftBallenger Crk Cn, Frederick, MD 21703For SaleMLS ID #MDFR2080384, Trish Mills, Charis Realty Group. Bright MLS
- $234,9002 bd1 ba986 sqft811 Stratford Way APT E, Frederick, MD 21701For SaleMLS ID #MDFR2085224, Harlen Castillo, RE/MAX Realty Group. Bright MLS
- $284,9002 bd2 ba1.2k sqft2506 Coach House Way APT 3C, Frederick, MD 21702For SaleMLS ID #MDFR2085310, Kurtis Toppert, Keller Williams Realty Centre. Bright MLS
