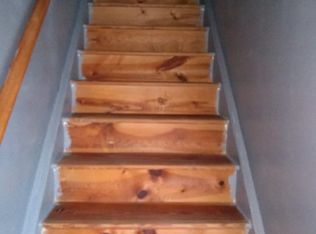
Ready to call one of the most sought after locations in York City home? This home in Historic Newton Square is ready for you. The front of the home greets you with a wonderful garden space out front. Inside the whimsical and rustic main door you'll find the galley style kitchen that looks into the open dining room and living room featuring the only fireplace in the neighborhood with the convenience of a main floor powder room. Upstairs on the second floor are two generous bedroom spaces along with an updated full bath and laundry space. On the third floor you can either use this as a third bedroom or office/studio space. Out back you can relax within your own fully fenced courtyard space. The first floor powder room features grab bars and the main bath has level entry shower with grab bars. The home also features a brand new roof and new carpets throughout the second floor. This home puts you jus steps away from both Central & Penn Markets, the Ag & Industrial Museum along with all the great restaurants, boutiques and shopping in downtown York.
For sale
$210,000
341 W Newton Ave, York, PA 17401
3beds
1,320sqft
Townhouse
Built in 1985
2,300 Square Feet Lot
$207,400 Zestimate®
$159/sqft
$-- HOA
What's special
Main floor powder roomBrand new roofFully fenced courtyard spaceLaundry spaceTwo generous bedroom spacesGalley style kitchen
- 7 days
- 280
- 23
Zillow last checked:
Listing updated:
Listed by:
Adam McCallister 717-887-3214,
EXP Realty, LLC 8883977352,
Listing Team: Adam Mccallister & Rob Myers Team With Exp Realty
Source: Bright MLS,MLS#: PAYK2111854
Facts & features
Interior
Bedrooms & bathrooms
- Bedrooms: 3
- Bathrooms: 2
- Full bathrooms: 1
- 1/2 bathrooms: 1
- Main level bathrooms: 1
Basement
- Area: 0
Heating
- Heat Pump, Electric
Cooling
- Central Air, Electric
Appliances
- Included: Electric Water Heater
Features
- Bathroom - Walk-In Shower, Ceiling Fan(s), Combination Dining/Living, Kitchen - Galley
- Has basement: No
- Has fireplace: No
Interior area
- Total structure area: 1,320
- Total interior livable area: 1,320 sqft
- Finished area above ground: 1,320
- Finished area below ground: 0
Property
Parking
- Parking features: Assigned, Off Street, Parking Lot
- Details: Assigned Parking
Accessibility
- Accessibility features: None
Features
- Levels: Two and One Half
- Stories: 2.5
- Pool features: None
- Fencing: Wood
- Has view: Yes
- View description: City
Lot
- Size: 2,300 Square Feet
Details
- Additional structures: Above Grade, Below Grade
- Parcel number: 091990334116000000
- Zoning: RESIDENTIAL
- Special conditions: Standard
Construction
Type & style
- Home type: Townhouse
- Architectural style: Other
- Property subtype: Townhouse
Materials
- Brick
- Foundation: Slab
Condition
- New construction: No
- Year built: 1985
Utilities & green energy
- Sewer: Public Sewer
- Water: Public
Community & HOA
Community
- Subdivision: Historic Newton Square
HOA
- Has HOA: No
Location
- Region: York
- Municipality: YORK CITY - WARD 1
Financial & listing details
- Price per square foot: $159/sqft
- Tax assessed value: $55,770
- Annual tax amount: $3,580
- Date on market: 9/15/2026
- Listing agreement: Exclusive Right To Sell
- Listing terms: Cash,Conventional,FHA
- Inclusions: Refrigerator, Stove, Washer & Dryer, Dishwasher, Marble Top Bar In Kitchen, Third Floor A / C
- Ownership: Fee Simple
Estimated market value
$207,400
$197,000 - $218,000
$1,432/mo
Price history
| Date | Event | Price |
|---|---|---|
| 9/10/2026 | Listed for sale | $210,000+89.2%$159/sqft |
Source:  Bright MLS #PAYK2111502 Report a problem Bright MLS #PAYK2111502 Report a problem | ||
| 6/28/2005 | Sold | $111,000$84/sqft |
Source: Public Record Report a problem | ||
Public tax history
| Year | Property taxes | Tax assessment |
|---|---|---|
| 2026 | $3,544 +0.6% | $55,770 |
| 2025 | $3,524 +0.9% | $55,770 |
| 2024 | $3,493 | $55,770 |
| 2023 | $3,493 +4.3% | $55,770 |
| 2022 | $3,347 -1.2% | $55,770 |
| 2021 | $3,387 +3.6% | $55,770 |
| 2020 | $3,268 +0.2% | $55,770 |
| 2019 | $3,263 | $55,770 |
| 2018 | $3,263 +18.8% | $55,770 |
| 2017 | $2,747 | $55,770 |
| 2016 | -- | $55,770 |
| 2015 | $2,750 | $55,770 |
| 2014 | $2,750 | $55,770 |
| 2013 | -- | $55,770 |
| 2012 | -- | $55,770 |
| 2011 | -- | $55,770 |
| 2010 | -- | $55,770 |
| 2009 | -- | $55,770 |
| 2008 | -- | $55,770 |
| 2007 | -- | $55,770 |
| 2006 | -- | $55,770 -5.2% |
| 2005 | -- | $58,860 |
| 2004 | -- | $58,860 |
| 2003 | -- | $58,860 |
| 2002 | -- | $58,860 |
| 2000 | -- | $58,860 |
| 1999 | -- | $58,860 |
Find assessor info on the county website
Monthly payment
Est. payment
Payment breakdown
Explore the cost of this home by adjusting the details. Changes won't be saved.Climate risks
Neighborhood: 17401

Similar homes
- $225,0002 bd1 ba1.2k sqft314 W Newton Ave #316, York, PA 17401For Sale

 MLS ID #PAYK2110816, Deares Rideout, Keller Williams Keystone Realty. Bright MLS
 - $209,9002 bd2 ba1.1k sqft98 Westview Mnr #98, York, PA 17408For Sale
 MLS ID #PAYK2109956, Kurt Johnston, Iron Valley Real Estate of York County. Bright MLS
 - $209,9953 bd2 ba1.1k sqft172 Edgewood Rd, York, PA 17402For Sale
 MLS ID #PAYK2111100, Liz Hamberger, Keller Williams Keystone Realty. Bright MLS
 - $199,9003 bd2 ba1.9k sqft143 S Belvidere Ave, York, PA 17401For Sale
 MLS ID #PAYK2108244, Mr. Nehemiah J Lindo, Realty One Group Alliance. Bright MLS
 - $169,9003 bd2 ba1.3k sqft556 Salem Ave, York, PA 17401For SaleMLS ID #PAYK2104086, Susana Castillo, Coldwell Banker Realty. Bright MLS
- $179,9994 bd2 ba1.4k sqft326 Smith St, York, PA 17401For SaleMLS ID #PAYK2109102, Justin ASHBY, Keller Williams Elite. Bright MLS
- $219,9003 bd2 ba1.5k sqft2720 Hunt Club Dr #4, York, PA 17402For SaleMLS ID #PAYK2110910, Rob Jones, Berkshire Hathaway HomeServices Homesale Realty. Bright MLS
- $180,0003 bd2 ba1.5k sqft1582 W King St, York, PA 17404For SaleMLS ID #PAYK2110576, Tamra Peroni, Berkshire Hathaway HomeServices Homesale Realty. Bright MLS
- $239,9003 bd2 ba1.2k sqft1000 Country Club Rd #15, York, PA 17403For SaleMLS ID #PAYK2108880, Tally Fisher, Howard Hanna Real Estate Services-York. Bright MLS
- $170,0003 bd2 ba1.5k sqft1039 W Poplar St, York, PA 17404For SaleMLS ID #PAYK2107412, Ryan Thomas, Coldwell Banker Realty. Bright MLS
- $199,9992 bd2 ba1.2k sqft1000 Country Club Rd, York, PA 17403For SaleMLS ID #PAYK2106510, Tally Fisher, Howard Hanna Real Estate Services-York. Bright MLS
- $242,5003 bd1 ba1k sqft2786 Clearbrook Blvd, York, PA 17406For SaleMLS ID #PAYK2111586, Ross Stanard, Howard Hanna Real Estate Services-York. Bright MLS
- $225,0003 bd1 ba1.1k sqft129 N Diamond St, York, PA 17404For SaleMLS ID #PAYK2111368, Ashley Motter, House Broker Realty LLC. Bright MLS
- $229,9003 bd3 ba1.3k sqft1144 Blue Bird Ln #18, York, PA 17402For SaleMLS ID #PAYK2108398, McKenna Walker, Realty ONE Group Unlimited. Bright MLS
- $184,9002 bd2 ba1.4k sqft14 Copperwood Ct, York, PA 17408For SaleMLS ID #PAYK2109608, Matthew Laughman, Howard Hanna Real Estate Services-York. Bright MLS
- $245,0004 bd2 ba1.3k sqft1500 Wogan Rd, York, PA 17404For SaleMLS ID #PAYK2110878, Tyarra Toomey, Keller Williams Keystone Realty. Bright MLS
- $215,9002 bd2 ba1.5k sqft1010 Crest Way APT 304, York, PA 17403For SaleMLS ID #PAYK2106272, Alyce Page, Berkshire Hathaway HomeServices Homesale Realty. Bright MLS
- $229,0002 bd2 ba1.4k sqft3620 Pleasant Valley Rd, York, PA 17406For SaleMLS ID #PAYK2106754, Ethan Funderburk, Real of Pennsylvania. Bright MLS
- $170,0005 bd2 ba1.4k sqft230 E Poplar St, York, PA 17403For SaleMLS ID #PAYK2110738, Justin ASHBY, Keller Williams Elite. Bright MLS
- $250,0003 bd2 ba1.6k sqft315 S Highland Ave, York, PA 17404For SaleMLS ID #PAYK2110744, Glenda Kane, Realty One Group Generations. Bright MLS
