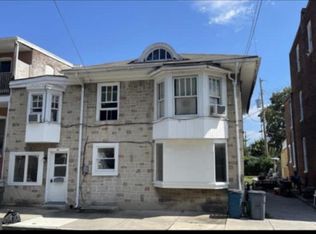
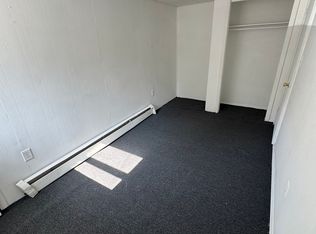
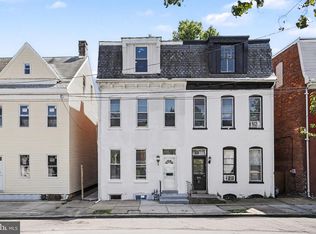
Remodeled and move-in ready! This home features a new roof, new water heater, new boiler, luxury vinyl plank flooring throughout the main level, new carpet upstairs, and a remodeled bathroom. The main level offers a living room, dining room, and eat-in kitchen. The upper level features three spacious bedrooms and fully remodeled full bath. The third floor includes a fourth bedroom with a possible fifth bedroom! Enjoy the fenced backyard with a covered patio, perfect for relaxing outdoors. Conveniently located near local amenities!
For sale
Price cut: $5K (10/19)
$184,900
213 S West St, York, PA 17401
5beds
1,856sqft
Single Family Residence
Built in 1890
1,411 Square Feet Lot
$182,700 Zestimate®
$100/sqft
$-- HOA
What's special
Three spacious bedroomsNew roofPerfect for relaxing outdoorsEat-in kitchenDining roomFourth bedroomRemodeled bathroom
- 16 days
- 121
- 10
Zillow last checked:
Listing updated:
Listed by:
Peyton Flinchbaugh 717-841-5405,
Keller Williams Keystone Realty 7177555599,
Co-Listing Agent: Adam W Flinchbaugh 717-288-7766,
Keller Williams Keystone Realty
Source: Bright MLS,MLS#: PAYK2112956
Facts & features
Interior
Bedrooms & bathrooms
- Bedrooms: 5
- Bathrooms: 1
- Full bathrooms: 1
Rooms
- Room types: Living Room, Dining Room, Bedroom 2, Bedroom 3, Bedroom 4, Bedroom 5, Kitchen, Bedroom 1, Full Bath
Bedroom 1
- Features: Flooring - Carpet
- Level: Upper
- Area: 165 Square Feet
- Dimensions: 11 X 15
Bedroom 2
- Features: Flooring - Carpet
- Level: Upper
- Area: 135 Square Feet
- Dimensions: 9 X 15
Bedroom 3
- Features: Flooring - Carpet
- Level: Upper
- Area: 99 Square Feet
- Dimensions: 11 X 9
Bedroom 4
- Features: Flooring - Carpet
- Level: Upper
- Area: 225 Square Feet
- Dimensions: 15 X 15
Bedroom 5
- Features: Flooring - Carpet
- Level: Upper
- Area: 165 Square Feet
- Dimensions: 11 X 15
Dining room
- Features: Flooring - Luxury Vinyl Plank
- Level: Main
- Area: 168 Square Feet
- Dimensions: 14 X 12
Other
- Features: Bathroom - Tub Shower, Flooring - Luxury Vinyl Plank
- Level: Upper
- Area: 48 Square Feet
- Dimensions: 6 X 8
Kitchen
- Features: Flooring - Luxury Vinyl Plank, Eat-in Kitchen, Kitchen - Electric Cooking, Built-in Features
- Level: Main
- Area: 165 Square Feet
- Dimensions: 11 X 15
Living room
- Features: Crown Molding, Ceiling Fan(s), Flooring - Luxury Vinyl Plank
- Level: Main
- Area: 143 Square Feet
- Dimensions: 13 X 11
Heating
- Hot Water, Natural Gas
Cooling
- None
Appliances
- Included: Gas Water Heater
Features
- Bathroom - Tub Shower, Built-in Features, Ceiling Fan(s), Crown Molding, Dining Area, Floor Plan - Traditional, Formal/Separate Dining Room, Eat-in Kitchen, Kitchen - Table Space, Upgraded Countertops
- Flooring: Carpet, Luxury Vinyl
- Basement: Full
- Has fireplace: No
Interior area
- Total structure area: 1,856
- Total interior livable area: 1,856 sqft
- Finished area above ground: 1,856
- Finished area below ground: 0
Property
Parking
- Parking features: On Street
- Has uncovered spaces: Yes
Accessibility
- Accessibility features: Accessible Entrance
Features
- Levels: Three
- Stories: 3
- Patio & porch: Porch
- Pool features: None
Lot
- Size: 1,411 Square Feet
Details
- Additional structures: Above Grade, Below Grade
- Parcel number: 092250600220000000
- Zoning: UN2
- Special conditions: Standard
Construction
Type & style
- Home type: SingleFamily
- Architectural style: Colonial
- Property subtype: Single Family Residence
- Attached to another structure: Yes
Materials
- Brick
- Foundation: Brick/Mortar
- Roof: Shingle
Condition
- Excellent
- New construction: No
- Year built: 1890
Utilities & green energy
- Sewer: Public Sewer
- Water: Public
Community & HOA
Community
- Subdivision: York City
HOA
- Has HOA: No
Location
- Region: York
- Municipality: YORK CITY
Financial & listing details
- Price per square foot: $100/sqft
- Tax assessed value: $23,470
- Annual tax amount: $1,506
- Date on market: 10/6/2026
- Listing agreement: Exclusive Right To Sell
- Listing terms: Cash,Conventional,FHA,VA Loan
- Ownership: Fee Simple
Estimated market value
$182,700
$174,000 - $192,000
$1,383/mo
Price history
| Date | Event | Price |
|---|---|---|
| 10/19/2026 | Price change | $184,900-2.6%$100/sqft |
Source:  Bright MLS #PAYK2112956 Report a problem | ||
| 10/14/2026 | Listed for sale | $189,900+89.9%$102/sqft |
Source: Bright MLS #PAYK2112956 Report a problem | ||
| 1/27/2016 | Sold | $100,000+185.7%$54/sqft |
Source: Public Record Report a problem | ||
| 11/7/2013 | Listing removed | $35,000$19/sqft |
Source: Jack Gaughen Realtor, ERA #10238965 Report a problem | ||
| 6/11/2013 | Listed for sale | $35,000-22.2%$19/sqft |
Source: JACK GAUGHEN ERA-GAUG1 #10238965 Report a problem | ||
| 3/11/2013 | Listing removed | $45,000$24/sqft |
Source: EXIT PLATINUM PLUS REALTY #21208937 Report a problem | ||
| 12/20/2012 | Price change | $45,000-10.2%$24/sqft |
Source: EXIT PLATINUM PLUS REALTY #21208937 Report a problem | ||
| 9/5/2012 | Listed for sale | $50,103+22.2%$27/sqft |
Source: EXIT PLATINUM PLUS REALTY #21208937 Report a problem | ||
| 7/12/2007 | Sold | $41,000+17.5%$22/sqft |
Source: Public Record Report a problem | ||
| 9/23/2004 | Sold | $34,900$19/sqft |
Source: Public Record Report a problem | ||
Public tax history
| Year | Property taxes | Tax assessment |
|---|---|---|
| 2026 | $1,492 +0.6% | $23,470 |
| 2025 | $1,483 +0.9% | $23,470 |
| 2024 | $1,470 | $23,470 |
| 2023 | $1,470 +4.3% | $23,470 |
| 2022 | $1,409 -1.2% | $23,470 |
| 2021 | $1,425 +3.6% | $23,470 |
| 2020 | $1,375 +0.2% | $23,470 |
| 2019 | $1,373 | $23,470 |
| 2018 | $1,373 -0.9% | $23,470 |
| 2017 | $1,386 | $23,470 |
| 2016 | -- | $23,470 |
| 2015 | $1,376 | $23,470 |
| 2014 | $1,376 | $23,470 |
| 2013 | -- | $23,470 |
| 2012 | -- | $23,470 |
| 2011 | -- | $23,470 |
| 2010 | -- | $23,470 |
| 2009 | -- | $23,470 |
| 2008 | -- | $23,470 |
| 2007 | -- | $23,470 |
| 2006 | -- | $23,470 -22.3% |
| 2005 | -- | $30,220 |
| 2004 | -- | $30,220 |
| 2003 | -- | $30,220 |
| 2002 | -- | $30,220 |
| 2000 | -- | $30,220 |
| 1999 | -- | $30,220 |
Find assessor info on the county website
Monthly payment
Est. payment
Payment breakdown
Explore the cost of this home by adjusting the details. Changes won't be saved.Climate risks
Neighborhood: 17401

Similar homes
- $195,0003 bd1 ba1.1k sqft480 W Princess St, York, PA 17401For Sale
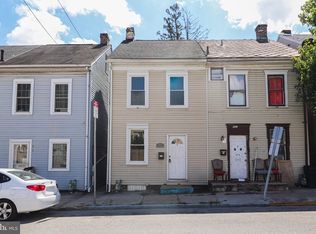
 MLS ID #PAYK2113898, John MacDonald, Core Partners Realty LLC. Bright MLS
- $175,0004 bd1 ba1.4k sqft813 W King St, York, PA 17401For Sale
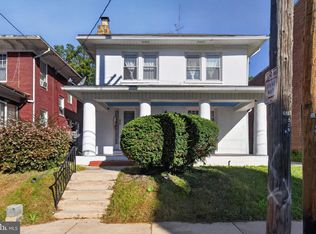 MLS ID #PAYK2113078, Spencer Blake, Renaissance Realty Sales, LLC. Bright MLS
- $195,0007 bd2 ba2.2k sqft306 W North St, York, PA 17401For Sale
 MLS ID #PAYK2110294, Ashley Bleacher, Howard Hanna Real Estate Services - Lancaster. Bright MLS
- $199,9003 bd2 ba1.9k sqft143 S Belvidere Ave, York, PA 17401For Sale
 MLS ID #PAYK2108244, Mr. Nehemiah J Lindo, Realty One Group Alliance. Bright MLS
- $199,9003 bd1 ba1.5k sqft120 N Beaver St, York, PA 17401For SaleMLS ID #PAYK2112782, Dave Hyson, Howard Hanna Real Estate Services-York. Bright MLS
- $189,9005 bd2 ba1.9k sqft56 N State St, York, PA 17403For SaleMLS ID #PAYK2113648, Spencer Blake, Renaissance Realty Sales, LLC. Bright MLS
- $169,9994 bd2 ba1.4k sqft326 Smith St, York, PA 17401For SaleMLS ID #PAYK2109102, Justin ASHBY, Keller Williams Elite. Bright MLS
- $184,0006 bd2 ba1.5k sqft225 W Front St, York, PA 17404For SaleMLS ID #PAYK2112262, Zachary Bygall, Inch & Co. Real Estate, LLC. Bright MLS
- $169,9004 bd2 ba2k sqft125 S Pershing Ave, York, PA 17401For SaleMLS ID #PAYK2105694, ERICA RAWLS, Keller Williams of Central PA. Bright MLS
- $169,9995 bd2 ba1.4k sqft230 E Poplar St, York, PA 17403For SaleMLS ID #PAYK2110738, Justin ASHBY, Keller Williams Elite. Bright MLS
- $169,9003 bd2 ba1.3k sqft556 Salem Ave, York, PA 17401For SaleMLS ID #PAYK2104086, Susana Castillo, Coldwell Banker Realty. Bright MLS
- $135,0004 bd1 ba1.3k sqft39 N Hartley St, York, PA 17401For SaleMLS ID #PAYK2109854, Philip Accardo, Keller Williams Keystone Realty. Bright MLS
- $145,0003 bd1 ba1.8k sqft121 S West St, York, PA 17401For SaleMLS ID #PAYK2112756, Matthew Connelly, Real of Pennsylvania. Bright MLS
- $152,9003 bd2 ba1.2k sqft209 Park Pl, York, PA 17401For SaleMLS ID #PAYK2109960, Carlif Green, Mountain Realty ERA Powered. Bright MLS
- $203,9005 bd2 ba1.6k sqft818 E Market St, York, PA 17403For SaleMLS ID #PAYK2107098, CESAR CASTELLS DEL RIO, Keller Williams Elite. Bright MLS
- $140,0004 bd1 ba1.4k sqft129 S Hartley St, York, PA 17401For SaleMLS ID #PAYK2112688, Maria Escalante, Coldwell Banker Realty. Bright MLS
- $165,9004 bd2 ba1.3k sqft217 E King St, York, PA 17403For SaleMLS ID #PAYK2102724, Logan Chappel, JRHeller.com LLC. Bright MLS
- $210,0003 bd3 ba1.3k sqft1626 Mount Rose Ave, York, PA 17403For SaleMLS ID #PAYK2112890, Bradley D Snouffer, American Eagle Realty. Bright MLS
- $170,0004 bd2 ba1.6k sqft738 Edison St, York, PA 17403For SaleMLS ID #PAYK2103760, JOY DANIELS, Joy Daniels Real Estate Group, Ltd. Bright MLS
- $165,0005 bd1 ba1.7k sqft735 Manchester St, York, PA 17404For SaleMLS ID #PAYK2110540, Zachary Bygall, Inch & Co. Real Estate, LLC. Bright MLS
