Welcome to this beautifully remodeled 3-bedroom, 1-bath home in the York City School District, offering modern updates, comfortable living spaces, and off-street parking for two vehicles. Major improvements include new plumbing (2026), new electrical (2026), new siding, and several new windows. This move-in-ready home has been thoughtfully updated throughout. The first floor welcomes you with a bright and inviting living room featuring fresh paint and new light fixtures. Luxury waterproof vinyl plank flooring flows throughout the living room, dining area, and kitchen, providing a stylish, durable, and low-maintenance finish. The dining area offers plenty of space for everyday meals or entertaining. The remodeled kitchen features new cabinetry, beautiful butcher-block countertops, a new tile backsplash, new light fixtures, and new appliances, including a stove, dishwasher, refrigerator, and microwave. The combination of modern finishes and functional storage creates a fresh and attractive space for everyday cooking. On the second floor, you'll find two comfortable bedrooms, each featuring new carpet, fresh paint, and new light fixtures. The beautifully remodeled full bathroom features new tile in the shower, new glass shower doors, a new vanity and sink, new toilet, new light fixture, and luxury waterproof vinyl plank flooring. For added convenience, the laundry area is located inside the bathroom and includes washer and dryer hookups. The third floor offers a spacious third bedroom with new carpet, fresh paint, and a new light fixture. This versatile space could also serve as a primary bedroom, guest room, home office, or additional living area. The property also offers off-street parking for two vehicles at the rear of the home, a valuable convenience for city living. Conveniently located near schools, parks, shopping, restaurants, and major commuter routes, this remodeled home offers a wonderful combination of modern updates, functionality, and accessibility. Eligible for FHA, VA, Conventional, and Cash financing. Schedule your showing today and see everything this beautifully updated York City home has to offer!
For sale
$179,900
715 E Clarke Ave, York, PA 17403
3beds
1,184sqft
:
Get pre-qualified$1,260/mo
Townhouse
Built in 1900
1,799 Square Feet Lot
$65,600 Zestimate®
$152/sqft
$-- HOA
What's special
Comfortable living spacesModern updatesFresh paintNew toiletNew light fixturesNew carpetSpacious third bedroom
- 1 day |
- 84 |
- 7 |
Zillow last checked:
Listing updated:
Listed by:
Paola Glace 443-966-1960,
Keller Williams Keystone Realty 7177555599
Source: Bright MLS,MLS#: PAYK2109204
Facts & features
Interior
Bedrooms & bathrooms
- Bedrooms: 3
- Bathrooms: 1
- Full bathrooms: 1
- Main level bathrooms: 1
- Main level bedrooms: 3
Basement
- Area: 0
Heating
- Forced Air, Natural Gas
Cooling
- None, Other
Appliances
- Included: Refrigerator, Microwave, Cooktop, Dishwasher, Gas Water Heater
- Laundry: Upper Level
Features
- Basement: Full
- Has fireplace: No
Interior area
- Total structure area: 1,184
- Total interior livable area: 1,184 sqft
- Finished area above ground: 1,184
- Finished area below ground: 0
Property
Parking
- Parking features: On Street
- Has uncovered spaces: Yes
Accessibility
- Accessibility features: None
Features
- Levels: Three
- Stories: 3
- Pool features: None
Lot
- Size: 1,799 Square Feet
Details
- Additional structures: Above Grade, Below Grade
- Parcel number: 123740700850000000
- Zoning: RESIDENTIAL
- Special conditions: Standard
Construction
Type & style
- Home type: Townhouse
- Architectural style: Traditional
- Property subtype: Townhouse
Materials
- Frame
- Foundation: Other
Condition
- Excellent
- New construction: No
- Year built: 1900
Utilities & green energy
- Sewer: Public Sewer
- Water: Public
Community & HOA
Community
- Subdivision: York Twp
HOA
- Has HOA: No
Location
- Region: York
- Municipality: YORK CITY
Financial & listing details
- Price per square foot: $152/sqft
- Tax assessed value: $25,320
- Annual tax amount: $1,625
- Date on market: 8/14/2026
- Listing agreement: Exclusive Agency
- Listing terms: Cash,FHA,Conventional,VA Loan
- Inclusions: Stove, Refrigerator, Dishwasher, Microwave
- Ownership: Fee Simple
Estimated market value
$65,600
$62,000 - $69,000
$1,291/mo
Price history
| Date | Event | Price |
|---|---|---|
| 8/14/2026 | Listed for sale | $179,900+958.2%$152/sqft |
Source:  Bright MLS #PAYK2109204 Report a problem Bright MLS #PAYK2109204 Report a problem | ||
| 4/4/2019 | Sold | $17,000$14/sqft |
Source: Public Record Report a problem | ||
Public tax history
| Year | Property taxes | Tax assessment |
|---|---|---|
| 2025 | $1,600 +0.9% | $25,320 |
| 2024 | $1,586 | $25,320 |
| 2023 | $1,586 +4.3% | $25,320 |
| 2022 | $1,520 -1.2% | $25,320 |
| 2021 | $1,538 +3.6% | $25,320 |
| 2020 | $1,484 +0.2% | $25,320 |
| 2019 | $1,481 | $25,320 |
| 2018 | $1,481 -0.9% | $25,320 |
| 2017 | $1,495 | $25,320 |
| 2016 | -- | $25,320 |
| 2015 | $1,484 | $25,320 |
| 2014 | $1,484 | $25,320 |
| 2013 | -- | $25,320 |
| 2012 | -- | $25,320 |
| 2011 | -- | $25,320 |
| 2010 | -- | $25,320 |
| 2009 | -- | $25,320 |
| 2008 | -- | $25,320 |
| 2007 | -- | $25,320 |
| 2006 | -- | $25,320 +4.5% |
| 2005 | -- | $24,220 |
| 2004 | -- | $24,220 |
| 2003 | -- | $24,220 |
| 2002 | -- | $24,220 |
| 2000 | -- | $24,220 |
| 1999 | -- | $24,220 |
Find assessor info on the county website
Monthly payment
Est. payment
Payment breakdown
Explore the cost of this home by adjusting the details. Changes won't be saved.Climate risks
Neighborhood: 17403
Nearby schools
GreatSchools rating
- 3/10Goode SchoolGrades: PK-8Distance: 0.4 mi
- 2/10William Penn Senior High SchoolGrades: 9-12Distance: 1.1 mi
Schools provided by the listing agent
- District: York City
Source: Bright MLS. This data may not be complete. We recommend contacting the local school district to confirm school assignments for this home.
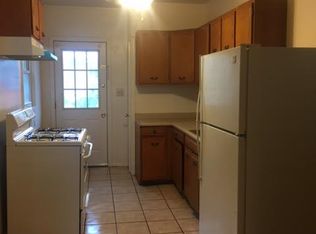
- $117,8003 bd1 ba1k sqft719 E Clarke Ave, York, PA 17403Off Market
- $154,3004 bd2 ba2.1k sqft717 E Clarke Ave, York, PA 17403Off Market
- $--3 bd1 ba-- sqft717 E Clarke Ave UNIT 2, York, PA 17403Off Market

- $--2 bd1 ba-- sqft717 E Clarke Ave #1, York, PA 17403Off Market
- $124,2003 bd1 ba1.4k sqft713 E Clarke Ave, York, PA 17403Off Market
- $98,0004 bd1 ba880 sqft721 E Clarke Ave, York, PA 17403Sold
- $105,2003 bd1 ba880 sqft723 E Clarke Ave, York, PA 17403Off Market
- $116,0003 bd1 ba1k sqft725 E Clarke Ave, York, PA 17403Off Market
A local agent can set up tours, give advice and negotiate with sellers.
A local lender can help you make sure your offer is ready when you are.
Similar homes
- $175,0003 bd2 ba1.1k sqft969 Wellington St, York, PA 17403For Sale

 MLS ID #PAYK2109338, Ben Noel, Prime Home Real Estate, LLC. Bright MLS
 - $174,9003 bd1 ba1.2k sqft704 E Prospect St, York, PA 17403For Sale
 MLS ID #PAYK2106044, Spencer Blake, Renaissance Realty Sales, LLC. Bright MLS
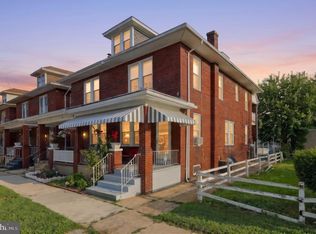
 - $180,0003 bd2 ba1.2k sqft231 Harding Ct, York, PA 17403For Sale
 MLS ID #PAYK2109166, Kettybel Velazquez-Diaz, Realty One Group Generations. Bright MLS
 - $139,9003 bd1 ba1.3k sqft967 E King St, York, PA 17403For Sale
 MLS ID #PAYK2108432, Ashley Motter, House Broker Realty LLC. Bright MLS
 - $185,0003 bd1 ba1.3k sqft2518 N Sherman St, York, PA 17406For SaleMLS ID #PAYK2109196, Brady Shaffer, Keller Williams Keystone Realty. Bright MLS
- $149,9003 bd1 ba1k sqft320 Wallace St, York, PA 17403For SaleMLS ID #PAYK2107556, John MacDonald, Core Partners Realty LLC. Bright MLS
- $180,0003 bd2 ba1.5k sqft1039 W Poplar St, York, PA 17404For SaleMLS ID #PAYK2107412, Ryan Thomas, Coldwell Banker Realty. Bright MLS
- $186,0005 bd1 ba1.4k sqft460 S Pershing Ave, York, PA 17401For SaleMLS ID #PAYK2107846, Jessica Gray, Keller Williams Keystone Realty. Bright MLS
- $179,9003 bd2 ba1.3k sqft556 Salem Ave, York, PA 17401For SaleMLS ID #PAYK2104086, Susana Castillo, Coldwell Banker Realty. Bright MLS
- $179,9994 bd2 ba1.4k sqft326 Smith St, York, PA 17401For SaleMLS ID #PAYK2109102, Justin ASHBY, Keller Williams Elite. Bright MLS
- $184,9004 bd2 ba1.3k sqft372 E Philadelphia St, York, PA 17403For SaleMLS ID #PAYK2096106, Cameron Callahan, Keller Williams Keystone Realty. Bright MLS
- $179,5003 bd2 ba1.5k sqft875 E Prospect St, York, PA 17403For SaleMLS ID #PAYK2100968, Maria Rojas, Realty ONE Group Unlimited. Bright MLS
- $214,9003 bd2 ba1.5k sqft126 N Queen St, York, PA 17403For SaleMLS ID #PAYK2098856, Nikki Macias, Cavalry Realty LLC. Bright MLS
- $169,0004 bd2 ba1.3k sqft217 E King St, York, PA 17403For SaleMLS ID #PAYK2102724, Logan Chappel, JRHeller.com LLC. Bright MLS
- $199,0002 bd1 ba1.1k sqft1232 Elm St, York, PA 17403For SaleMLS ID #PAYK2109082, Michael Gross, Iron Valley Real Estate of York County. Bright MLS
- $189,9004 bd2 ba1.6k sqft738 Edison St, York, PA 17403For SaleMLS ID #PAYK2103760, JOY DANIELS, Joy Daniels Real Estate Group, Ltd. Bright MLS
- $209,9003 bd1 ba1.4k sqft47 N Franklin St, York, PA 17403For SaleMLS ID #PAYK2103482, John MacDonald, Core Partners Realty LLC. Bright MLS
- $140,0003 bd1 ba960 sqft1058 E Market St, York, PA 17403For SaleMLS ID #PAYK2106902, Michael Segarra, Core Partners Realty LLC. Bright MLS
- $131,9993 bd1 ba1k sqft220 Grantley St, York, PA 17401For SaleMLS ID #PAYK2109850, Philip Accardo, Keller Williams Keystone Realty. Bright MLS
- $189,9003 bd2 ba1.7k sqft607 N Hartley St, York, PA 17404For SaleMLS ID #PAYK2102844, Leigh Heist, LPT Realty, LLC. Bright MLS
