Step inside 928 Elm St, a well-maintained detached Cape Cod nestled in York City. This charming 2-bedroom, 1.5-bath home offers comfortable living spaces and timeless character. The property has been cared for and features modern updates, meaning it's ready for it's next owner! Conveniently located near local shopping, dining, schools, parks, and major roadways, this home offers a great combination of comfort and convenience. The main level features an added half-bath, making the floor plan for more functional than many others in the area. Whether you're a first-time buyer, downsizing, or looking for an investment opportunity, 928 Elm St is a property worth seeing!
For sale
Price cut: $5K (10/20)
$159,900
928 Elm St, York, PA 17403
2beds
910sqft
Single Family Residence
Built in 1937
3,001 Square Feet Lot
$157,900 Zestimate®
$176/sqft
$-- HOA
What's special
Timeless characterComfortable living spacesModern updatesWell-maintained detached cape cod
- 16 days
- 718
- 40
Likely to sell faster than
Zillow last checked:
Listing updated:
Listed by:
Jackson Hazell 717-715-6435,
Keller Williams Keystone Realty 7177555599,
Listing Team: Whitton Hazell Group, Co-Listing Agent: Jonathen Dark 717-688-1515,
Keller Williams Keystone Realty
Source: Bright MLS,MLS#: PAYK2112938
Facts & features
Interior
Bedrooms & bathrooms
- Bedrooms: 2
- Bathrooms: 2
- Full bathrooms: 1
- 1/2 bathrooms: 1
- Main level bathrooms: 1
Basement
- Area: 0
Heating
- Forced Air, Natural Gas
Cooling
- Central Air, Electric
Appliances
- Included: Microwave, Built-In Range, Dishwasher, Dryer, Oven/Range - Gas, Gas Water Heater
Features
- Basement: Unfinished
- Has fireplace: No
Interior area
- Total structure area: 910
- Total interior livable area: 910 sqft
- Finished area above ground: 910
- Finished area below ground: 0
Property
Parking
- Parking features: On Street
- Has uncovered spaces: Yes
Accessibility
- Accessibility features: None
Features
- Levels: Two
- Stories: 2
- Pool features: None
Lot
- Size: 3,001 Square Feet
Details
- Additional structures: Above Grade, Below Grade
- Parcel number: 124151700180000000
- Zoning: RESIDENTIAL
- Special conditions: Standard
Construction
Type & style
- Home type: SingleFamily
- Architectural style: Cape Cod
- Property subtype: Single Family Residence
Materials
- Vinyl Siding
- Foundation: Concrete Perimeter
Condition
- New construction: No
- Year built: 1937
Utilities & green energy
- Sewer: Public Sewer
- Water: Public
Community & HOA
Community
- Subdivision: None Available
HOA
- Has HOA: No
Location
- Region: York
- Municipality: YORK CITY
Financial & listing details
- Price per square foot: $176/sqft
- Tax assessed value: $53,680
- Annual tax amount: $3,446
- Date on market: 10/6/2026
- Listing agreement: Exclusive Right To Sell
- Listing terms: Cash,Conventional,FHA
- Inclusions: Washer, Dryer, Refrigerator, Stove, Microwave, Dishwasher
- Exclusions: Owner's Personal Property
- Ownership: Fee Simple
Estimated market value
$157,900
$150,000 - $166,000
$1,364/mo
Price history
| Date | Event | Price |
|---|---|---|
| 10/20/2026 | Price change | $159,900-3%$176/sqft |
Source:  Bright MLS #PAYK2112938 Report a problem | ||
| 10/6/2026 | Listed for sale | $164,900+26.8%$181/sqft |
Source: Bright MLS #PAYK2112938 Report a problem | ||
| 7/16/2024 | Sold | $130,000-10.3%$143/sqft |
Source: Public Record Report a problem | ||
| 4/30/2024 | Price change | $144,900-6.4%$159/sqft |
Source: Bright MLS #PAYK2058262 Report a problem | ||
| 4/24/2024 | Price change | $154,800-0.1%$170/sqft |
Source: Bright MLS #PAYK2058262 Report a problem | ||
| 4/1/2024 | Listed for sale | $154,900+116.6%$170/sqft |
Source: Bright MLS #PAYK2058262 Report a problem | ||
| 5/24/2022 | Sold | $71,500+320.6%$79/sqft |
Source: Public Record Report a problem | ||
| 11/18/2002 | Sold | $17,000+1224%$19/sqft |
Source: Public Record Report a problem | ||
| 5/15/2002 | Sold | $1,284-94.9%$1/sqft |
Source: Public Record Report a problem | ||
| 3/24/1999 | Sold | $25,000+2515.1%$27/sqft |
Source: Public Record Report a problem | ||
| 9/28/1998 | Sold | $956$1/sqft |
Source: Public Record Report a problem | ||
Public tax history
| Year | Property taxes | Tax assessment |
|---|---|---|
| 2026 | $3,411 +0.6% | $53,680 |
| 2025 | $3,391 +0.9% | $53,680 |
| 2024 | $3,362 | $53,680 |
| 2023 | $3,362 +4.3% | $53,680 |
| 2022 | $3,222 -1.2% | $53,680 |
| 2021 | $3,260 +3.6% | $53,680 |
| 2020 | $3,146 +0.2% | $53,680 |
| 2019 | $3,141 | $53,680 |
| 2018 | $3,141 -0.9% | $53,680 |
| 2017 | $3,170 | $53,680 |
| 2016 | -- | $53,680 |
| 2015 | $3,147 | $53,680 |
| 2014 | $3,147 | $53,680 |
| 2013 | -- | $53,680 |
| 2012 | -- | $53,680 |
| 2011 | -- | $53,680 |
| 2010 | -- | $53,680 |
| 2009 | -- | $53,680 |
| 2008 | -- | $53,680 |
| 2007 | -- | $53,680 |
| 2006 | -- | $53,680 +1.8% |
| 2005 | -- | $52,730 |
| 2004 | -- | $52,730 |
| 2003 | -- | $52,730 |
| 2002 | -- | $52,730 |
| 2000 | -- | $52,730 |
| 1999 | -- | $52,730 |
Find assessor info on the county website
Monthly payment
Est. payment
Payment breakdown
Explore the cost of this home by adjusting the details. Changes won't be saved.Climate risks
Neighborhood: 17403
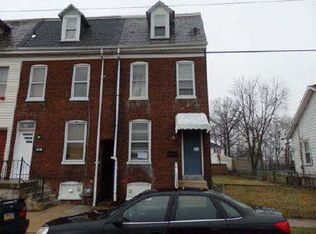
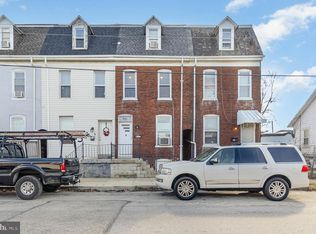
Similar homes
- $160,0004 bd1 ba1.3k sqft740 E Clarke Ave, York, PA 17403For Sale
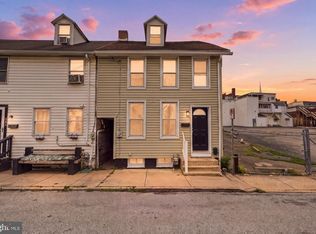
 MLS ID #PAYK2112770, Paola Glace, Keller Williams Keystone Realty. Bright MLS
- $169,0003 bd1 ba1.2k sqft891 E Kings Ct, York, PA 17403For Sale
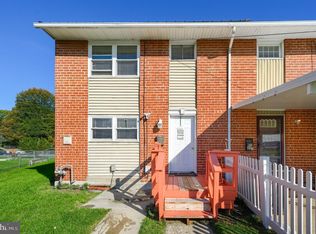 MLS ID #PAYK2113788, Jacob Glick, Coldwell Banker Realty. Bright MLS
- $184,9002 bd1 ba736 sqft160 E Berlin Rd, York, PA 17408For Sale
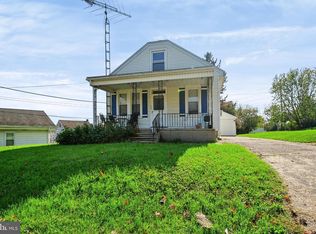 MLS ID #PAYK2113842, Jason Phillips, Coldwell Banker Realty. Bright MLS
- $165,9004 bd2 ba1.3k sqft217 E King St, York, PA 17403For Sale
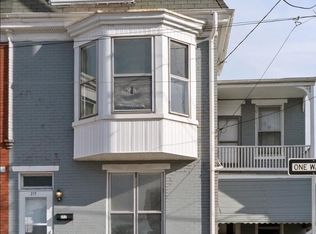 MLS ID #PAYK2102724, Logan Chappel, JRHeller.com LLC. Bright MLS
- $195,0002 bd1 ba1.3k sqft995 Hill St, York, PA 17403For SaleMLS ID #PAYK2113040, MICHELE MARSICO, Iron Valley Real Estate of Central PA. Bright MLS
- $139,9003 bd1 ba984 sqft409 E Walnut St, York, PA 17403For SaleMLS ID #PAYK2111924, Randell Jackson, Keller Williams Keystone Realty. Bright MLS
- $152,9003 bd2 ba1.2k sqft209 Park Pl, York, PA 17401For SaleMLS ID #PAYK2109960, Carlif Green, Mountain Realty ERA Powered. Bright MLS
- $195,0003 bd1 ba1.1k sqft480 W Princess St, York, PA 17401For SaleMLS ID #PAYK2113898, John MacDonald, Core Partners Realty LLC. Bright MLS
- $139,9003 bd1 ba1.1k sqft54 N Broad St, York, PA 17403For SaleMLS ID #PAYK2113238, rayna Abboud, Coldwell Banker Realty. Bright MLS
- $174,9002 bd1 ba772 sqft2451 Log Cabin Rd, York, PA 17408For SaleMLS ID #PAYK2110196, Dylan Madsen, Coldwell Banker Realty. Bright MLS
- $130,0003 bd1 ba960 sqft1058 E Market St, York, PA 17403For SaleMLS ID #PAYK2106902, Michael Segarra, Core Partners Realty LLC. Bright MLS
- $119,0003 bd1 ba1.1k sqft34 N Sherman St, York, PA 17403For SaleMLS ID #PAYK2111078, Dustin Kreider, Berkshire Hathaway HomeServices Homesale Realty. Bright MLS
- $229,9003 bd1 ba1.2k sqft928 E Princess St, York, PA 17403For SaleMLS ID #PAYK2105354, Ed Puppelo, American Eagle Realty. Bright MLS
- $189,9002 bd2 ba1.2k sqft1000 Country Club Rd, York, PA 17403For SaleMLS ID #PAYK2106510, Tally Fisher, Howard Hanna Real Estate Services-York. Bright MLS
- $150,0002 bd1 ba900 sqft609 W Locust St, York, PA 17401For SaleMLS ID #PAYK2111392, Nathan Barshinger, Real of Pennsylvania. Bright MLS
- $155,9004 bd1 ba1.1k sqft255 S Belvidere Ave, York, PA 17401For SaleMLS ID #PAYK2106818, Michael Hackenberger, Berkshire Hathaway HomeServices Homesale Realty. Bright MLS
- $145,0002 bd2 ba924 sqft250 Herman St, York, PA 17404For SaleMLS ID #PAYK2110814, Rick Shaffer, Berkshire Hathaway HomeServices Homesale Realty. Bright MLS
- $226,9003 bd1 ba1.1k sqft1170 Margaret St, York, PA 17408For SaleMLS ID #PAYK2112998, Sherry Lease, House Broker Realty LLC. Bright MLS
- $224,9003 bd1 ba1.2k sqft863 E Kings Ct, York, PA 17403For SaleMLS ID #PAYK2111762, Leroy Moore, House Broker Realty LLC. Bright MLS
- $139,0003 bd1 ba1.1k sqft552 W Princess St, York, PA 17401For SaleMLS ID #PAYK2109668, Isaac Spearman, Renaissance Realty Sales, LLC. Bright MLS
