Enjoy stunning lake views from this beautifully updated 2 bedroom and 1 bath home! Seller Financing available!
Own your land! No HOA Fees!
This property has options for loan financing.
Offering generous living space, this home features both a separate living room and a comfortable family room, perfect for relaxing or entertaining. The home shines with all new interior and exterior paint, along with new flooring throughout most of the interior, creating a fresh, move in ready feel.
The upgraded kitchen includes a new stainless steel refrigerator, stovetop, hood, sink, and updated flooring. The bathroom has been refreshed with a new tub/shower combo, new vanity, and new flooring for a clean, modern look.
Stay comfortable year round with a new 18,000 BTU mini-split heating and cooling system, plus monitor heating and a swamp cooler for added efficiency.
A bright bonus room with new flooring offers relaxing lake views and includes a convenient laundry area. Step outside to enjoy the fresh air and more views from your second entry deck for added convenience and outdoor living options.
Has plenty of storage beneath the home along with an additional shed for tools and recreational gear. Boat ramp near by!
The area offers fantastic amenities, including lake access, boating, fishing, live music, and a variety of local events, making it the perfect place to enjoy the lake lifestyle.
For sale
Listed by: RE/MAX Gold Lake County • Racine Eich • Contact: 925-207-7757
Price cut: $900 (8/8)
$179,000
6397 Dixie Rd, Lucerne, CA 95458
2beds
1,015sqft
Manufactured Home
Built in 1969
5,663 Square Feet Lot
$-- Zestimate®
$176/sqft
$-- HOA
What's special
- 184 days
- 133
- 7
Zillow last checked:
Listing updated:
Listed by:
Racine Eich DRE #02083933 925-207-7757,
RE/MAX Gold Lake County
Source: CRMLS,MLS#: LC26036150 Originating MLS: California Regional MLS
Originating MLS: California Regional MLSFacts & features
Interior
Bedrooms & bathrooms
- Bedrooms: 2
- Bathrooms: 1
- Full bathrooms: 1
- Main level bathrooms: 1
- Main level bedrooms: 2
Rooms
- Room types: Bonus Room, Bedroom, Family Room, Kitchen, Living Room
Bedroom
- Features: All Bedrooms Down
Bedroom
- Features: Bedroom on Main Level
Bathroom
- Features: Stone Counters, Tub Shower
Kitchen
- Features: Laminate Counters
Heating
- Ductless, Kerosene
Cooling
- Ductless, Evaporative Cooling
Appliances
- Included: Gas Cooktop, Gas Oven, Gas Water Heater, Refrigerator, Range Hood, Dryer, Washer
- Laundry: Washer Hookup, Electric Dryer Hookup, Inside
Features
- Ceiling Fan(s), Eat-in Kitchen, Laminate Counters, Open Floorplan, Storage, All Bedrooms Down, Bedroom on Main Level
- Has fireplace: No
- Fireplace features: None
- Common walls with other units/homes: No Common Walls
Interior area
- Total interior livable area: 1,015 sqft
Property
Parking
- Parking features: Gravel, Unpaved
Features
- Levels: One
- Stories: 1
- Entry location: front
- Patio & porch: Rear Porch, Deck
- Pool features: None
- Spa features: None
- Has view: Yes
- View description: Lake, Mountain(s)
- Has water view: Yes
- Water view: Lake
Lot
- Size: 5,663 Square Feet
- Features: 0-1 Unit/Acre, Back Yard, Front Yard, Yard
Details
- Parcel number: 034473020000
- Lease amount: $0
- Special conditions: Standard
Construction
Type & style
- Home type: MobileManufactured
- Property subtype: Manufactured Home
Materials
- Aluminum Siding, Wood Siding
- Foundation: None
Condition
- Updated/Remodeled,Turnkey
- New construction: No
- Year built: 1969
Utilities & green energy
- Electric: 220 Volts in Laundry
- Sewer: Public Sewer
- Water: Public
- Utilities for property: Cable Available, Electricity Connected, Sewer Connected, Water Connected
Community & HOA
Community
- Features: Fishing, Lake, Water Sports
Location
- Region: Lucerne
Financial & listing details
- Price per square foot: $176/sqft
- Tax assessed value: $90,202
- Date on market: 2/27/2026
- Cumulative days on market: 184 days
- Listing terms: Cash to New Loan,Owner Will Carry,Owner May Carry
- Road surface type: Paved
Estimated market value
Not available
Estimated sales range
Not available
$1,273/mo
Price history
| Date | Event | Price |
|---|---|---|
| 8/8/2026 | Price change | $179,000-0.5%$176/sqft |
Source:  CRMLS #LC26036150 Report a problem CRMLS #LC26036150 Report a problem | ||
| 7/2/2026 | Price change | $179,900-2.2%$177/sqft |
Source: CRMLS #LC26036150 Report a problem | ||
| 5/19/2026 | Price change | $184,000-2.6%$181/sqft |
Source: CRMLS #LC26036150 Report a problem | ||
| 3/30/2026 | Price change | $189,000-3.1%$186/sqft |
Source: CRMLS #LC26036150 Report a problem | ||
| 3/13/2026 | Price change | $195,000-2%$192/sqft |
Source: CRMLS #LC26036150 Report a problem | ||
| 2/28/2026 | Listed for sale | $199,000+206.2%$196/sqft |
Source: CRMLS #LC26036150 Report a problem | ||
| 2/3/2023 | Sold | $65,000-7.1%$64/sqft |
Source: Public Record Report a problem | ||
| 6/13/2007 | Sold | $70,000$69/sqft |
Source: Public Record Report a problem | ||
Public tax history
| Year | Property taxes | Tax assessment |
|---|---|---|
| 2026 | -- | $90,202 +2% |
| 2025 | $1,433 +13.5% | $88,434 +2% |
| 2024 | $1,263 -1.4% | $86,700 -10.1% |
| 2023 | $1,282 +16.1% | $96,438 +2% |
| 2022 | $1,104 +40.8% | $94,548 +48.5% |
| 2021 | $784 +4.6% | $63,665 |
| 2020 | $749 -10.9% | $63,665 |
| 2019 | $841 +12.1% | $63,665 |
| 2018 | $750 -38.5% | $63,665 |
| 2017 | $1,219 | $63,665 |
| 2016 | -- | $63,665 |
| 2015 | -- | $63,665 |
| 2014 | -- | $63,665 |
| 2013 | $759 -23.8% | $63,665 |
| 2012 | $997 +31.2% | $63,665 |
| 2011 | $760 -1% | $63,665 |
| 2010 | $767 -14.3% | $63,665 -16.7% |
| 2008 | $896 -26% | $76,398 -28.1% |
| 2007 | $1,211 +3.6% | $106,284 +2% |
| 2006 | $1,169 +190.7% | $104,200 +220.4% |
| 2005 | $402 +2.8% | $32,525 +2% |
| 2004 | $391 -0.3% | $31,888 +1.9% |
| 2003 | $393 +2.1% | $31,304 +2% |
| 2002 | $385 -1.2% | $30,691 +2% |
| 2001 | $389 -11.7% | $30,090 -14% |
| 2000 | $441 | $35,000 |
Find assessor info on the county website
Monthly payment
Climate risks
Neighborhood: 95458

Similar homes
- $179,0002 bd1 ba720 sqft6344 E Highway 20, Lucerne, CA 95458For Sale
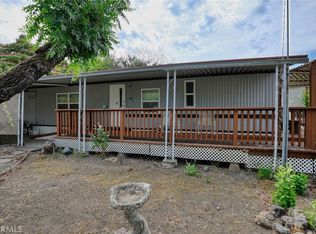 MLS ID #LC26158695, Hazel Wayman, RE/MAX Gold Lake County. CRMLS
 - $192,5002 bd2 ba780 sqft6304 6th Avenue, Lucerne, CA 95458For Sale
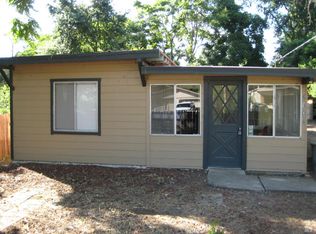 MLS ID #326054830, Wendy Fambrini, Country Air Properties. BAREIS
 - $210,0002 bd2 ba1.1k sqft5805 Arden Dr, Lucerne, CA 95458For Sale
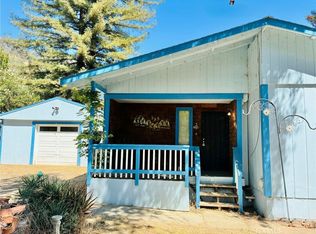 MLS ID #LC26165806, Amanda Gonzalez, eXp Realty of Northern Califor. CRMLS
 - $220,0002 bd1 ba875 sqft4175 Ferrand Rd, Lucerne, CA 95458For Sale
 MLS ID #LC22161271, Wendy Fambrini, Country Air Properties. CRMLS
