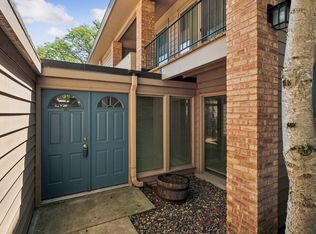
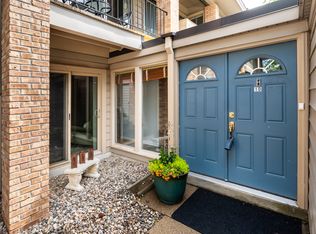
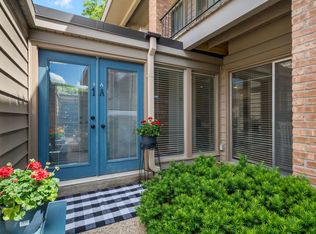
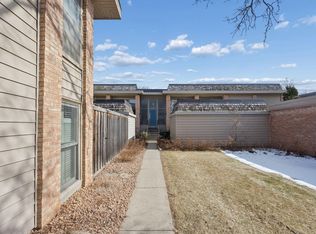
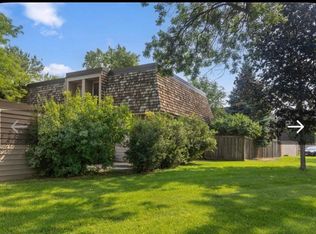
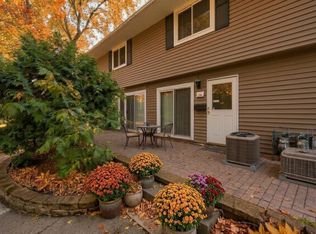
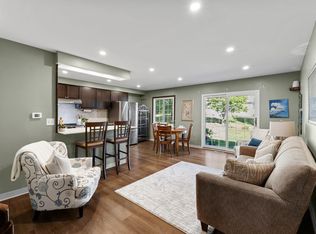
Light-filled and thoughtfully updated, this Colony of Edina townhome combines stylish finishes with smart, functional improvements. Hardwood floors span the main and upper levels, complemented by fresh interior paint throughout. The kitchen features granite countertops, custom backsplash, stainless steel appliances, updated sink and faucet, and dedicated dining space overlooking the private patio and turf area. Upstairs are two spacious bedrooms with improved closet organization and a beautifully renovated bath with marble hexagon tile, subway tile surround, and refinished vanity. Additional updates include a full-size washer and vented dryer, 2026 water heater, upgraded lighting, custom blinds on five floor-to-ceiling living room windows, and added built-in storage throughout. The one-car garage offers wall cabinetry and a second refrigerator/freezer. Association dues include cable TV, gas, heating, and internet, adding exceptional everyday value. Ideally located near Southdale, shopping, dining, parks, and everyday conveniences.
Active
$250,000
6399 Barrie Rd, Edina, MN 55435
2beds
1,084sqft
(TH) Side x Side
Built in 1964
-- sqft lot
$-- Zestimate®
$231/sqft
$629/mo HOA
What's special
- 18 days
- 822
- 64
Likely to sell faster than
Zillow last checked:
Listing updated:
Listed by:
Cari Ann Carter-Cari Ann Carter Group 612-926-9999,
Edina Realty, Inc.,
Stephanie Spading 952-454-0786
Source: NorthstarMLS as distributed by MLS GRID,MLS#: 7148693
Facts & features
Interior
Bedrooms & bathrooms
- Bedrooms: 2
- Bathrooms: 2
- Full bathrooms: 1
- 1/2 bathrooms: 1
Bedroom
- Level: Upper
- Area: 180 Square Feet
- Dimensions: 15x12
Bedroom 2
- Level: Upper
- Area: 169 Square Feet
- Dimensions: 13x13
Dining room
- Level: Main
- Area: 81 Square Feet
- Dimensions: 9x9
Kitchen
- Level: Main
- Area: 72 Square Feet
- Dimensions: 9x8
Living room
- Level: Main
- Area: 216 Square Feet
- Dimensions: 18x12
Patio
- Level: Main
- Area: 70 Square Feet
- Dimensions: 10x7
Heating
- Forced Air
Cooling
- Central Air
Appliances
- Included: Dishwasher, Dryer, Range, Refrigerator, Washer
- Laundry: In Unit
Features
- Basement: None
- Has fireplace: No
Interior area
- Total structure area: 1,084
- Total interior livable area: 1,084 sqft
- Finished area above ground: 1,084
- Finished area below ground: 0
Video & virtual tour
Property
Parking
- Total spaces: 1
- Parking features: Detached Garage, Guest
- Garage spaces: 1
Accessibility
- Accessibility features: None
Features
- Levels: Two
- Stories: 2
- Patio & porch: Patio
- Has private pool: Yes
- Pool features: In Ground, Outdoor Pool, Shared
- Fencing: Full,Privacy,Wood
Details
- Foundation area: 550
- Parcel number: 2902824210443
- Zoning description: Residential-Single Family
Construction
Type & style
- Home type: Townhouse
- Property subtype: (TH) Side x Side
- Attached to another structure: Yes
Condition
- New construction: No
- Year built: 1964
Utilities & green energy
- Electric: Circuit Breakers
- Gas: Natural Gas
- Sewer: City Sewer/Connected
- Water: City Water/Connected
Community & HOA
Community
- Subdivision: Condo 0120 The Colony At Ed Condo
HOA
- Has HOA: Yes
- Services included: Maintenance Structure, Cable TV, Gas, Hazard Insurance, Heating, Internet, Lawn Care, Maintenance Grounds, Parking, Professional Mgmt, Recreation Facility, Sanitation, Sewer, Shared Amenities, Snow Removal, Water
- HOA fee: $629 monthly
- HOA name: First Service Residential
- HOA phone: 952-277-2700
Location
- Region: Edina
Financial & listing details
- Price per square foot: $231/sqft
- Tax assessed value: $342,900
- Annual tax amount: $3,789
- Date on market: 9/22/2026
- Cumulative days on market: 44 days
Estimated market value
Not available
Estimated sales range
Not available
Not available
Price history
| Date | Event | Price |
|---|---|---|
| 9/22/2026 | Listed for sale | $250,000$231/sqft |
Source:  NorthstarMLS as distributed by MLS GRID #7148693 Report a problem NorthstarMLS as distributed by MLS GRID #7148693 Report a problem | ||
| 9/22/2026 | Listing removed | $250,000$231/sqft |
Source: NorthstarMLS as distributed by MLS GRID #7122455 Report a problem | ||
| 9/3/2026 | Price change | $250,000-16.7%$231/sqft |
Source: NorthstarMLS as distributed by MLS GRID #7122455 Report a problem | ||
| 8/27/2026 | Listed for sale | $300,000+3.4%$277/sqft |
Source: NorthstarMLS as distributed by MLS GRID #7122455 Report a problem | ||
| 6/10/2022 | Sold | $290,000+0%$268/sqft |
Source: NorthstarMLS as distributed by MLS GRID #6180240 Report a problem | ||
| 5/26/2022 | Pending sale | $289,900$267/sqft |
Source: NorthstarMLS as distributed by MLS GRID #6180240 Report a problem | ||
| 4/28/2022 | Listed for sale | $289,900-6.5%$267/sqft |
Source: NorthstarMLS as distributed by MLS GRID #6180240 Report a problem | ||
| 12/4/2021 | Listing removed | -- |
Source: Owner Report a problem | ||
| 8/29/2021 | Listed for sale | $310,000+79.7%$286/sqft |
Source: Owner Report a problem | ||
| 7/30/2018 | Sold | $172,500-0.6%$159/sqft |
Source: Public Record Report a problem | ||
| 3/16/2005 | Sold | $173,500+19.2%$160/sqft |
Source: Public Record Report a problem | ||
| 3/5/2002 | Sold | $145,500$134/sqft |
Source: Public Record Report a problem | ||
Public tax history
| Year | Property taxes | Tax assessment |
|---|---|---|
| 2026 | $3,901 +19.3% | $342,900 +7.5% |
| 2025 | $3,269 +5% | $319,000 +10.6% |
| 2024 | $3,115 +59.7% | $288,500 +2.4% |
| 2023 | $1,950 -1.9% | $281,800 +44% |
| 2022 | $1,989 +8.9% | $195,700 +5% |
| 2021 | $1,827 -2% | $186,400 +8.3% |
| 2020 | $1,864 +2.1% | $172,100 +3% |
| 2019 | $1,827 -2% | $167,100 +8.5% |
| 2018 | $1,864 +9.9% | $154,000 +5.8% |
| 2017 | $1,697 +11.2% | $145,500 +3.6% |
| 2016 | $1,526 -0.3% | $140,500 +3.7% |
| 2015 | $1,530 +5.9% | $135,500 +11.6% |
| 2014 | $1,445 +2.7% | $121,400 -2.6% |
| 2013 | $1,407 +5.7% | $124,700 |
| 2012 | $1,332 +4% | $124,700 |
| 2011 | $1,281 +7.3% | $124,700 -2% |
| 2010 | $1,194 -21% | $127,200 -19.9% |
| 2009 | $1,511 +20% | $158,900 +12.9% |
| 2006 | $1,259 +16.2% | $140,800 +14.9% |
| 2005 | $1,083 +12.9% | $122,500 +14.9% |
| 2004 | $959 +9.7% | $106,600 +12% |
| 2002 | $875 -42.4% | $95,200 |
| 2001 | $1,520 | -- |
Find assessor info on the county website
Monthly payment
Est. payment
Payment breakdown
Explore the cost of this home by adjusting the details. Changes won't be saved.Climate risks
Neighborhood: Southdale
Similar homes
- $274,9002 bd2 ba909 sqft6301 Barrie Rd, Edina, MN 55435For Sale
 MLS ID #7118645, Sheryl D. Carter, RE/MAX Advantage Plus. NorthstarMLS as distributed by MLS GRID
 - $219,9002 bd1 ba1k sqft2325 Hampshire Ave S, Saint Louis Park, MN 55426For Sale
 MLS ID #7157145, Susan H Melbye, Edina Realty, Inc.. NorthstarMLS as distributed by MLS GRID
 - $249,9003 bd3 ba1.5k sqft7339 Franklin Ave W, Saint Louis Park, MN 55426For Sale
 MLS ID #7134839, Thomas A Peterson, Lakes Area Realty. NorthstarMLS as distributed by MLS GRID
 - $245,0003 bd2 ba1.3k sqft3304 River Bluff Dr #75, Saint Paul, MN 55121For Sale
 MLS ID #7153516, Alexa Isela Neterer, Pemberton RE. NorthstarMLS as distributed by MLS GRID
 - $154,9002 bd2 ba1.1k sqft4380 Brookside Ct APT 118, Edina, MN 55436For SaleMLS ID #7154113, James "Jim" Slater, Coldwell Banker Realty. NorthstarMLS as distributed by MLS GRID
- $259,9002 bd3 ba1.3k sqft3680 Independence Ave S APT 10, Saint Louis Park, MN 55426For SaleMLS ID #7150098, David K Johnson, Edina Realty, Inc.. NorthstarMLS as distributed by MLS GRID
- $165,0002 bd1 ba975 sqft7310 York Ave S #2114, Edina, MN 55435For SaleMLS ID #7144831, Brian Thistle, Edina Realty, Inc.. NorthstarMLS as distributed by MLS GRID
- $255,0002 bd2 ba993 sqft215 Barry Ave S APT 217, Wayzata, MN 55391For SaleMLS ID #7140579, Jill Amundson, Lakes Sotheby's International Realty. NorthstarMLS as distributed by MLS GRID
- $217,9002 bd2 ba1.1k sqft2630 Alabama Ave S, Saint Louis Park, MN 55416For SaleMLS ID #7128421, Mary E Gaulke, eXp Realty. NorthstarMLS as distributed by MLS GRID
- $284,9003 bd2 ba1.3k sqft11240 Providence Ln, Eden Prairie, MN 55344For SaleMLS ID #7140803, Prakash (PC) Singh, Bridge Realty, LLC. NorthstarMLS as distributed by MLS GRID
- $325,0003 bd2 ba1.5k sqft556 Willoughby Way W, Minnetonka, MN 55305For SaleMLS ID #7113452, Mark P. Abdel, RE/MAX Advantage Plus. NorthstarMLS as distributed by MLS GRID
- $249,9002 bd2 ba1.4k sqft7229 Bren Ln, Eden Prairie, MN 55346For SaleMLS ID #7122090, Becky Thompson, RE/MAX Advantage Plus. NorthstarMLS as distributed by MLS GRID
- $235,0003 bd2 ba1.5k sqft2608 Clinton Ave, Minneapolis, MN 55408For SaleMLS ID #7142559, Christian H Klempp, Compass. NorthstarMLS as distributed by MLS GRID
- $299,0003 bd2 ba1.5k sqft13430 Pepperwood Cir, Minnetonka, MN 55305For SaleMLS ID #7141711, James E Garry, Redfin Corporation. NorthstarMLS as distributed by MLS GRID
- $219,9003 bd2 ba1.2k sqft3531 Cloman Way, Inver Grove Heights, MN 55076For SaleMLS ID #7153846, Daryl Bauer, Re/Max Advantage Plus. NorthstarMLS as distributed by MLS GRID
- $159,0002 bd2 ba860 sqft1501 American Blvd E APT 204, Bloomington, MN 55425For SaleMLS ID #7068449, Emmett Lynch, RE/MAX Advantage Plus. NorthstarMLS as distributed by MLS GRID
- $320,0003 bd2 ba1.4k sqft15391 Trillium Cir, Eden Prairie, MN 55344For SaleMLS ID #7154558, Amber N Broadway, Opendoor Brokerage, LLC. NorthstarMLS as distributed by MLS GRID
