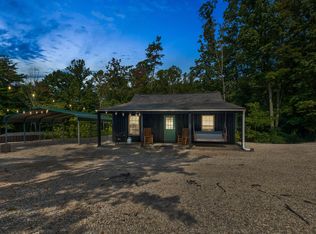
CABIN GETAWAY + EXTRA LOT = ENDLESS POSSIBILITIES! This AMAZING property is the opportunity you've been waiting for! Whether you're searching for your own private getaway, a vacation retreat, or an investment opportunity, this one has so much to offer! Situated on 1.19 acres total, this charming cabin comes with an additional lot, giving you extra space for future growth, expansion, or outdoor entertaining! Inside, you'll find 1 bedroom, a loft, an additional sleeping area, full bath, kitchen, and cozy living room—perfect for relaxing after a day of adventure! Located just minutes from the beautiful Red River Gorge, you'll have easy access to riding, hiking, local shops, restaurants, and all the outdoor activities this popular destination has to offer. Don't miss your chance to own a little piece of paradise in a PRIME location! Come see the possibilities for yourself and start making those cabin dreams a reality.
For sale
$240,000
64-65 Mount Laurel Rd #455, Campton, KY 41301
2beds
900sqft
Cabin
Built in ----
1.19 Acres Lot
$-- Zestimate®
$267/sqft
$8/mo HOA
What's special
Charming cabinAdditional lotAdditional sleeping area
- 7 hours
- 24
- 4
Zillow last checked:
Listing updated:
Listed by:
Stacey Dunaway 859-556-1140,
HomeLand Real Estate Inc - Mt Sterling,
Jonathan Wood 859-585-0565,
HomeLand Real Estate Inc - Mt Sterling
Source: Imagine MLS,MLS#: 26031723
Facts & features
Interior
Bedrooms & bathrooms
- Bedrooms: 2
- Bathrooms: 1
- Full bathrooms: 1
Primary bedroom
- Level: First
Bathroom 1
- Level: First
Bonus room
- Description: Loft area
- Level: First
Kitchen
- Level: First
Living room
- Level: First
Heating
- Electric
Cooling
- Central Air, Ceiling Fan(s), Electric, Multi Units
Appliances
- Included: Microwave, Refrigerator, Range
Features
- Eat-in Kitchen
- Flooring: Ceramic Tile, Vinyl
- Basement: Crawl Space
- Number of fireplaces: 1
- Fireplace features: Free Standing, Living Room
Interior area
- Total structure area: 900
- Total interior livable area: 900 sqft
- Finished area above ground: 900
- Finished area below ground: 0
Property
Parking
- Parking features: Driveway, Other
- Has uncovered spaces: Yes
Features
- Levels: One and One Half
- Fencing: Partial
Lot
- Size: 1.19 Acres
- Features: Wooded, Many Trees
Details
- Parcel number: 0350000004.64
Construction
Type & style
- Home type: SingleFamily
- Architectural style: Cabin
- Property subtype: Cabin
Materials
- Wood Siding
- Foundation: Pillar/Post/Pier
- Roof: Metal
Utilities & green energy
- Sewer: Septic Tank
- Water: Private
- Utilities for property: Electricity Connected, Natural Gas Available, Other
Community & HOA
Community
- Subdivision: Rural
HOA
- Has HOA: Yes
- Amenities included: None
- Services included: Central Heating, Central Cooling
- HOA fee: $100 annually
Location
- Region: Campton
Financial & listing details
- Price per square foot: $267/sqft
- Date on market: 11/19/2026
Estimated market value
Not available
Estimated sales range
Not available
Not available
Price history
| Date | Event | Price |
|---|---|---|
| 11/19/2026 | Listed for sale | $240,000$267/sqft |
Source:  Imagine MLS #26031723 Report a problem | ||
Public tax history
Tax history is unavailable.
Monthly payment
Est. payment
Payment breakdown
Explore the cost of this home by adjusting the details. Changes won't be saved.Climate risks
Neighborhood: 41301
Nearby schools
Schools provided by the listing agent
- Elementary: Lee Co
- Middle: Lee Co
- High: Lee Co
Source: Imagine MLS. This data may not be complete. We recommend contacting the local school district to confirm school assignments for this home.
Similar homes
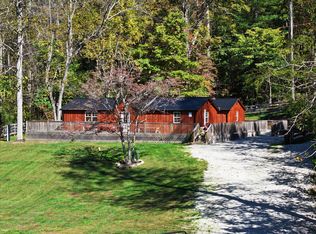
- $260,0003 bd1 ba900 sqft62-63 Mount Laurel Rd #455, Campton, KY 41301For Sale
 MLS ID #26031727, Stacey Dunaway, HomeLand Real Estate Inc - Mt Sterling. Imagine MLS
- $259,0003 bd2 ba1.3k sqft811 Mountain Springs Cemetery Rd, Ravenna, KY 40472For Sale
 MLS ID #25504129, James Woolery, Joyce Marcum Realty. Imagine MLS
- $200,0002 bd1 ba1k sqft1883 Pilot Rd, Stanton, KY 40380For Sale
 MLS ID #26030557, Ashley Schirmer, Berkshire Hathaway HomeServices Foster Realtors. Imagine MLS
- $249,0003 bd2 ba1.3k sqft1183 Ky 2027, Campton, KY 41301For Sale
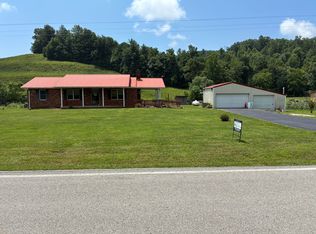 MLS ID #26019316, Robert Earl Snedegar, United Country Land & Lifestyle Realty. Imagine MLS
- $239,9003 bd1 ba1.1k sqft521 Clearcreek Rd, Irvine, KY 40336For SaleMLS ID #26030768, Shayne Puckett, Trifecta Real Estate Experts. Imagine MLS
- $249,0001 bd1 ba600 sqft402 Hawks Lndg, Rogers, KY 41365For SaleMLS ID #26030270, Mendel Tipton, Natural Bridge Realty. Imagine MLS
- $229,9003 bd2 ba1.2k sqft210 Three Oaks Rd, Irvine, KY 40336For SaleMLS ID #26031459, Alicia Arnold, KY Real Estate Professionals, LLC. Imagine MLS
- $319,0003 bd1 ba926 sqft1578 Village Dr, Campton, KY 41301For SaleMLS ID #26010169, Michelle Rush, Re/Max Creative Realty - Mountain Legacy Group. Imagine MLS
- $185,0001 bd1 ba577 sqft645 Right Fork Fixer Rd Lot 69, Zoe, KY 41397For SaleMLS ID #26030134, Deborah Burgett, Re/Max Creative Realty - Mountain Legacy Group. Imagine MLS
- $230,0003 bd1 ba1.3k sqft233 River Rd, Beattyville, KY 41311For SaleMLS ID #26030165, Tonya Beard, Keller Williams Legacy Group. Imagine MLS
- $260,0002 bd1 ba903 sqft534 Cave Hollow Rd, Rogers, KY 41365For SaleMLS ID #26016317, Clara Miller, Paragon Realty Partners. Imagine MLS
- $260,0001 bd1 ba640 sqft143 Mullins Point Rd, Campton, KY 41301For SaleMLS ID #26027734, Michelle Rush, Re/Max Creative Realty - Mountain Legacy Group. Imagine MLS
- $295,0001 bd1 ba744 sqft80 Holler Top Loop Rd, Campton, KY 41301For SaleMLS ID #26031283, Adam Ratliff, United Real Estate Bluegrass. Imagine MLS
- $265,0003 bd2 ba1.2k sqft3781 Watson Rdg, Ravenna, KY 40472For SaleMLS ID #26030854, Bill VanWinkle, Joyce Marcum Realty. Imagine MLS
- $180,0002 bd2 ba600 sqftAshland Camp Loop Lot 209, Beattyville, KY 41311For SaleMLS ID #26012687, Kyren White, Re/Max Creative Realty - Mountain Legacy Group. Imagine MLS
- $215,0003 bd2 ba1.1k sqft367 Harts Orchard Rd, Stanton, KY 40380For SaleMLS ID #26027902, Tyler Chamings, Nexthome Realty Experts. Imagine MLS
- $250,0001 bd1 ba576 sqft1235 S Fork Rd, Beattyville, KY 41311For SaleMLS ID #26028999, Daniel Poe, Re/Max Creative Realty - Mountain Legacy Group. Imagine MLS
- $259,0002 bd1 ba1k sqft1630 Lower Hatcher Creek Rd, Stanton, KY 40380For SaleMLS ID #26027968, Greg Bates, Red River Gorge Real Estate. Imagine MLS
- $230,0003 bd1 ba1.2k sqft48 Meadow Dr, Stanton, KY 40380For SaleMLS ID #26029450, Lyndsey Martin, Kentucky Land and Home. Imagine MLS
