LAKEFRONT LIVING AT ITS BEST! This charming one-level ranch offers the perfect combination of comfortable living, incredible outdoor space, and a lifestyle centered around the lake. Set on 1.2 acres with lake frontage, this is the kind of property where you can slow down, sit on the porch, take in the views, and enjoy everything the outdoors has to offer. Inside, the home features 3 bedrooms and 1.5 baths, with an easy, single-level layout. The 4-season porch is a standout space and the perfect spot to enjoy your morning coffee, relax with a good book, or simply take in the peaceful lake views in any season. Step outside and the property really shines. Enjoy summer days by the in-ground pool, entertain friends and family, or spend your evenings on the porch soaking in the scenery. There is plenty of room to enjoy the outdoors, whether you're looking to relax, entertain, garden, or simply appreciate the privacy and natural beauty surrounding you. Downstairs, you'll find an unfinished basement with a pool table, a dedicated work area, workout area and plenty of room for hobbies, projects, or just hanging out. It's the kind of space that could easily become your favorite space in the house. A 2-car garage adds convenience and storage, while the combination of the lake, acreage, pool, porch, outdoor shower and versatile living space makes this property truly special. Come for the house, stay for the lake.
For sale
$494,000
64 Academy Hill Road, Derby, CT 06418
3beds
1,786sqft
Single Family Residence
Built in 1952
1.21 Acres Lot
$-- Zestimate®
$277/sqft
$-- HOA
What's special
Sit on the porchPeaceful lake viewsIn-ground poolTake in the viewsVersatile living spaceWorkout areaEasy single-level layout
- 1 day
- 290
- 13
Zillow last checked:
Listing updated:
Listed by:
Francis J. Smith Jr (203)494-1236,
Better Living Realty, LLC 203-756-2520
Source: Smart MLS,MLS#: 24212868
Facts & features
Interior
Bedrooms & bathrooms
- Bedrooms: 3
- Bathrooms: 2
- Full bathrooms: 1
- 1/2 bathrooms: 1
Primary bedroom
- Level: Main
Bedroom
- Level: Main
Bedroom
- Level: Main
Dining room
- Level: Main
Living room
- Level: Main
Heating
- Hot Water, Electric
Cooling
- Ceiling Fan(s)
Appliances
- Included: Electric Cooktop, Microwave, Refrigerator, Washer, Dryer
- Laundry: Lower Level
Features
- Basement: Full,Unfinished
- Attic: Walk-up
- Number of fireplaces: 1
Interior area
- Total structure area: 1,786
- Total interior livable area: 1,786 sqft
- Finished area above ground: 1,786
Property
Parking
- Total spaces: 2
- Parking features: Attached
- Attached garage spaces: 2
Features
- Has private pool: Yes
- Pool features: Gunite, In Ground
- Has view: Yes
- View description: Water
- Has water view: Yes
- Water view: Water
- Waterfront features: Waterfront, Lake, Access
Lot
- Size: 1.21 Acres
- Features: Level
Details
- Parcel number: 1094374
- Zoning: R-3
Construction
Type & style
- Home type: SingleFamily
- Architectural style: Ranch
- Property subtype: Single Family Residence
Materials
- Vinyl Siding
- Foundation: Concrete Perimeter
- Roof: Asphalt
Condition
- New construction: No
- Year built: 1952
Utilities & green energy
- Sewer: Public Sewer
- Water: Public
Community & HOA
HOA
- Has HOA: No
Location
- Region: Derby
Financial & listing details
- Price per square foot: $277/sqft
- Tax assessed value: $345,800
- Annual tax amount: $13,293
- Date on market: 10/8/2026
Estimated market value
Not available
Estimated sales range
Not available
Not available
Price history
| Date | Event | Price |
|---|---|---|
| 10/8/2026 | Listed for sale | $494,000$277/sqft |
Source:  Smart MLS #24212868 Report a problem Smart MLS #24212868 Report a problem | ||
Public tax history
| Year | Property taxes | Tax assessment |
|---|---|---|
| 2025 | $10,040 | $232,400 |
| 2024 | $10,040 +11.9% | $232,400 |
| 2023 | $8,971 | $232,400 |
| 2022 | $8,971 | $232,400 |
| 2021 | $8,971 +5.8% | $232,400 +20.3% |
| 2020 | $8,476 +4.8% | $193,200 |
| 2019 | $8,089 +6.4% | $193,200 |
| 2018 | $7,606 | $193,200 |
| 2017 | $7,606 +0.4% | $193,200 -8.8% |
| 2015 | $7,573 | $211,890 |
| 2014 | $7,573 +1.1% | $211,890 |
| 2013 | $7,488 -1.7% | $211,890 -1.2% |
| 2012 | $7,614 +18.3% | $214,480 -2% |
| 2011 | $6,435 +7.3% | $218,890 |
| 2010 | $5,998 +3.8% | $218,890 |
| 2009 | $5,779 | $218,890 |
| 2008 | $5,779 +3.5% | $218,890 |
| 2007 | $5,582 +2.8% | $218,890 |
| 2006 | $5,428 +9.7% | $218,890 +66.8% |
| 2005 | $4,948 +13.5% | $131,250 |
| 2003 | $4,358 +6.1% | $131,250 |
| 2001 | $4,108 | $131,250 |
Find assessor info on the county website
Monthly payment
Est. payment
Payment breakdown
Explore the cost of this home by adjusting the details. Changes won't be saved.Climate risks
Neighborhood: Downtown
Similar homes
- $--3 bd1 ba1.4k sqft18 Lincoln St, East Hartford, CT 06108Auction
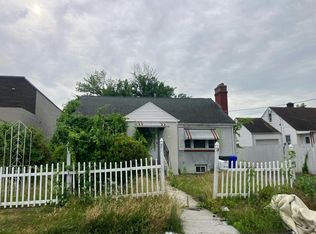 Auction.com 2
 - $465,0003 bd2 ba1.9k sqft154 Overbrook Road, West Hartford, CT 06107For Sale

 MLS ID #24212306, Martin Torres, KW Legacy Partners. Smart MLS
 - $409,9003 bd2 ba1.7k sqft206 West Lake Avenue, Guilford, CT 06437For Sale
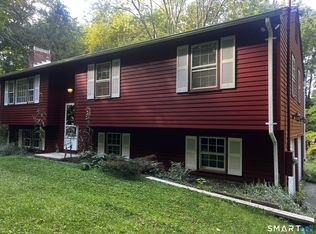 MLS ID #24208371, Natuzza Dimasi, William Raveis Real Estate. Smart MLS
 - $459,9004 bd2 ba1.6k sqft44 Church Street, Wethersfield, CT 06109For Sale
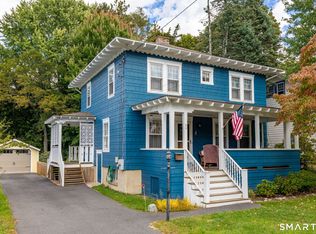 MLS ID #24212153, Lisa H. Bowman, Coldwell Banker Realty. Smart MLS
 - $575,0003 bd3 ba1.9k sqft7 Brookline Drive, West Hartford, CT 06107For SaleMLS ID #24212208, Evan L. Berman, William Raveis Real Estate. Smart MLS
- $285,0004 bd2 ba1.2k sqft113 Court Street, West Haven, CT 06516For SaleMLS ID #24212813, Tommy Connors, Redfin Corporation. Smart MLS
- $310,0004 bd2 ba1.7k sqft86 Litchfield Street, Hartford, CT 06112For SaleMLS ID #24212523, Jasmine C. Spencer, Spencer Solutions. Smart MLS
- $449,9003 bd2 ba1.8k sqft19 Westway, Wethersfield, CT 06109For SaleMLS ID #24211353, Lisa H. Bowman, Coldwell Banker Realty. Smart MLS
- $479,9003 bd2 ba1.9k sqft55 Hart Street, Wethersfield, CT 06109For SaleMLS ID #24206479, Sherri Schwartz, Coldwell Banker Realty. Smart MLS
- $479,9002 bd2 ba1.5k sqft19 Fennbrook Road, West Hartford, CT 06119For SaleMLS ID #24208658, David Kennedy, SSG Real Estate LLC. Smart MLS
- $379,9002 bd2 ba1.2k sqft101 Robbins Drive, Wethersfield, CT 06109For SaleMLS ID #24212489, Tamara E. Varney, William Raveis Real Estate. Smart MLS
- $399,0003 bd2 ba1.6k sqft462 Broadview Terrace, Hartford, CT 06106For SaleMLS ID #24210289, Terence Dominick, Exceptional Real Estate LLC. Smart MLS
- $400,0004 bd2 ba1.5k sqft107 Division Street, Ansonia, CT 06401For SaleMLS ID #24211164, Carl Decarli, Coldwell Banker Realty. Smart MLS
- $465,0003 bd2 ba1.4k sqft64 Woodmere Road, West Hartford, CT 06119For SaleMLS ID #24200690, Rick Conary, Berkshire Hathaway NE Prop.. Smart MLS
- $344,4004 bd2 ba2.2k sqft169 North Canaan Street, Hartford, CT 06112For SaleMLS ID #24210594, Mirella L. D'Antonio, William Raveis Real Estate. Smart MLS
- $710,0003 bd3 ba2.6k sqft126 Lawler Road, West Hartford, CT 06117For SaleMLS ID #24212460, Molly Sullivan, Century 21 AllPoints Realty. Smart MLS
- $350,0006 bd2 ba2.1k sqft54-56 Fairmount Street, Hartford, CT 06120For SaleMLS ID #24208593, Owen Golding, Shinebrite Brokerage LLC. Smart MLS
- $288,8883 bd1 ba1k sqft131 Ridge Road, Wethersfield, CT 06109For SaleMLS ID #24211944, Sheri A. Whiting, CENTURY 21 AllPoints Realty. Smart MLS
- $550,0003 bd2 ba1.4k sqft27 Hilltop Drive, West Hartford, CT 06107For SaleMLS ID #24210148, Paula Fahy Ostop, William Raveis Real Estate. Smart MLS
