Oak Glen's newest offering includes both the size AND flexibility desired by today's growing households. Featuring a generous 2,370 sq. ft, this home features 4 bedrooms PLUS a private office that can be used as a 5th bedroom. The main level showcases three bright living areas including a vaulted great room with a striking palladium window, a spacious family room & both a formal dining & living room with a cozy fireplace. The home's floor plan is ideal for both everyday living & hosting large gatherings. An expanded kitchen offers a convenient breakfast bar, stovetop, double wall oven & generous pantry storage. Relax on the covered front porch, the rear porch or a large rear deck. Also included is a storage shed & new PVC fence. You missed the others - don't miss this one too!
Sold for $745,000
$745,000
64 Appletree Road, Howell, NJ 07731
4beds
2,370sqft
Single Family Residence
Built in 1985
8,276 Square Feet Lot
$758,300 Zestimate®
$314/sqft
$3,892 Estimated rent
Home value
$758,300
$698,000 - $827,000
$3,892/mo
Zestimate® history
Owner options
List your home for rent
$3,892/mo
Rent Zestimate®
Find your next renter with Zillow Rental Manager. Plus, with online applications, you can quickly screen prospective tenants – for free.
$3,892/mo
Rent Zestimate®
Refinance and save
$5,303/mo
Est. payment
Refinancing to a lower rate could help reduce your monthly payments and save thousands over the life of the loan.
$5,303/mo
Est. payment
Explore your selling options
Work with a Zillow partner agent
Leverage their expertise and Zillow's premium Showcase listings to get your home seen by more buyers.
Get startedList with your own agent
Get your home in front of millions of buyers by listing it on Zillow.
Learn how to do itSell it yourself
Take full control of how buyers see your home on Zillow by listing For Sale by Owner (FSBO).
List your homeWhat's special
Cozy fireplaceRear porchNew pvc fenceVaulted great roomDouble wall ovenExpanded kitchenConvenient breakfast bar
Zillow last checked:
Listing updated:
Listed by:
Patrick J Garaffa 732-547-2777,
C21/ Action Plus Realty
Bought with:
Rochel Stareshefsky, 2296059
HomeSmart First Advantage
Source: MoreMLS,MLS#: 22608258
Facts & features
Interior
Bedrooms & bathrooms
- Bedrooms: 4
- Bathrooms: 3
- Full bathrooms: 2
- 1/2 bathrooms: 1
Rooms
- Room types: Bonus Room
Bedroom
- Area: 137.5
- Dimensions: 12.5 x 11
Bedroom
- Area: 120
- Dimensions: 12 x 10
Bedroom
- Area: 168
- Dimensions: 14 x 12
Other
- Area: 195.5
- Dimensions: 17 x 11.5
Dining room
- Area: 132
- Dimensions: 12 x 11
Family room
- Area: 240
- Dimensions: 20 x 12
Foyer
- Area: 48
- Dimensions: 12 x 4
Great room
- Area: 272
- Dimensions: 17 x 16
Kitchen
- Area: 181.5
- Dimensions: 16.5 x 11
Laundry
- Area: 56
- Dimensions: 8 x 7
Living room
- Area: 230
- Dimensions: 20 x 11.5
Office
- Area: 110
- Dimensions: 11 x 10
Heating
- Natural Gas, Forced Air
Cooling
- Central Air
Features
- Dec Molding, Eat-in Kitchen, Recessed Lighting
- Flooring: Porcelain, Vinyl, Ceramic Tile, Laminate, Wood
- Windows: Palladium Window, Thermal Window, Lead Glass Window
- Attic: Attic
- Number of fireplaces: 1
Interior area
- Total structure area: 2,370
- Total interior livable area: 2,370 sqft
Property
Parking
- Parking features: Paved, Asphalt, Driveway, Off Street, On Street
- Has uncovered spaces: Yes
Features
- Stories: 2
- Exterior features: Recreation Area, Storage, Lighting
- Fencing: Fenced Area
Lot
- Size: 8,276 Square Feet
- Dimensions: 75 x 110
- Features: Wooded
- Topography: Level
Details
- Parcel number: 21000355900010
- Zoning description: Residential, Single Family, Neighborhood
Construction
Type & style
- Home type: SingleFamily
- Architectural style: Custom,Colonial
- Property subtype: Single Family Residence
Materials
- Foundation: Slab
- Roof: Timberline
Condition
- New construction: No
- Year built: 1985
Utilities & green energy
- Sewer: Public Sewer
Community & HOA
Community
- Subdivision: Oak Glen
HOA
- Has HOA: No
Location
- Region: Howell
Financial & listing details
- Price per square foot: $314/sqft
- Tax assessed value: $659,900
- Annual tax amount: $11,357
- Date on market: 3/28/2026
- Inclusions: Outdoor Lighting, Washer, Window Treatments, Whole House Fan, Timer Thermostat, Blinds/Shades, Ceiling Fan(s), Counter Top Range, Dishwasher, Dryer, Double Oven, Light Fixtures, Microwave, Self/Con Clean, Stove, Refrigerator, Screens, Attic Fan, Fireplace Equipment, Gas Cooking
Price history
| Date | Event | Price |
|---|---|---|
| 6/11/2026 | Sold | $745,000+0.7%$314/sqft |
Source:  MoreMLS #22608258 Report a problem MoreMLS #22608258 Report a problem | ||
| 4/16/2026 | Pending sale | $739,900$312/sqft |
Source: MoreMLS #22608258 Report a problem | ||
| 3/28/2026 | Listed for sale | $739,900$312/sqft |
Source: MoreMLS #22608258 Report a problem | ||
Public tax history
| Year | Property taxes | Tax assessment |
|---|---|---|
| 2025 | $11,291 +11% | $659,900 +11% |
| 2024 | $10,174 +1.2% | $594,600 +10.1% |
| 2023 | $10,051 +4.6% | $540,100 +17.8% |
| 2022 | $9,608 +0.8% | $458,600 +10.4% |
| 2021 | $9,535 +2.5% | $415,300 +4.5% |
| 2020 | $9,303 +2.3% | $397,500 +1.1% |
| 2019 | $9,093 | $393,200 +3% |
| 2018 | $9,093 +7.1% | $381,900 +4.7% |
| 2017 | $8,493 +4.5% | $364,800 +4.5% |
| 2016 | $8,130 +9.9% | $349,200 +5.5% |
| 2015 | $7,396 +3.3% | $330,900 +18.5% |
| 2014 | $7,158 +0.2% | $279,300 +4.1% |
| 2013 | $7,148 -4.5% | $268,300 |
| 2012 | $7,484 +1.5% | $268,300 -23.6% |
| 2011 | $7,372 +3.9% | $351,200 |
| 2010 | $7,098 +2% | $351,200 |
| 2009 | $6,958 | $351,200 -0.1% |
| 2008 | -- | $351,400 |
| 2007 | -- | $351,400 +147.8% |
| 2006 | -- | $141,800 |
| 2005 | -- | $141,800 |
| 2003 | -- | $141,800 |
| 2002 | -- | $141,800 |
| 2001 | -- | $141,800 |
Find assessor info on the county website
Neighborhood: Candlewood
Nearby homes
- $635,0003 bd3 ba1.7k sqft62 Appletree Rd, Howell, NJ 07731Sold
- $673,6004 bd3 ba1.9k sqft66 Appletree Rd, Howell, NJ 07731Off Market
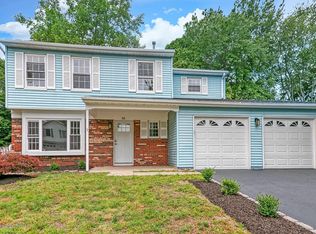
- $695,6004 bd3 ba1.9k sqft19 Snowdrift Ln, Howell, NJ 07731Off Market
- $674,5003 bd3 ba1.8k sqft17 Snowdrift Ln, Howell, NJ 07731Off Market
- $625,0003 bd3 ba1.6k sqft21 Snowdrift Ln, Howell, NJ 07731Sold
- $679,5003 bd3 ba1.7k sqft60 Appletree Rd, Howell, NJ 07731Sold
- $687,9004 bd2 ba1.9k sqft63 Appletree Rd, Howell, NJ 07731Off Market
- $613,5003 bd2 ba1.3k sqft65 Appletree Rd, Howell, NJ 07731Off Market
Nearby schools
GreatSchools rating
- NALand O'Pines Elementary SchoolGrades: K-5Distance: 1.8 mi
- 7/10Howell Twp Middle School NorthGrades: 6-8Distance: 2.7 mi
- 5/10Howell High SchoolGrades: 9-12Distance: 2.5 mi
Schools provided by the listing agent
- Elementary: Newbury
- Middle: Howell South
- High: Howell HS
Source: MoreMLS. This data may not be complete. We recommend contacting the local school district to confirm school assignments for this home.
Get a cash offer in 3 minutes
Find out how much your home could sell for in as little as 3 minutes with a no-obligation cash offer.
Estimated market value
$758,300
Get a cash offer in 3 minutes
Find out how much your home could sell for in as little as 3 minutes with a no-obligation cash offer.
Estimated market value
$758,300
- New Jersey
- Monmouth County
- Howell
- 07731
- Candlewood
- 64 Appletree Road
