Discover this inviting 1734 square foot 3-bedroom, 2-bath ranch home that perfectly blends classic appeal with modern peace of mind. The exterior, with its timeless brick veneer and clean roofline, sits on a mature lot with plenty of shade trees. Inside, you'll find a functional layout designed for comfort. The main living area is bright and ready for your personal touch. The kitchen offers a warm heart to the home. Storage and functionality are a standout. The two-car garage provides ample space for vehicles and a workshop. Additionally, the enclosed carport offers a flexible space - perfect for storing larger equipment, a boat, or converting into a bonus area. Step into the fenced-in backyard, where kids and pets can roam freely under the canopy of established trees. This private oasis is perfect for weekend BBQs. Peace of mind comes standard with this property. Enjoy the security of your own storm shelter, providing essential protection.
Active
$130,000
64 Arnold Springs Rd, Melbourne, AR 72556
3beds
1,734sqft
Single Family Residence
Built in 1980
0.63 Acres Lot
$163,200 Zestimate®
$75/sqft
$-- HOA
What's special
Timeless brick veneerCanopy of established treesFenced-in backyardClean roofline
- 2 days
- 194
- 20
Likely to sell faster than
Zillow last checked:
Listing updated:
Listed by:
Amy Rush 870-291-4318,
KW Market Pro Realty - Ash Flat 870-897-7969
Source: CARMLS,MLS#: 26042220
Facts & features
Interior
Bedrooms & bathrooms
- Bedrooms: 3
- Bathrooms: 2
- Full bathrooms: 2
Rooms
- Room types: Sun Room
Dining room
- Features: Kitchen/Dining Combo, Living/Dining Combo
Appliances
- Included: Microwave, Electric Range, Dishwasher, Refrigerator, Electric Water Heater
- Laundry: Laundry Room
Features
- Ceiling Fan(s), Sheet Rock, 3 Bedrooms Same Level
- Flooring: Carpet, Wood, Laminate
- Basement: None
- Has fireplace: Yes
- Fireplace features: Gas Log
Interior area
- Total structure area: 1,734
- Total interior livable area: 1,734 sqft
Property
Parking
- Total spaces: 2
- Parking features: Garage, Carport, One Car, Two Car
- Has garage: Yes
- Has carport: Yes
Features
- Levels: One
- Stories: 1
- Patio & porch: Porch
- Exterior features: Storage, Rain Gutters, Storm Cellar
- Fencing: Partial,Wood
Lot
- Size: 0.63 Acres
- Dimensions: 149 x 191
- Features: Sloped, Corner Lot
Details
- Parcel number: 52500126000
Construction
Type & style
- Home type: SingleFamily
- Architectural style: Ranch
- Property subtype: Single Family Residence
Materials
- Brick
- Foundation: Crawl Space
- Roof: 3 Tab Shingles
Condition
- New construction: No
- Year built: 1980
Utilities & green energy
- Electric: Elec-Municipal (+Entergy)
- Gas: Gas-Natural
- Sewer: Public Sewer
- Water: Public
- Utilities for property: Natural Gas Connected
Community & HOA
Community
- Features: Golf, Fitness/Bike Trail, Airport/Runway
- Security: Safe/Storm Room
- Subdivision: Metes & Bounds
HOA
- Has HOA: No
Location
- Region: Melbourne
Financial & listing details
- Price per square foot: $75/sqft
- Tax assessed value: $94,500
- Annual tax amount: $247
- Date on market: 10/19/2026
- Listing terms: VA Loan,FHA,Conventional,Cash
- Road surface type: Paved
Estimated market value
$163,200
$142,000 - $183,000
$1,508/mo
Price history
| Date | Event | Price |
|---|---|---|
| 10/19/2026 | Listed for sale | $130,000+73.3%$75/sqft |
Source:  CARMLS #26042220 Report a problem | ||
| 6/18/2018 | Sold | $75,000$43/sqft |
Source: Public Record Report a problem | ||
Public tax history
| Year | Property taxes | Tax assessment |
|---|---|---|
| 2025 | $247 -28.8% | $16,970 |
| 2024 | $347 -17.8% | $16,970 |
| 2023 | $422 -10.6% | $16,970 |
| 2022 | $472 | $16,970 |
| 2021 | $472 | $16,970 |
| 2020 | $472 -44.3% | $16,970 |
| 2019 | $847 | $16,970 |
| 2018 | $847 -0.7% | $16,970 -0.7% |
| 2017 | $853 | $17,090 |
| 2016 | -- | $17,090 +2.7% |
| 2015 | -- | $16,640 |
| 2014 | -- | $16,640 |
| 2013 | -- | $16,640 |
| 2012 | -- | $16,640 |
| 2011 | -- | $16,640 +2.5% |
| 2010 | -- | $16,230 |
| 2009 | -- | $16,230 |
Find assessor info on the county website
Monthly payment
Est. payment
Payment breakdown
Explore the cost of this home by adjusting the details. Changes won't be saved.Climate risks
Neighborhood: 72556

Similar homes
- $139,9004 bd2 ba1.5k sqft439 Haley St, Melbourne, AR 72556For Sale
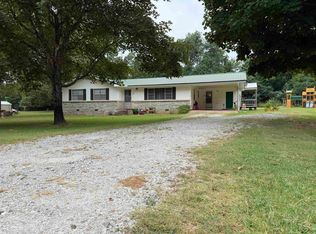
 MLS ID #26031721, Cody W Cooper, United Country Ozark Realty. CARMLS
- $133,5003 bd2 ba1.1k sqft102 Capri Dr, Melbourne, AR 72556For Sale
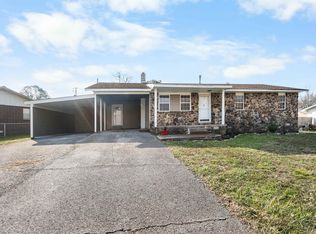 MLS ID #26008255, Brandy N Corter, Re/Max Edge Realty Melbourne. CARMLS
- $159,9003 bd2 ba1.4k sqft82 S Oak St, Melbourne, AR 72556For Sale
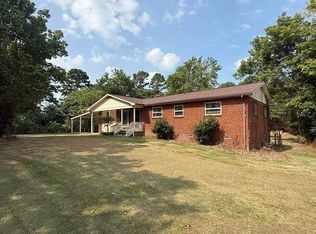 MLS ID #26031918, Braden Tate, Re/Max Edge Realty Melbourne. CARMLS
- $172,5903 bd2 ba1.4k sqft51 Pine St, Melbourne, AR 72556For Sale
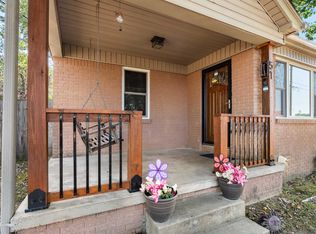 MLS ID #26036958, Teresa A Cribbs, Re/Max Edge Realty Melbourne. CARMLS
- $169,9002 bd1 ba1.4k sqft37 College Dr, Melbourne, AR 72556For SaleMLS ID #26031536, Brandy N Corter, Re/Max Edge Realty Melbourne. CARMLS
- $139,9002 bd2 ba1.2k sqft53 W Court St, Melbourne, AR 72556For SaleMLS ID #26026744, Roxanne Byram, United Country Ozark Realty. CARMLS
- $125,0002 bd2 ba1.2k sqft622 Da Hu Rd, Melbourne, AR 72556For SaleMLS ID #26023742, Izora E Church, Century 21 Middleton. CARMLS
- $74,9003 bd1 ba988 sqft79 Rose St, Melbourne, AR 72556For SaleMLS ID #25044037, Kevin Grooms, United Country - Cozort Realty, Inc.. CARMLS
- $139,5003 bd2 ba1.4k sqft306 Amethyst Ln, Horseshoe Bend, AR 72512For SaleMLS ID #25044917, Jill Boyer, United Country Moody Realty, Inc.. CARMLS
- $117,0003 bd2 ba1.4k sqft96 Oak Hill Spur, Batesville, AR 72501For SaleMLS ID #26039889, Missy Aaron, Choice Realty. CARMLS
- $120,0003 bd2 ba1.9k sqft781 Sawmill Rd, Mountain View, AR 72560For SaleMLS ID #25046655, Patricia M Aaron, Re/Max Edge Realty. CARMLS
- $142,0003 bd2 ba1.5k sqft316 N Nightingale Dr, Horseshoe Bend, AR 72512For SaleMLS ID #26010207, Teresa A Cribbs, Re/Max Edge Realty Melbourne. CARMLS
- $155,0003 bd3 ba1.5k sqft1319 Riverview Dr, Horseshoe Bend, AR 72512For SaleMLS ID #26040750, Andrea J Andrews, Compass Rose Realty. CARMLS
- $109,9003 bd1 ba1.1k sqft1 Moss St, Oxford, AR 72565For SaleMLS ID #26031465, Brandy N Corter, Re/Max Edge Realty Melbourne. CARMLS
- $131,0402 bd3 ba1.5k sqft808 Gayler St, Mountain View, AR 72560AuctionMLS ID #26024810, Amber Baugh, Crye-Leike Realtors Financial Centre Branch. CARMLS
- $124,9002 bd1 ba1.2k sqft101 2nd St, Violet Hill, AR 72565For SaleMLS ID #26017520, Yvonne Cooper, Scenic Rivers Realty. CARMLS
- $157,0002 bd2 ba1.4k sqft107 E Church St, Horseshoe Bend, AR 72512For SaleMLS ID #26036925, Will M Watson, United Country Ozark Realty. CARMLS
