Come check out this charming ranch offering comfort, privacy, and plenty of space to enjoy. Set at the end of a quiet dead-end street, this home welcomes you with an newer driveway and a peaceful setting. The level, fully fenced backyard surrounded by mature trees is ready for relaxing, entertaining, gardening, or simply enjoying the outdoors. Inside, you’ll find a comfortable layout with many important updates already completed, including the roof (2023), siding (2022), electrical service, basement windows, and mini-split system. The detached garage and powered shed add even more flexibility for hobbies, projects, storage, or workspace needs. The unfinished basement provides additional room for storage, recreation, or future plans. With thoughtful updates, a great outdoor space, and a convenient location just off Route 202, this home offers a wonderful opportunity to settle in and make it your own. Can’t wait to show you why this is the place you’ve been waiting for
Sold for $365,000
$365,000
64 Brigham Rd, South Hadley, MA 01075
3beds
1,016sqft
Single Family Residence
Built in 1958
0.51 Acres Lot
$367,700 Zestimate®
$359/sqft
$2,569 Estimated rent
Home value
$367,700
$342,000 - $397,000
$2,569/mo
Zestimate® history
Owner options
List your home for rent
$2,569/mo
Rent Zestimate®
Find your next renter with Zillow Rental Manager. Plus, with online applications, you can quickly screen prospective tenants – for free.
$2,569/mo
Rent Zestimate®
Refinance and save
$1,957/mo
Est. payment
Refinancing to a lower rate could help reduce your monthly payments and save thousands over the life of the loan.
$1,957/mo
Est. payment
Explore your selling options
Work with a Zillow partner agent
Leverage their expertise and Zillow's premium Showcase listings to get your home seen by more buyers.
Get startedList with your own agent
Get your home in front of millions of buyers by listing it on Zillow.
Learn how to do itSell it yourself
Take full control of how buyers see your home on Zillow by listing For Sale by Owner (FSBO).
List your homeWhat's special
Detached garageNewer drivewayPowered shedPeaceful settingGreat outdoor spaceLevel fully fenced backyardComfortable layout
Zillow last checked:
Listing updated:
Listed by:
Samantha Donnelly 413-279-4123,
ERA M Connie Laplante Real Estate 413-536-9111
Bought with:
The Aimee Kelly Crew
eXp Realty LLC
Source: MLS PIN,MLS#: 73545314
Facts & features
Interior
Bedrooms & bathrooms
- Bedrooms: 3
- Bathrooms: 1
- Full bathrooms: 1
Primary bedroom
- Features: Flooring - Hardwood
- Level: First
Bedroom 2
- Features: Flooring - Hardwood
- Level: First
Bedroom 3
- Features: Flooring - Hardwood
- Level: First
Bathroom 1
- Features: Bathroom - Full, Bathroom - With Shower Stall, Flooring - Vinyl, Countertops - Stone/Granite/Solid
- Level: First
Kitchen
- Features: Flooring - Vinyl, Dining Area, Countertops - Stone/Granite/Solid
- Level: First
Living room
- Features: Ceiling Fan(s), Flooring - Vinyl, Exterior Access
- Level: First
Heating
- Baseboard, Natural Gas
Cooling
- Ductless
Appliances
- Included: Gas Water Heater, Tankless Water Heater, Range, Dishwasher, Refrigerator, Washer, Dryer
Features
- Has basement: No
- Has fireplace: No
Interior area
- Total structure area: 1,016
- Total interior livable area: 1,016 sqft
- Finished area above ground: 1,016
- Finished area below ground: 1,016
Property
Parking
- Total spaces: 5
- Parking features: Detached
- Garage spaces: 1
- Uncovered spaces: 4
Features
- Exterior features: Storage, Fenced Yard
- Fencing: Fenced
Lot
- Size: 0.51 Acres
- Features: Corner Lot, Level, Other
Details
- Parcel number: 3059248
- Zoning: RA1
Construction
Type & style
- Home type: SingleFamily
- Architectural style: Ranch
- Property subtype: Single Family Residence
Materials
- Frame
- Foundation: Concrete Perimeter
- Roof: Shingle
Condition
- Year built: 1958
Utilities & green energy
- Electric: 200+ Amp Service
- Sewer: Public Sewer
- Water: Public
Community & HOA
HOA
- Has HOA: No
Location
- Region: South Hadley
Financial & listing details
- Price per square foot: $359/sqft
- Tax assessed value: $322,500
- Annual tax amount: $4,360
- Date on market: 8/24/2026
Price history
| Date | Event | Price |
|---|---|---|
| 8/31/2026 | Sold | $365,000+4.3%$359/sqft |
Source: MLS PIN #73545314 Report a problem | ||
| 8/11/2026 | Pending sale | $349,900$344/sqft |
Source: MLS PIN #73545314 Report a problem | ||
| 7/28/2026 | Contingent | $349,900$344/sqft |
Source: MLS PIN #73545314 Report a problem | ||
| 7/6/2026 | Listed for sale | $349,900+59%$344/sqft |
Source: MLS PIN #73545314 Report a problem | ||
| 10/2/2017 | Sold | $220,000-2.2%$217/sqft |
Source: Public Record Report a problem | ||
| 8/11/2017 | Pending sale | $225,000$221/sqft |
Source: Park Square Realty #72195878 Report a problem | ||
| 7/11/2017 | Listed for sale | $225,000+90.7%$221/sqft |
Source: Park Square Realty #72195878 Report a problem | ||
| 5/9/2017 | Sold | $118,000$116/sqft |
Source: Public Record Report a problem | ||
Public tax history
| Year | Property taxes | Tax assessment |
|---|---|---|
| 2025 | $4,811 +0.1% | $302,000 +4.7% |
| 2024 | $4,804 +6.7% | $288,500 +12.5% |
| 2023 | $4,502 +6% | $256,500 +11.6% |
| 2022 | $4,247 +1.6% | $229,800 +6.9% |
| 2021 | $4,182 +1.6% | $214,900 +4.1% |
| 2020 | $4,118 +3.5% | $206,500 +4.6% |
| 2019 | $3,978 +14.6% | $197,400 +13.3% |
| 2018 | $3,472 +2.9% | $174,200 +3.9% |
| 2017 | $3,374 +8.3% | $167,700 +6.9% |
| 2016 | $3,114 +5.4% | $156,900 +2.9% |
| 2015 | $2,955 +43.6% | $152,500 |
| 2014 | $2,058 -24.3% | $152,500 -4.7% |
| 2013 | $2,718 +1.2% | $160,000 |
| 2012 | $2,685 +3.2% | $160,000 |
| 2011 | $2,602 +16.3% | $160,000 |
| 2010 | $2,238 +1.1% | $160,000 -9.2% |
| 2009 | $2,213 -8.4% | $176,200 |
| 2008 | $2,417 +3.6% | $176,200 +0.6% |
| 2007 | $2,332 +4.4% | $175,200 +11.6% |
| 2006 | $2,234 +7.1% | $157,000 +23.3% |
| 2005 | $2,086 +14.1% | $127,300 |
| 2004 | $1,828 -2.8% | $127,300 +17.8% |
| 2003 | $1,881 -2.6% | $108,100 |
| 2002 | $1,931 +24.7% | $108,100 +3.3% |
| 1996 | $1,548 | $104,600 |
Find assessor info on the county website
Neighborhood: 01075
Nearby homes
- $398,0003 bd2 ba1.7k sqft60 Brigham Rd, South Hadley, MA 01075Off Market
- $300,0003 bd1 ba1k sqft1 Forest Dr, South Hadley, MA 01075Sold
- $403,3003 bd2 ba1.1k sqft63 Brigham Rd, South Hadley, MA 01075Off Market
- $357,0003 bd1 ba1k sqft59 Brigham Rd, South Hadley, MA 01075Off Market
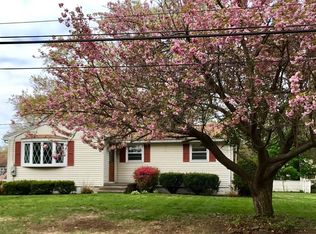
- $635,6004 bd3 ba2.3k sqft65 Brigham Rd, South Hadley, MA 01075Off Market
- $410,0003 bd2 ba2.2k sqft3 Greenacre Rd, South Hadley, MA 01075Sold
- $341,4003 bd1 ba1k sqft7 Greenacre Rd, South Hadley, MA 01075Off Market
- $357,5002 bd1 ba1.3k sqft5 Forest Dr, South Hadley, MA 01075Off Market
Nearby schools
GreatSchools rating
- NAPlains Elementary SchoolGrades: PK-1Distance: 0.5 mi
- 5/10Michael E. Smith Middle SchoolGrades: 5-8Distance: 1.4 mi
- 5/10South Hadley High SchoolGrades: 9-12Distance: 1.1 mi
Sell for more on Zillow
Get a Zillow Showcase℠ listing at no additional cost and you could sell for .
$367,700
2% more
+$7,354
With Zillow Showcase(estimated)
$375,054
Sell for more on Zillow
Get a Zillow Showcase℠ listing at no additional cost and you could sell for .
$367,700
2% more
+$7,354
With Zillow Showcase(estimated)
$375,054
- Massachusetts
- Hampshire County
- South Hadley
- 01075
- 64 Brigham Rd
