Enjoy first floor living in this nicely updated condo in popular Carpenter's Ridge! Relax in your primary suite with beautifully remodeled bathroom. Cooking in the updated kitchen is truly a delight, and your vaulted great room is a great place to entertain! Downstairs, your finished lower level provides lots of possibilities, with an additional office/bedroom space and full bath. A great place to call home!
Coming soon 11/12
$485,000
64 Carpenters Rdg, Cincinnati, OH 45241
2beds
2,149sqft
Condominium
Built in 1984
-- sqft lot
$-- Zestimate®
$226/sqft
$566/mo HOA
What's special
- 1 day
- 164
- 10
Zillow last checked:
Listing updated:
Listed by:
Brett P Stern 513-885-8226,
Keller Williams Advisors 513-766-9200
Source: Cincy MLS,MLS#: 1899236 Originating MLS: Cincinnati Area Multiple Listing Service
Facts & features
Interior
Bedrooms & bathrooms
- Bedrooms: 2
- Bathrooms: 3
- Full bathrooms: 3
Primary bedroom
- Features: Bath Adjoins, Walk-In Closet(s), Wall-to-Wall Carpet
- Level: First
- Area: 294
- Dimensions: 21 x 14
Bedroom 2
- Level: First
- Area: 143
- Dimensions: 13 x 11
Bedroom 3
- Area: 0
- Dimensions: 0 x 0
Bedroom 4
- Area: 0
- Dimensions: 0 x 0
Bedroom 5
- Area: 0
- Dimensions: 0 x 0
Primary bathroom
- Features: Shower, Double Vanity, Tile Floor
Bathroom 1
- Features: Full
- Level: First
Bathroom 2
- Features: Full
- Level: First
Bathroom 3
- Features: Full
- Level: Lower
Dining room
- Features: Walkout
- Level: First
- Area: 156
- Dimensions: 13 x 12
Family room
- Area: 0
- Dimensions: 0 x 0
Kitchen
- Features: Pantry, Counter Bar, Eat-in Kitchen, Wood Floor
- Area: 108
- Dimensions: 12 x 9
Living room
- Features: Skylight(s), Fireplace
- Area: 308
- Dimensions: 22 x 14
Office
- Level: Lower
- Area: 180
- Dimensions: 15 x 12
Heating
- Electric, Forced Air, Heat Pump
Cooling
- Central Air
Appliances
- Included: Microwave, Oven/Range, Dishwasher, Refrigerator, Humidifier, Electric Water Heater
- Laundry: In Unit
Features
- Vaulted Ceiling(s)
- Windows: Casement, Wood Frames
- Basement: Full,Storage Room,Finished,Wall to Wall Carpet
- Number of fireplaces: 1
- Fireplace features: Wood Burning, Living Room
Interior area
- Total structure area: 2,149
- Total interior livable area: 2,149 sqft
Video & virtual tour
Property
Parking
- Total spaces: 2
- Parking features: Driveway, Garage Door Opener
- Attached garage spaces: 2
- Has uncovered spaces: Yes
Features
- Levels: One
- Stories: 1
Lot
- Size: 4,573 Square Feet
Details
- Parcel number: 6120111018400
- Other equipment: Air Cleaner, Radon System, Sump Pump
Construction
Type & style
- Home type: Condo
- Architectural style: Contemporary/Modern
- Property subtype: Condominium
Materials
- Cedar
- Foundation: Concrete Perimeter
- Roof: Shingle
Condition
- New construction: No
- Year built: 1984
Utilities & green energy
- Gas: None
- Sewer: Public Sewer
- Water: Public
Community & HOA
HOA
- Has HOA: Yes
- Services included: Insurance, Pool, Tennis
- HOA fee: $566 monthly
Location
- Region: Cincinnati
Financial & listing details
- Price per square foot: $226/sqft
- Tax assessed value: $381,100
- Annual tax amount: $5,342
- Date on market: 11/12/2026
- Listing terms: No Special Financing
Estimated market value
Not available
Estimated sales range
Not available
Not available
Price history
| Date | Event | Price |
|---|---|---|
| 12/10/2009 | Sold | $249,250+3.9%$116/sqft |
Source:  Cincy MLS #1171829 Report a problem | ||
| 5/3/2004 | Sold | $240,000+1.1%$112/sqft |
Source: Cincy MLS #850190 Report a problem | ||
| 6/19/1997 | Sold | $237,500$111/sqft |
Source: Public Record Report a problem | ||
Public tax history
| Year | Property taxes | Tax assessment |
|---|---|---|
| 2025 | $5,342 +2.5% | $133,385 |
| 2024 | $5,213 -1.2% | $133,385 |
| 2023 | $5,274 +38.3% | $133,385 +59.9% |
| 2022 | $3,812 +1.3% | $83,440 |
| 2021 | $3,763 | $83,440 |
| 2020 | $3,763 +2.9% | $83,440 +6% |
| 2019 | $3,657 +6.8% | $78,718 0% |
| 2018 | $3,425 | $78,719 |
| 2017 | $3,425 -2.4% | $78,719 -9.8% |
| 2016 | $3,509 | $87,238 |
| 2015 | $3,509 -0.4% | $87,238 |
| 2014 | $3,522 -2.8% | $87,238 |
| 2013 | $3,623 -0.3% | $87,238 |
| 2012 | $3,635 +2% | $87,238 |
| 2011 | $3,563 +3.4% | $87,238 |
| 2010 | $3,445 -11.7% | $87,238 -13.7% |
| 2009 | $3,903 +2.6% | $101,136 |
| 2008 | $3,805 -5.8% | $101,136 -4% |
| 2007 | $4,039 -8.3% | $105,350 |
| 2006 | $4,404 -1.2% | $105,350 |
| 2005 | $4,457 +20% | $105,350 +17.6% |
| 2003 | $3,715 -0.9% | $89,600 |
| 2002 | $3,747 -0.1% | $89,600 +7.6% |
| 2001 | $3,750 +3.3% | $83,300 |
| 2000 | $3,629 | $83,300 |
Find assessor info on the county website
Monthly payment
Est. payment
Payment breakdown
Explore the cost of this home by adjusting the details. Changes won't be saved.Climate risks
Neighborhood: 45241
Similar homes
- $479,0003 bd4 ba1.9k sqft98 Carpenters Rdg, Cincinnati, OH 45241For Sale By Owner
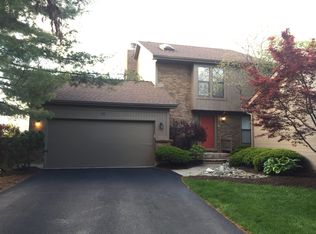
- $599,9003 bd3 ba2k sqft3854 Chimney Hill Dr, Cincinnati, OH 45241For Sale

 MLS ID #1899776, Regan J. VanKerckhove, Comey & Shepherd. Cincy MLS
- $480,0003 bd3 ba1.7k sqft90 Carpenters Rdg, Cincinnati, OH 45241For Sale
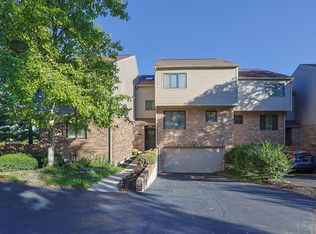 MLS ID #1886217, Dayna Foote, Sibcy Cline, Inc.. Cincy MLS
- $525,0003 bd4 ba2.7k sqft116 Bentwood Ct, Cincinnati, OH 45241For Sale
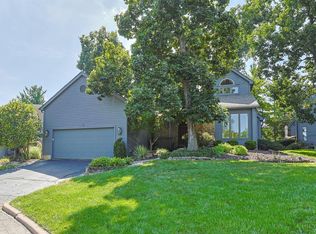 MLS ID #1893435, Diane Tafuri, Sibcy Cline, Inc.. Cincy MLS
- $485,0003 bd3 ba2.1k sqft6101 Donjoy Dr, Cincinnati, OH 45242For SaleMLS ID #1899220, Delle G. Persson, Sibcy Cline, Inc.. Cincy MLS
- $539,0003 bd3 ba2.4k sqft10611 Grimsby Ln, Cincinnati, OH 45241For SaleMLS ID #1897374, Robert Nyswonger, Comey & Shepherd. Cincy MLS
- $325,0004 bd3 ba1.5k sqft10613 Lemarie Dr, Cincinnati, OH 45241For SaleMLS ID #1899836, Mark E Fast, RE/MAX Preferred Group. Cincy MLS
- $557,0004 bd4 ba3k sqft3020 Cooperhill Dr, Cincinnati, OH 45241For SaleMLS ID #1882250, Brian J Hoffman, Sibcy Cline, Inc.. Cincy MLS
- $299,9004 bd2 ba1.6k sqft10677 Plainfield Rd, Cincinnati, OH 45241For SaleMLS ID #1899957, William K. Lutts, Align Right Realty Infinity. Cincy MLS
- $659,0004 bd4 ba2.3k sqft9701 Sycamore Trace Ct, Cincinnati, OH 45242For SaleMLS ID #1899360, Trisha M. Sunderhaus, Coldwell Banker Realty. Cincy MLS
- $374,9003 bd2 ba1.2k sqft4651 Leadwell Ln, Cincinnati, OH 45242For SaleMLS ID #1899572, Torri A Grace, Coldwell Banker Realty. Cincy MLS
- $400,0003 bd3 ba1.6k sqft5462 Victorian Way, Cincinnati, OH 45241For SaleMLS ID #1892504, Viridiana Rodriguez Ruiz, Keller Williams Advisors. Cincy MLS
- $550,0004 bd4 ba3k sqft4089 Oakleaf Ct, Cincinnati, OH 45241For SaleMLS ID #1897127, Angela M Kemp, Sibcy Cline, Inc.. Cincy MLS
- $495,0003 bd3 ba2k sqft4223 South Ave, Cincinnati, OH 45236New ConstructionMLS ID #1896035, Garrick M. Horton, Comey & Shepherd. Cincy MLS
- $470,0003 bd3 ba2k sqft10421 Twinkle Ln, Cincinnati, OH 45242For SaleMLS ID #1883030, Debbie Weigand, Coldwell Banker Realty. Cincy MLS
- $475,0004 bd2 ba2.1k sqft7306 Redondo Ct, Cincinnati, OH 45243For SaleMLS ID #1894313, Diane Tafuri, Sibcy Cline, Inc.. Cincy MLS
- $324,9002 bd3 ba1.3k sqft12025 Copperfield Dr, Cincinnati, OH 45241For SaleMLS ID #1899231, Christina R. Mcclatchey, Hoeting, REALTORS. Cincy MLS
- $499,8004 bd2 ba1.8k sqft316 Pendery Ave, Cincinnati, OH 45215For SaleMLS ID #1896706, Jane Ashcraft-West, RE/MAX Victory + Affiliates. Cincy MLS
- $350,0003 bd1 ba1.2k sqft7811 Mapleleaf Dr, Cincinnati, OH 45243For SaleMLS ID #1898676, Joshua Endsley, Lohmiller Real Estate. Cincy MLS
