Welcome to 64 Coldwell Road, a warm and inviting bungalow in Regent Park where every space has been thoughtfully considered to offer function, storage and a comfortable place to call home. This 960 sq ft, 3 bedroom, 1 bathroom home is entirely contained on one level, making the layout practical and easy to enjoy. The bright front living room is filled with natural light, while the eat-in kitchen offers plenty of room to gather, a large pantry for added storage, and newer fridge and stove, both replaced in 2026, along with a new kitchen faucet in 2026. Most of the home has also been painted within the last few years, giving the space a fresh and cheerful feel. At the back of the home, a dedicated mudroom creates another thoughtfully designed drop zone with built-in storage, shelving and room to keep everyday life organized. The laundry and utility room has been cleverly designed to serve more than one purpose, with the current owner creating a dedicated workspace within the room to make the most of the available space. The furnace is located in the crawl space, helping preserve valuable interior living and storage space. Outside is where this property really becomes its own little oasis. The fully fenced backyard has been designed for easy enjoyment, with artificial grass installed in 2025, a spacious deck, covered pergola area, room for dining and lounging, and plenty of space to play or simply unwind. A storage shed adds even more functionality, while the oversized insulated single detached garage provides excellent parking, workspace and storage. Out front, mature trees provide shade and character, while the front deck offers another spot to enjoy a morning coffee. This is a home that has been loved and intentionally improved over time, with clever use of space throughout and indoor and outdoor areas designed to make everyday living easier.
Active
C$224,900
64 Coldwell ROAD, Regina, SK S4R 4K3
3beds
1baths
960sqft
Single Family Residence
Built in 1960
6,324 Square Feet Lot
$-- Zestimate®
C$234/sqft
C$-- HOA
What's special
Warm and inviting bungalowSpacious deckCovered pergola area
- 8 hours |
- 29 |
- 3 |
Zillow last checked:
Listing updated:
Listed by:
Shayla Ackerman,
Royal LePage Saskatoon Real Estate
Source: Saskatchewan REALTORS® Association,MLS®#: SK046145Originating MLS®#: Saskatchewan REALTORS® Association
Facts & features
Interior
Bedrooms & bathrooms
- Bedrooms: 3
- Bathrooms: 1
Bedroom
- Features: Room Floor: Laminate
- Level: Main
- Area: 84.58 Square Feet
- Dimensions: 7.3x11.8
Bedroom
- Features: Room Floor: Laminate
- Level: Main
- Area: 90.08 Square Feet
- Dimensions: 7.10x11.6
Bedroom
- Features: Room Floor: Laminate
- Level: Main
- Area: 120.31 Square Feet
- Dimensions: 10.2x11.10
Other
- Features: Room Floor: Linoleum
- Level: Main
Dining room
- Features: Room Floor: Laminate
- Level: Main
- Area: 50.8 Square Feet
- Dimensions: 7.11x6.5
Kitchen
- Features: Room Floor: Laminate
- Level: Main
- Area: 105.26 Square Feet
- Dimensions: 8.10x11.11
Other
- Features: Room Floor: Laminate
- Level: Main
Living room
- Features: Room Floor: Laminate
- Level: Main
- Area: 210 Square Feet
- Dimensions: 11.3x18.8
Other
- Features: Room Floor: Laminate
- Level: Main
- Area: 51.53 Square Feet
- Dimensions: 5.10x8.10
Heating
- Forced Air, Natural Gas
Cooling
- Central Air
Appliances
- Included: Water Heater Rented, Gas Water Heater, Dryer, Freezer, Refrigerator, Stove, Washer
Features
- Floating Shelves, T.V. Mounts
- Windows: Window Treatments
- Basement: Crawl Space,Concrete,Walls Indeterminable
- Has fireplace: No
Interior area
- Total structure area: 960
- Total interior livable area: 960 sqft
Property
Parking
- Total spaces: 5
- Parking features: 1 Car Detached, Garage Door Opnr/Control(S), Asphalt, Gravel
- Garage spaces: 1
- Has uncovered spaces: Yes
Features
- Patio & porch: Deck
- Exterior features: Lawn Back, Lawn Front
- Fencing: Fenced
Lot
- Size: 6,324 Square Feet
- Features: Rectangular Lot, Trees/Shrubs
Details
- Additional structures: Shed(s)
Construction
Type & style
- Home type: SingleFamily
- Architectural style: Bungalow
- Property subtype: Single Family Residence
Materials
- Siding, Stucco
- Roof: Fiberglass
Condition
- Year built: 1960
Community & HOA
Community
- Subdivision: Regent Park
Location
- Region: Regina
Financial & listing details
- Price per square foot: C$234/sqft
- Annual tax amount: C$2,444
- Date on market: 8/21/2026
- Exclusions: Water Softener
- Ownership: Freehold
Price history
| Date | Event | Price |
|---|---|---|
| 8/21/2026 | Listed for sale | C$224,900C$234/sqft |
Source: Saskatchewan REALTORS® Association #SK046145 Report a problem | ||
Public tax history
Tax history is unavailable.
Climate risks
Neighborhood: Regent Park
Nearby schools
GreatSchools rating
No schools nearby
We couldn't find any schools near this home.
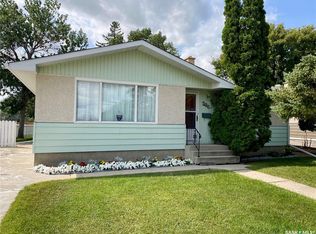
- C$277,9003 bd1 ba1k sqft206 McIntosh St N, Regina, SK S4R5T9For Sale
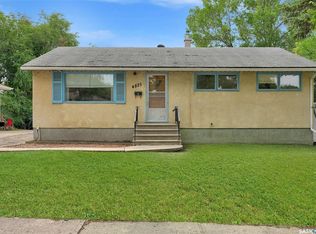
- C$289,9005 bd2 ba1k sqft4825 Sherwood Dr, Regina, SK S4R4B9For Sale
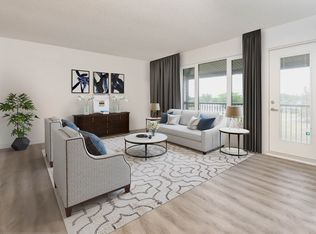
- C$--2 bd1 ba900 sqft5035 Sherwood Dr #2-BEDROOM, Regina, SK S4R4C1Off Market
- C$--1 bd1 ba700 sqft5035 Sherwood Dr #1-BEDROOM, Regina, SK S4R4C1Off Market
- C$--2 bd1 ba900 sqft5035 Sherwood Dr #2B-1BA-900SQFT, Regina, SK S4R4C1Off Market
- C$--2 bd1 ba900 sqft5035 Sherwood Dr #773444, Regina, SK S4R4C1Off Market
- C$--1 bd1 ba700 sqft5035 Sherwood Dr #773443, Regina, SK S4R4C1Off Market
- C$--1 bd1 ba700 sqft5035 Sherwood Dr, Regina, SK S4R4C1Off Market
Similar homes
- C$254,9003 bd2 ba1k sqft4118 Sherwood DRIVE, Regina, SK S4R 4B1For Sale
 MLS ID #SK045608, Curtis Bonar, Realty Executives Diversified Realty. Saskatchewan REALTORS® Association
 - C$219,9004 bd2 ba1.1k sqft632 Grey STREET, Regina, SK S4T 5G3For Sale
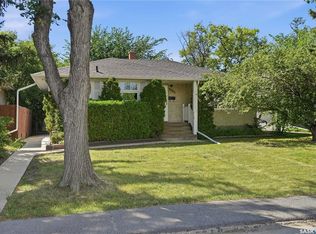 MLS ID #SK045839, Stacey Maduck, Century 21 Dome Realty Inc.. Saskatchewan REALTORS® Association
 - C$229,9006 bd4 ba1k sqft741 GARNET STREET, Regina, SK S4T 2X2For Sale
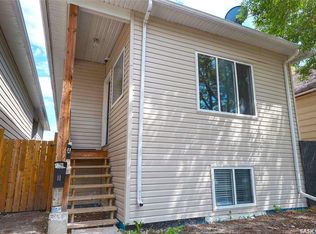 MLS ID #SK046151, Oktay Asili, eXp Realty. Saskatchewan REALTORS® Association
 - C$245,0002 bd1 ba828 sqft260 Angus STREET, Regina, SK S4R 3K4For Sale
 MLS ID #SK046035, Thomas Wong, Century 21 Dome Realty Inc.. Saskatchewan REALTORS® Association
 - C$189,9003 bd2 ba954 sqft415 McIntosh STREET, Regina, SK S4R 4Z7For SaleMLS ID #SK046264, Lori Patrick, Sutton Group - Results Realty. Saskatchewan REALTORS® Association
- C$315,0003 bd2 ba1k sqft30 Probe STREET, Regina, SK S4R 4V1For SaleMLS ID #SK045993, Jonathan Claggett, Century 21 Dome Realty Inc.. Saskatchewan REALTORS® Association
- C$215,0003 bd1 ba864 sqft344 Wascana STREET, Regina, SK S4R 4H9For SaleMLS ID #SK044701, Paul Kutarna, Sutton Group - Results Realty. Saskatchewan REALTORS® Association
- C$199,9003 bd1 ba960 sqft4904 MCKINLEY AVENUE, Regina, SK S4T 0A1For SaleMLS ID #SK045164, Lori Radmacher, RE/MAX Crown Real Estate. Saskatchewan REALTORS® Association
- C$295,0003 bd1 ba850 sqft5871 McKinley AVENUE, Regina, SK S4T 6P4For SaleMLS ID #SK046233, Sharon Clark, Boyes Group Realty Inc.. Saskatchewan REALTORS® Association
- C$289,9005 bd2 ba1k sqft4825 Sherwood DRIVE, Regina, SK S4R 4B9For SaleMLS ID #SK045179, Brent Ackerman, Brent Ackerman Realty Ltd.. Saskatchewan REALTORS® Association
- C$299,9003 bd2 ba988 sqft448 ROBINSON STREET, Regina, SK S4R 3R4For SaleMLS ID #SK045882, Jennifer Fuessel, RE/MAX Crown Real Estate. Saskatchewan REALTORS® Association
- C$229,9002 bd3 ba1k sqftRosemont Court, Regina, SK S4T 1G7For SaleMLS ID #SK046249, Jennifer Buckingham, Century 21 Dome Realty Inc.. Saskatchewan REALTORS® Association
- C$229,9003 bd1 ba1k sqft87 Robinson CRESCENT, Regina, SK S4R 3R1For SaleMLS ID #SK025979, Sam Patel, Royal LePage Next Level. Saskatchewan REALTORS® Association
- C$189,9003 bd1 ba920 sqft4324 3rd AVENUE N, Regina, SK S4R 0X2For SaleMLS ID #SK044515, Darya Pfund, Easy List Realty. Saskatchewan REALTORS® Association
- C$250,0003 bd1 ba1k sqft333 Elphinstone STREET, Regina, SK S4R 3W7For SaleMLS ID #SK043590, Igor Riabchyk, Sutton Group - Results Realty. Saskatchewan REALTORS® Association
- C$235,9002 bd3 ba1.1k sqftRosemont Court, Regina, SK S4T 1G7For SaleMLS ID #SK045908, Brendan Thibault, Century 21 Dome Realty Inc.. Saskatchewan REALTORS® Association
- C$319,9003 bd2 ba902 sqft26 Fyfe STREET, Regina, SK S4X 1J8For SaleMLS ID #SK045827, Katie Ripplinger, Realty Executives Diversified Realty. Saskatchewan REALTORS® Association
- C$219,9002 bd1 ba600 sqft747 Argyle STREET, Regina, SK S4T 3P7For SaleMLS ID #SK043707, Caitlyn Shamaya, Realty Executives Diversified Realty. Saskatchewan REALTORS® Association
- C$229,9002 bd1 ba1.1k sqftTerra Nova, Regina, SK S4R 8B3For SaleMLS ID #SK045960, Gordie Chan, Optimum Realty Inc.. Saskatchewan REALTORS® Association
- C$277,9003 bd1 ba1k sqft206 Mcintosh STREET N, Regina, SK S4R 4Z9For SaleMLS ID #SK044798, Rob Lissel, Sutton Group - Results Realty. Saskatchewan REALTORS® Association
