Available for a 9 month lease starting August 18 and ending May 18.
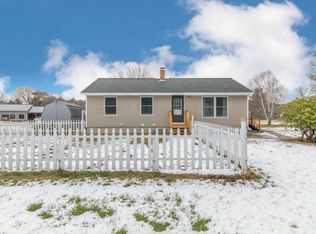
Furnished 2 bed / 1.5 bath modern cape in North Scarborough set on private 2 acres. Tons of natural light and sunshine in this house; east facing front porch for morning sun and shaded back deck for warm afternoons and evenings.
First floor has a kitchen with all electric appliances, peninsula with bar seating for two, a small dining table that can seat up to 6, and a living area with a Roku Smart TV, a queen size sofa bed and two armchairs. Upstairs are two bedrooms with queen beds & one full bath. The first floor also includes an entryway/mudroom with half bath shared with adjoining apartment above the garage (not part of this rental - rented to separate tenants). Out in the yard is a stone fire pit with Adirondack chairs; the back deck has a patio set with seating for four and a gas grill. Front deck has a couple chairs to enjoy your morning coffee. The basement level of the home contains a workout room and a laundry area for your convenience. Both spaces in the two car attached garage is included in the rental as well.
Looking for a maximum of 3 responsible tenants who can care for our home and enjoy the property while we are away. House is heated and cooled with high quality heat pumps and rent includes all utilities except for snow removal (we don't have a service because it just melts in the driveway most of the time). Dogs allowed, no cats.
No smoking allowed.
House for rent
Accepts Zillow applications
$3,100/mo
Fees may apply
64 County Rd, Scarborough, ME 04074
2beds
1,300sqft
Price may not include required fees and charges. Price shown reflects the lease term provided. Learn more|
Single family residence
Available Tue Aug 18 2026
Dogs OK
Wall unit
In unit laundry
Attached garage parking
Heat pump
What's special
Gas grillLaundry areaTwo car attached garage
- 6 days |
- -- |
- -- |
Zillow last checked:
Listing updated:
Travel times
Facts & features
Interior
Bedrooms & bathrooms
- Bedrooms: 2
- Bathrooms: 2
- Full bathrooms: 1
- 1/2 bathrooms: 1
Heating
- Heat Pump
Cooling
- Wall Unit
Appliances
- Included: Dishwasher, Dryer, Freezer, Microwave, Oven, Refrigerator, Washer
- Laundry: In Unit
Features
- Flooring: Hardwood, Tile
- Furnished: Yes
Interior area
- Total interior livable area: 1,300 sqft
Property
Parking
- Parking features: Attached, Off Street
- Has attached garage: Yes
- Details: Contact manager
Features
- Exterior features: Utilities included in rent
Details
- Parcel number: SCARMR015L010B
Construction
Type & style
- Home type: SingleFamily
- Property subtype: Single Family Residence
Community & HOA
Location
- Region: Scarborough
Financial & listing details
- Lease term: Sublet/Temporary
Price history
| Date | Event | Price |
|---|---|---|
| 7/12/2026 | Listed for rent | $3,100-3.1%$2/sqft |
Source: Zillow Rentals Report a problem | ||
| 12/5/2025 | Listing removed | $3,200$2/sqft |
Source: Zillow Rentals Report a problem | ||
| 11/21/2025 | Listed for rent | $3,200$2/sqft |
Source: Zillow Rentals Report a problem | ||
| 12/5/2019 | Sold | $262,000+19.1%$202/sqft |
Source: | ||
| 11/5/2019 | Pending sale | $220,000$169/sqft |
Source: Better Homes and Gardens Real Estate The Masiello Group #1437750 Report a problem | ||
| 10/30/2019 | Listed for sale | $220,000$169/sqft |
Source: Better Homes & Gardens Real Estate/The Masiello Group #1437750 Report a problem | ||
Neighborhood: 04074
Nearby schools
GreatSchools rating
- NAEight Corners Elementary SchoolGrades: K-2Distance: 2.7 mi
- 9/10Scarborough Middle SchoolGrades: 6-8Distance: 4 mi
- 9/10Scarborough High SchoolGrades: 9-12Distance: 4.5 mi