Beautiful Custom Home on 5 Acres with Equestrian Facilities! Built in 2020, this stunning 11/2-story home offers 3,056 sq. ft., 5 bedrooms, 31/2 baths, and a basement with a safe room. Features include custom Amish-made cabinetry, geothermal heating, heated concrete floors, a heated garage and front porch, and a standing-seam metal roof. Horse lovers will appreciate the barn featuring 9 stalls, a birthing stall, water access, and a working arena. This all-electric property offers the perfect blend of modern comfort and country living!
Active
$475,000
64 County Road 150 Rd N, Belle Rive, IL 62810
5beds
2,668sqft
Single Family Residence
Built in 2020
5 Acres Lot
$-- Zestimate®
$178/sqft
$-- HOA
What's special
Birthing stallEquestrian facilitiesWorking arenaWater accessHeated garageCustom amish-made cabinetryGeothermal heating
- --
- 2,706
- views
- 13
- saves
Zillow last checked:
Listing updated:
Listed by:
Bethany Braddock 618-237-3640,
H2 REALTY GROUP, LLC
Source: MRED as distributed by MLS GRID,MLS#: 12769459
Facts & features
Interior
Bedrooms & bathrooms
- Bedrooms: 5
- Bathrooms: 4
- Full bathrooms: 3
- 1/2 bathrooms: 1
Rooms
- Room types: Bedroom 5, Recreation Room
Primary bedroom
- Features: Flooring (Hardwood), Bathroom (Full)
- Level: Main
- Area: 165 Square Feet
- Dimensions: 15X11
Bedroom 2
- Features: Flooring (Hardwood)
- Level: Second
- Area: 297 Square Feet
- Dimensions: 27X11
Bedroom 3
- Features: Flooring (Luxury Vinyl)
- Level: Basement
- Area: 130 Square Feet
- Dimensions: 13X10
Bedroom 4
- Features: Flooring (Luxury Vinyl)
- Level: Basement
- Area: 130 Square Feet
- Dimensions: 13X10
Bedroom 5
- Features: Flooring (Luxury Vinyl)
- Level: Basement
- Area: 130 Square Feet
- Dimensions: 13X10
Dining room
- Level: Main
- Dimensions: COMBO
Family room
- Features: Flooring (Luxury Vinyl)
- Level: Basement
- Area: 210 Square Feet
- Dimensions: 15X14
Kitchen
- Features: Flooring (Hardwood)
- Level: Main
- Area: 304 Square Feet
- Dimensions: 19X16
Laundry
- Features: Flooring (Hardwood)
- Level: Main
- Area: 30 Square Feet
- Dimensions: 6X5
Living room
- Features: Flooring (Hardwood)
- Level: Main
- Area: 304 Square Feet
- Dimensions: 19X16
Recreation room
- Features: Flooring (Hardwood)
- Level: Second
- Area: 297 Square Feet
- Dimensions: 27X11
Heating
- Geothermal
Cooling
- Geothermal
Features
- 1st Floor Full Bath
- Windows: Shades
- Basement: Finished,Full
- Number of fireplaces: 1
- Fireplace features: Electric, Free Standing, Living Room
Interior area
- Total structure area: 0
- Total interior livable area: 2,668 sqft
Property
Parking
- Total spaces: 2
- Parking features: Gravel, Garage Door Opener, Heated Garage, Yes, Garage Owned, Attached, Garage
- Attached garage spaces: 2
- Has uncovered spaces: Yes
Features
- Stories: 1.5
- Patio & porch: Deck, Porch
Lot
- Size: 5 Acres
- Dimensions: 202x1085x201x1085
- Features: Level, Other
Details
- Additional structures: Outbuilding
- Parcel number: 075703601500
- Special conditions: None
Construction
Type & style
- Home type: SingleFamily
- Property subtype: Single Family Residence
Materials
- Vinyl Siding
- Roof: Metal
Condition
- New construction: No
- Year built: 2020
Utilities & green energy
- Electric: 200+ Amp Service
- Sewer: Septic Tank
- Water: Public
Community & HOA
HOA
- Services included: None
Location
- Region: Belle Rive
Financial & listing details
- Price per square foot: $178/sqft
- Annual tax amount: $7,051
- Date on market: 9/29/2026
- Ownership: Fee Simple
Estimated market value
Not available
Estimated sales range
Not available
Not available
Price history
Price history is unavailable.
Public tax history
Tax history is unavailable.
Monthly payment
Est. payment
Payment breakdown
Explore the cost of this home by adjusting the details. Changes won't be saved.Climate risks
Neighborhood: 62810
Nearby schools
Schools provided by the listing agent
- Elementary: Wayne City Grade School
- Middle: Wayne City Grade School
- High: Wayne City High School
- District: 100
Source: MRED as distributed by MLS GRID. This data may not be complete. We recommend contacting the local school district to confirm school assignments for this home.
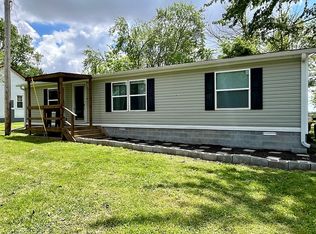
Similar homes
- $495,0003 bd3 ba2.8k sqft17046 N Tolle Ln, Mount Vernon, IL 62864New
 MLS ID #12773440, DEBRA SMITH, GRI, King City Property Brokers. MRED as distributed by MLS GRID
 - $269,0004 bd3 ba2.5k sqft22207 E Dahlgren Rd, Belle Rive, IL 62810For Sale By Owner

- $599,9006 bd2 ba2.7k sqft17057 E Saddle Club Rd, Belle Rive, IL 62810Active
 MLS ID #12688302, Callie Brown, RE/MAX INTEGRITY. MRED as distributed by MLS GRID
 - $499,9004 bd3 ba3.1k sqft14393 N Manhattan Ln, Mount Vernon, IL 62864Active
 MLS ID #12764505, ANNETTE PYTLINSKI, C21 All Pro Real Estate. MRED as distributed by MLS GRID
