Charming move-in ready ranch located on a quiet road in desirable Wantage! This home features 3 bedrooms and 2 full updated baths. Many rooms have been freshly painted, creating a bright and welcoming feel. Hardwood floors! The updated kitchen offers modern finishes and opens to a large deck, perfect for entertaining, relaxing, or enjoying the peaceful surroundings. Family room in the walkout basement for additional living space. Large laundry room opens to the backyard. A spacious 14x28 detached garage with electric and heat provides plenty of room for parking, storage, or hobbies. Enjoy living in a serene setting while still being conveniently located near local amenities, schools, and recreation such as High Point State Park.
Under contract
$435,000
64 Coykendall Rd, Wantage Twp., NJ 07461
3beds
--sqft
Single Family Residence
Built in 1971
0.7 Acres Lot
$-- Zestimate®
$--/sqft
$-- HOA
What's special
Updated kitchenHardwood floorsQuiet roadSerene settingLarge deckBright and welcoming feel
- 64 days |
- 98 |
- 1 |
Zillow last checked:
Listing updated:
Listed by:
Jennifer Weekley 973-670-1930,
Exp Realty, Llc
Source: GSMLS,MLS#: 4026824
Facts & features
Interior
Bedrooms & bathrooms
- Bedrooms: 3
- Bathrooms: 2
- Full bathrooms: 2
Primary bedroom
- Description: 1st Floor
Bedroom 1
- Level: First
Bedroom 2
- Level: First
Bedroom 3
- Level: Basement
Primary bathroom
- Features: Tub Shower
Family room
- Level: Basement
Kitchen
- Features: Eat-in Kitchen
- Level: First
Living room
- Level: First
Basement
- Features: 1 Bedroom, Bath(s) Other, Family Room, Laundry Room, Utility Room, Walkout
Heating
- Baseboard - Hotwater, Electric, Oil Tank Above Ground - Inside
Cooling
- Ceiling Fan(s)
Appliances
- Included: Carbon Monoxide Detector, Dishwasher, Microwave, Range/Oven-Electric, Refrigerator, Electric Water Heater
- Laundry: Laundry Room, In Basement
Features
- Flooring: Laminate, Tile, Wood
- Basement: Yes,Walk-Out Access
- Has fireplace: No
Property
Parking
- Total spaces: 2
- Parking features: 2 Car Width, Driveway-Exclusive, Detached Garage, Oversized, See Remarks
- Garage spaces: 2
- Has uncovered spaces: Yes
Features
- Patio & porch: Deck
Lot
- Size: 0.7 Acres
- Dimensions: 0.70 AC
- Features: Wooded
Details
- Parcel number: 2824001560000000100004
Construction
Type & style
- Home type: SingleFamily
- Architectural style: Ranch
- Property subtype: Single Family Residence
Materials
- Vinyl Siding
- Roof: Asphalt Shingle
Condition
- Year built: 1971
Utilities & green energy
- Sewer: Septic Tank
- Water: Well
- Utilities for property: Electricity Connected
Community & HOA
Community
- Security: Carbon Monoxide Detector
Location
- Region: Wantage
Financial & listing details
- Tax assessed value: $181,200
- Annual tax amount: $5,439
- Date on market: 5/12/2026
- Ownership type: Fee Simple
- Electric utility on property: Yes
Estimated market value
Not available
Estimated sales range
Not available
Not available
Price history
| Date | Event | Price |
|---|---|---|
| 5/28/2026 | Pending sale | $435,000 |
Source:  GSMLS #4026824 Report a problem GSMLS #4026824 Report a problem | ||
| 5/12/2026 | Listed for sale | $435,000+171.9% |
Source: GSMLS #4026824 Report a problem | ||
| 5/5/2017 | Sold | $160,000+13.1% |
Source: GSMLS #3364948 Report a problem | ||
| 2/16/2017 | Listed for sale | $141,500-21.3% |
Source: PINNACLE REALTY ASSOCIATES LLC #3364948 Report a problem | ||
| 4/2/2012 | Listing removed | $179,900 |
Source: Sussex County Real Estate #2838947 Report a problem | ||
| 3/12/2011 | Listed for sale | $179,900+13.1% |
Source: Sussex County Real Estate #2838947 Report a problem | ||
| 12/14/2000 | Sold | $159,000 |
Source: Public Record Report a problem | ||
Public tax history
| Year | Property taxes | Tax assessment |
|---|---|---|
| 2025 | $5,440 +1.7% | $181,200 |
| 2024 | $5,351 +1.4% | $181,200 |
| 2023 | $5,277 +1.2% | $181,200 |
| 2022 | $5,213 +0.6% | $181,200 |
| 2021 | $5,184 +9.1% | $181,200 +2.5% |
| 2020 | $4,751 +3.2% | $176,800 |
| 2019 | $4,604 +10.9% | $176,800 |
| 2018 | $4,153 -2.2% | $176,800 +11.3% |
| 2017 | $4,246 +3.3% | $158,800 |
| 2016 | $4,111 +2.7% | $158,800 |
| 2015 | $4,002 -11.6% | $158,800 |
| 2014 | $4,529 +1.2% | $158,800 -24% |
| 2013 | $4,477 +8.6% | $208,900 |
| 2010 | $4,122 +3.7% | $208,900 |
| 2009 | $3,973 | $208,900 |
| 2008 | -- | $208,900 |
| 2007 | -- | $208,900 +167.5% |
| 2006 | -- | $78,100 |
| 2005 | -- | $78,100 |
| 2004 | -- | $78,100 |
| 2003 | -- | $78,100 |
| 2002 | -- | $78,100 |
| 2001 | -- | $78,100 |
Find assessor info on the county website
Monthly payment
Est. payment
Payment breakdown
Explore the cost of this home by adjusting the details. Changes won't be saved.Climate risks
Neighborhood: 07461
Nearby schools
GreatSchools rating
- 3/10Wantage Elementary SchoolGrades: PK,3-5Distance: 2.3 mi
- 6/10Sussex Middle SchoolGrades: 6-8Distance: 3.1 mi
- 7/10High Point Regional High SchoolGrades: 9-12Distance: 2.5 mi
- $493,700-- bd-- ba1.9k sqft69 Coykendall Rd, Wantage, NJ 07461Off Market
- $650,0004 bd3 ba-- sqft61 Coykendall Rd, Wantage, NJ 07461Sold
- $250,000-- bd-- ba1.2k sqft62 Coykendall Rd, Wantage, NJ 07461Sold
- $428,500-- bd-- ba1.5k sqft71 Coykendall Rd, Wantage, NJ 07461Off Market
- $587,600-- bd-- ba3.2k sqft65 Coykendall Rd, Wantage, NJ 07461Off Market
- $544,800-- bd-- ba-- sqft65 Coykendall Rd, Wantage, NJ 07461Off Market
- $700,0003 bd2 ba-- sqft75 Coykendall Rd, Wantage, NJ 07461Sold
- $332,8003 bd2 ba-- sqft54 Coykendall Rd, Sussex, NJ 07461Sold
A local agent can set up tours, give advice and negotiate with sellers.
A local lender can help you make sure your offer is ready when you are.
Similar homes
- $469,9993 bd2 ba-- sqft83 Brink Rd, Wantage Twp., NJ 07461For Sale
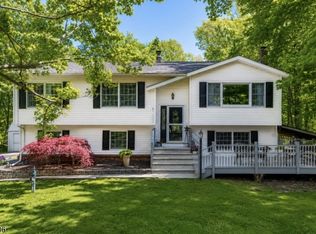 MLS ID #4025999, Christine N. Marotta, Mountain Properties. GSMLS
 - $420,0003 bd1 ba-- sqft29 Clove Rd, Wantage Twp., NJ 07461For Sale
 MLS ID #4034742, Sally Vandergroef, Weichert Realtors. GSMLS
 - $314,0003 bd2 ba1k sqft101 Old Clove Rd, Wantage Twp., NJ 07461For Sale
 MLS ID #4039326, Kristina Stoeckel, Realty Executives First Class. GSMLS
 - $550,0004 bd2 ba-- sqft68 Libertyville Rd, Wantage Twp., NJ 07461For Sale
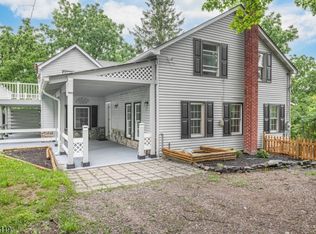 MLS ID #4039201, Vicki Gonzales, Weichert Realtors. GSMLS
 - $499,0003 bd3 ba-- sqft28 Elizabeth Dr, Wantage Twp., NJ 07461For SaleMLS ID #4025736, Sally Vandergroef, Weichert Realtors. GSMLS
- $339,9003 bd2 ba1.2k sqft60 Alpine Rd, Wantage Twp., NJ 07461For SaleMLS ID #4036827, Barbara Tesa, Mountain Properties Crystal. GSMLS
- $650,0004 bd3 ba-- sqft104 Haggerty Rd, Wantage Twp., NJ 07461For SaleMLS ID #4039612, Tara Rodriguez, Keller Williams Integrity. GSMLS
- $625,0004 bd3 ba-- sqft31 Stratfordshire Dr, Vernon Twp., NJ 07461For SaleMLS ID #4039456, Eileen T Gallagher, Bhgre Green Team. GSMLS
- $649,9993 bd3 ba2k sqft6 Dales Crossing, Wantage Twp., NJ 07461For SaleMLS ID #4037628, Jennifer Meyler, Re/Max Platinum Group. GSMLS
- $449,0003 bd2 ba-- sqft20 County Road 521, Hampton Twp., NJ 07860For SaleMLS ID #4039140, Jennifer Weekley, Exp Realty, Llc. GSMLS
- $539,0004 bd3 ba2.8k sqft70 Lake Pochung Rd, Vernon Twp., NJ 07461For SaleMLS ID #4033496, Marianne Miller, Prominent Properties Sir. GSMLS
- $449,0003 bd2 ba-- sqft12 Mountain View St, Hamburg Boro, NJ 07419For SaleMLS ID #4037771, Julie Fox, Realty Executives Exceptional. GSMLS
- $469,0003 bd2 ba-- sqft30 Longbridge Rd, Frankford Twp., NJ 07826For SaleMLS ID #4038265, Tammi Brady Potashnick, Skylands Realty Partners Llc. GSMLS
- $299,9003 bd1 ba-- sqft3 Belcher Ln, Wantage Twp., NJ 07461For SaleMLS ID #4036294, Radina Vilasco, Weichert Realtors. GSMLS
- $449,0003 bd2 ba-- sqft11 Minisink Dr, Montague Twp., NJ 07827For SaleMLS ID #4037857, Christine Bond, Weichert Realtors. GSMLS
- $475,0003 bd4 ba-- sqft25 Carol Dr, Vernon Twp., NJ 07418For SaleMLS ID #4029059, Gary Gianakis, Kl Sotheby's Int'l. Realty. GSMLS
- $410,0003 bd1 ba1.4k sqft6 Odell Rd, Vernon Twp., NJ 07462For SaleMLS ID #4032937, Jaime Luongo, Weichert Realtors. GSMLS
- $445,0003 bd2 ba-- sqft75 High St, Newton Town, NJ 07860For SaleMLS ID #4039899, Billie-jo Chymiy, Weichert Realtors. GSMLS
- $399,9003 bd1 ba-- sqft8 Pond Dr, Vernon Twp., NJ 07422For SaleMLS ID #4038999, Alison Callow, Bhhs Gross And Jansen Realtors. GSMLS
- $440,0002 bd2 ba-- sqft312 Lakeview Dr, Hampton Twp., NJ 07860For SaleMLS ID #4034057, Marie White, Keller Williams Metropolitan. GSMLS
