Welcome to this well-maintained ranch home situated on a spacious 1-acre lot in the desirable Tulpehocken School District. Offering 3 bedrooms and 2 full bathrooms, this home provides comfortable one-floor living with plenty of space for everyday living and entertaining. The eat-in kitchen offers a functional space for casual meals, while the inviting living area features a cozy fireplace that creates a warm and welcoming atmosphere. The first-floor laundry adds everyday convenience, while updated heating and air conditioning provide added comfort and efficiency. Step outside to enjoy the patio and expansive yard, perfect for relaxing, entertaining, or simply enjoying the peaceful surroundings. The oversized 2-car attached garage provides ample parking and additional storage. The full basement offers abundant storage and additional possibilities, including the potential for a future 4th bedroom or finished living space. Convenient, comfortable, and surrounded by plenty of outdoor space, this ranch home is ready to welcome its next owner!
Pending
$325,000
64 Cross Key Rd, Bernville, PA 19506
3beds
1,172sqft
Single Family Residence
Built in 1973
1.03 Acres Lot
$-- Zestimate®
$277/sqft
$-- HOA
What's special
Cozy fireplaceExpansive yardFirst-floor laundryComfortable one-floor living
- 16 days
- 617
- 36
Zillow last checked:
Listing updated:
Listed by:
Mike Klonis 610-858-4748,
Century 21 Gold 6107792500
Source: Bright MLS,MLS#: PABK2077808
Facts & features
Interior
Bedrooms & bathrooms
- Bedrooms: 3
- Bathrooms: 2
- Full bathrooms: 2
- Main level bathrooms: 2
- Main level bedrooms: 3
Rooms
- Room types: Living Room, Dining Room, Bedroom 2, Bedroom 3, Kitchen, Bedroom 1, Laundry, Office
Bedroom 1
- Level: Main
Bedroom 2
- Level: Main
Bedroom 3
- Level: Main
Dining room
- Level: Main
Kitchen
- Level: Main
Laundry
- Level: Main
Living room
- Level: Main
Office
- Level: Main
Heating
- Forced Air, Oil
Cooling
- Central Air, Electric
Appliances
- Included: Electric Water Heater
- Laundry: Laundry Room
Features
- Basement: Full,Partially Finished,Walk-Out Access
- Number of fireplaces: 1
Interior area
- Total structure area: 1,172
- Total interior livable area: 1,172 sqft
- Finished area above ground: 1,172
- Finished area below ground: 0
Property
Parking
- Total spaces: 6
- Parking features: Garage Faces Side, Garage Door Opener, Inside Entrance, Oversized, Asphalt, Attached, Driveway
- Attached garage spaces: 2
- Uncovered spaces: 4
Accessibility
- Accessibility features: None
Features
- Levels: One
- Stories: 1
- Pool features: None
Lot
- Size: 1.03 Acres
Details
- Additional structures: Above Grade, Below Grade
- Parcel number: 53433900885712
- Zoning: AP
- Special conditions: Standard
Construction
Type & style
- Home type: SingleFamily
- Architectural style: Ranch/Rambler
- Property subtype: Single Family Residence
Materials
- Brick
- Foundation: Block
Condition
- Good
- New construction: No
- Year built: 1973
Utilities & green energy
- Electric: 200+ Amp Service, Circuit Breakers
- Sewer: On Site Septic
- Water: Well
Community & HOA
Community
- Subdivision: None Available
HOA
- Has HOA: No
Location
- Region: Bernville
- Municipality: JEFFERSON TWP
Financial & listing details
- Price per square foot: $277/sqft
- Tax assessed value: $97,400
- Annual tax amount: $3,403
- Date on market: 9/8/2026
- Listing agreement: Exclusive Right To Sell
- Listing terms: Cash,Conventional
- Inclusions: Refrigerator, Washer, Dryer
- Ownership: Fee Simple
Estimated market value
Not available
Estimated sales range
Not available
Not available
Price history
| Date | Event | Price |
|---|---|---|
| 9/11/2026 | Pending sale | $325,000$277/sqft |
Source:  Bright MLS #PABK2077808 Report a problem Bright MLS #PABK2077808 Report a problem | ||
| 9/8/2026 | Listed for sale | $325,000$277/sqft |
Source: Bright MLS #PABK2077808 Report a problem | ||
Public tax history
| Year | Property taxes | Tax assessment |
|---|---|---|
| 2025 | $3,403 +1.8% | $97,400 |
| 2024 | $3,343 +1.7% | $97,400 |
| 2023 | $3,286 -0.3% | $97,400 |
| 2022 | $3,296 -2.2% | $97,400 |
| 2021 | $3,369 -0.3% | $97,400 |
| 2020 | $3,379 -0.7% | $97,400 |
| 2019 | $3,403 -1.4% | $97,400 |
| 2018 | $3,452 +0.5% | $97,400 |
| 2017 | $3,434 +376.3% | $97,400 |
| 2016 | $721 | $97,400 |
| 2015 | $721 | $97,400 |
| 2014 | -- | $97,400 |
| 2013 | -- | $97,400 |
| 2012 | -- | $97,400 |
| 2011 | -- | $97,400 |
| 2010 | -- | $97,400 |
| 2009 | -- | $97,400 |
| 2008 | -- | $97,400 |
| 2007 | -- | $97,400 |
| 2006 | -- | $97,400 |
| 2005 | -- | $97,400 |
| 2004 | -- | $97,400 |
| 2003 | -- | $97,400 |
| 2002 | -- | $97,400 |
| 2000 | -- | $97,400 |
Find assessor info on the county website
Monthly payment
Est. payment
Payment breakdown
Explore the cost of this home by adjusting the details. Changes won't be saved.Climate risks
Neighborhood: 19506
Nearby schools
Schools provided by the listing agent
- District: Tulpehocken Area
Source: Bright MLS. This data may not be complete. We recommend contacting the local school district to confirm school assignments for this home.
Similar homes
- $335,0003 bd1 ba1.1k sqft128 Deer Dr, Jonestown, PA 17038For Sale
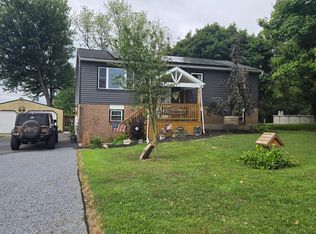
 MLS ID #PALN2027862, Judy Mehaffey, Berkshire Hathaway HomeServices Homesale Realty. Bright MLS
 - $335,0003 bd2 ba1.3k sqft81 E Brookfield Dr, Lebanon, PA 17046For Sale
 MLS ID #PALN2028550, Thomas Bechtold, NextHome Capital Realty. Bright MLS
 - $320,0004 bd3 ba1.4k sqft514 W High St, Womelsdorf, PA 19567For Sale
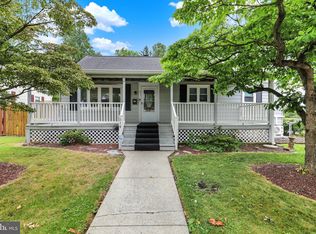 MLS ID #PABK2074182, Karen Malec, RE/MAX Of Reading. Bright MLS
 - $289,5003 bd1 ba1.2k sqft850 Prescott Dr, Lebanon, PA 17046For Sale
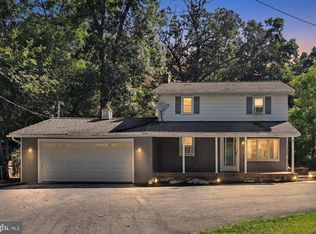 MLS ID #PALN2028352, Amanda Krall, Iron Valley Real Estate. Bright MLS
 - $289,9003 bd1 ba1.4k sqft9684 Old Route 22, Bethel, PA 19507For SaleMLS ID #PABK2073568, Tracey Kreiser, Saunders Real Estate. Bright MLS
- $340,0003 bd1 ba1.3k sqft910 Mount Zion Rd, Lebanon, PA 17046For SaleMLS ID #PALN2024410, Kristie Windle, Howard Hanna Krall Real Estate. Bright MLS
- $294,9003 bd2 ba1.4k sqft119 N Robeson St, Robesonia, PA 19551For SaleMLS ID #PABK2076148, Dave Decembrino, RE/MAX Of Reading. Bright MLS
- $333,0003 bd2 ba1.7k sqft4705 Saint George St, Reading, PA 19606For SaleMLS ID #PABK2076224, Muhammad Archie, Coldwell Banker Realty. Bright MLS
- $334,9003 bd1 ba1.7k sqft3120 Oley Turnpike Rd, Reading, PA 19606For SaleMLS ID #PABK2077562, Kimberly Delgado, Coldwell Banker Realty. Bright MLS
- $345,0004 bd2 ba1.6k sqft3118 Oley Turnpike Rd, Reading, PA 19606For SaleMLS ID #PABK2076634, Nelson De La Cruz Patricio, Coldwell Banker Realty. Bright MLS
- $349,9004 bd2 ba1.3k sqft3909 Reiff Pl, Reading, PA 19606For SaleMLS ID #PABK2073310, Jose Manzueta, JM Diamond Realty. Bright MLS
- $329,9003 bd3 ba1.7k sqft106 Raybil Dr, Narvon, PA 17555For SaleMLS ID #PALA2093706, Mike Keller, H.K. Keller. Bright MLS
- $249,9013 bd2 ba1.3k sqft610 Old Wyomissing Rd, Reading, PA 19611For SaleMLS ID #PABK2078242, Mr. Nelson Gamez, Realty One Group Alliance. Bright MLS
- $278,0003 bd2 ba1.7k sqft6 Rosemont Dr, Myerstown, PA 17067For SaleMLS ID #PALN2027290, Tony Lowe, Berkshire Hathaway HomeServices Homesale Realty. Bright MLS
- $322,5003 bd3 ba1.6k sqft239 Washington Ave, Ephrata, PA 17522For SaleMLS ID #PALA2090330, Ervin Barkman, Kingsway Realty - Lancaster. Bright MLS
- $275,0003 bd2 ba1.4k sqft412 Pulaski Dr, Pottsville, PA 17901For SaleMLS ID #PASK2029454, Dave Eckert, RE/MAX Five Star Realty. Bright MLS
- $282,0003 bd2 ba1k sqft583 Columbia Ave, Sinking Spring, PA 19608For SaleMLS ID #PABK2076796, Kim Shannon, Iron Valley Real Estate of Berks. Bright MLS
- $299,9004 bd2 ba1.2k sqft839 Hartman Ave, Temple, PA 19560For SaleMLS ID #PABK2074816, Julia Sutu, Commonwealth Real Estate LLC. Bright MLS
