Built in 2018, this thoughtfully designed 2-bedroom, 2-bath contemporary home offers 1345 sq. ft. of comfortable living space on 2 peaceful acres with beautiful views of Kings Bay on Lake Champlain. The open-concept floor plan features Homecrest soft-close cabinetry, granite countertops, a center island, recessed lighting, epoxy flooring, and a cozy gas fireplace in the living room. The spacious primary suite includes an ensuite bath , walk-in closet and kitchenette, while the second bedroom is separated by a stylish barn door. A sliding glass door opens to a concrete patio where you can relax and enjoy the lake views. Quality construction includes a standing seam metal roof, Marvin windows, IBC boiler, radiant in-floor heat (antifreeze-filled system), central air conditioning, 200-amp electric service, generator-ready connection at the meter, and internet available at the road. All appliances, including the stackable washer and dryer, are included. Both detached garages are insulated, with the main garage featuring heat and air conditioning--perfect for hobbies, a workshop, or storing vehicles year-round. Located just 1.5 miles from the Cooperville Boat Launch, you'll enjoy convenient access to Lake Champlain for boating, fishing, and recreation while still appreciating the privacy of country living. This one of a kind home is now available. Reach out to schedule your showing today.
Sold for $330,000
$330,000
64 Dumont Rd, Champlain, NY 12919
2beds
1,345sqft
Single Family Residence
Built in 2018
2.03 Acres Lot
$330,500 Zestimate®
$245/sqft
$2,395 Estimated rent
Home value
$330,500
$314,000 - $347,000
$2,395/mo
Zestimate® history
Owner options
List your home for rent
$2,395/mo
Rent Zestimate®
Find your next renter with Zillow Rental Manager. Plus, with online applications, you can quickly screen prospective tenants – for free.
$2,395/mo
Rent Zestimate®
Refinance and save
$2,410/mo
Est. payment
Refinancing to a lower rate could help reduce your monthly payments and save thousands over the life of the loan.
$2,410/mo
Est. payment
Explore your selling options
Work with a Zillow partner agent
Leverage their expertise and Zillow's premium Showcase listings to get your home seen by more buyers.
Get startedList with your own agent
Get your home in front of millions of buyers by listing it on Zillow.
Learn how to do itSell it yourself
Take full control of how buyers see your home on Zillow by listing For Sale by Owner (FSBO).
List your homeWhat's special
Stylish barn doorCentral air conditioningRecessed lightingOpen-concept floor planCenter islandWalk-in closetStanding seam metal roof
Zillow last checked:
Listing updated:
Listed by:
Michelle C Fowler,
Real Broker NY, LLC
Bought with:
Cara Gauthier, 10401342410
Fesette Realty, LLC
Source: ACVMLS,MLS#: 207895
Facts & features
Interior
Bedrooms & bathrooms
- Bedrooms: 2
- Bathrooms: 2
- Full bathrooms: 2
- Main level bedrooms: 2
Primary bedroom
- Features: Painted/Stained
- Level: First
- Area: 188.16 Square Feet
- Dimensions: 12.8 x 14.7
Bedroom 2
- Features: Painted/Stained
- Level: First
- Area: 110 Square Feet
- Dimensions: 11 x 10
Primary bathroom
- Features: Painted/Stained
- Level: First
- Area: 51.68 Square Feet
- Dimensions: 7.6 x 6.8
Bathroom
- Features: Painted/Stained
- Level: First
- Area: 69 Square Feet
- Dimensions: 11.5 x 6
Kitchen
- Features: Painted/Stained
- Level: First
- Area: 93.5 Square Feet
- Dimensions: 8.5 x 11
Living room
- Features: Painted/Stained
- Level: First
- Area: 201.5 Square Feet
- Dimensions: 13 x 15.5
Other
- Description: Ensuite Kitchenette
- Features: Painted/Stained
- Level: First
- Area: 67.41 Square Feet
- Dimensions: 6.3 x 10.7
Other
- Description: Entry
- Features: Painted/Stained
- Level: First
- Area: 95 Square Feet
- Dimensions: 10 x 9.5
Utility room
- Features: Painted/Stained
- Level: First
- Area: 33.5 Square Feet
- Dimensions: 5 x 6.7
Heating
- Active Solar, Radiant Floor
Cooling
- Ceiling Fan(s), Ductless, Heat Pump
Appliances
- Included: Dishwasher, Dryer, Gas Oven, Gas Range, Gas Water Heater, Microwave, Refrigerator, Stainless Steel Appliance(s), Washer, Water Heater, Water Softener
- Laundry: Laundry Closet
Features
- Granite Counters, Built-in Features, Ceiling Fan(s), High Speed Internet, Kitchen Island, Recessed Lighting, Vaulted Ceiling(s), Walk-In Closet(s)
- Flooring: Concrete
- Doors: ENERGY STAR Qualified Doors, Sliding Doors
- Windows: Blinds, Double Pane Windows, Screens
- Basement: None
- Number of fireplaces: 1
- Fireplace features: Gas, Living Room
Interior area
- Total structure area: 1,345
- Total interior livable area: 1,345 sqft
- Finished area above ground: 1,345
- Finished area below ground: 0
Property
Parking
- Total spaces: 2
- Parking features: Additional Parking, Driveway, Gravel
- Garage spaces: 2
Features
- Levels: One
- Stories: 1
- Patio & porch: Patio
- Pool features: None
- Has view: Yes
- View description: Bay, Lake
- Has water view: Yes
- Water view: Bay,Lake
Lot
- Size: 2.03 Acres
- Dimensions: 2.03
- Features: Cleared, Level, Views
- Topography: Level
Details
- Additional structures: Shed(s)
- Parcel number: 49.215.5
- Zoning: Residential
- Other equipment: Generator Hookup
Construction
Type & style
- Home type: SingleFamily
- Architectural style: Contemporary,Ranch
- Property subtype: Single Family Residence
Materials
- Cement Siding, Other
- Foundation: Slab
- Roof: Metal
Condition
- Year built: 2018
Utilities & green energy
- Sewer: Septic Tank
- Water: Well Drilled
- Utilities for property: Cable Available, Internet Available, Phone Available
Green energy
- Energy efficient items: Construction, Doors, Insulation, Roof, Windows
Community & HOA
Community
- Security: Carbon Monoxide Detector(s), Security Service, Smoke Detector(s)
- Subdivision: None
Location
- Region: Champlain
Financial & listing details
- Price per square foot: $245/sqft
- Tax assessed value: $200,500
- Annual tax amount: $4,721
- Date on market: 7/17/2026
- Listing agreement: Exclusive Right To Sell
- Listing terms: Cash,Conventional,FHA,USDA Loan,VA Loan
- Lease term: Short Term Lease
- Road surface type: Paved
Price history
| Date | Event | Price |
|---|---|---|
| 9/25/2026 | Sold | $330,000-5.7%$245/sqft |
Source:  ACVMLS #207895 Report a problem ACVMLS #207895 Report a problem | ||
| 8/20/2026 | Pending sale | $349,900$260/sqft |
Source: ACVMLS #207895 Report a problem | ||
| 8/11/2026 | Price change | $349,900-2.8%$260/sqft |
Source: ACVMLS #207895 Report a problem | ||
| 7/17/2026 | Listed for sale | $359,900+1339.6%$268/sqft |
Source: ACVMLS #207895 Report a problem | ||
| 2/11/2016 | Sold | $25,000+44.5%$19/sqft |
Source: Public Record Report a problem | ||
| 5/16/2012 | Sold | $17,300$13/sqft |
Source: Public Record Report a problem | ||
Public tax history
| Year | Property taxes | Tax assessment |
|---|---|---|
| 2025 | -- | $200,500 +5.2% |
| 2024 | -- | $190,500 +17.7% |
| 2023 | -- | $161,900 +17% |
| 2022 | -- | $138,400 +11.3% |
| 2021 | -- | $124,400 |
| 2020 | -- | $124,400 +587.3% |
| 2019 | -- | $18,100 -74.1% |
| 2018 | -- | $70,000 +286.7% |
| 2017 | $368 | $18,100 |
| 2016 | -- | $18,100 +7.7% |
| 2015 | -- | $16,800 |
| 2014 | -- | $16,800 |
| 2013 | -- | $16,800 |
| 2012 | -- | $16,800 |
| 2011 | -- | $16,800 |
| 2010 | -- | $16,800 |
| 2009 | -- | $16,800 |
| 2008 | -- | $16,800 |
| 2007 | -- | $16,800 -6.7% |
| 2006 | -- | $18,000 |
| 2005 | -- | $18,000 |
| 2004 | -- | $18,000 |
| 2003 | -- | $18,000 |
Find assessor info on the county website
Neighborhood: 12919
Nearby homes
- $511,7005 bd4 ba4k sqft73-75 Dumont Rd, Champlain, NY 12919Off Market
- $75,0003 bd2 ba1.7k sqft88 Dumont Rd, Champlain, NY 12919Pending

- $458,1003 bd2 ba2.1k sqft87 Dumont Rd, Champlain, NY 12919Off Market
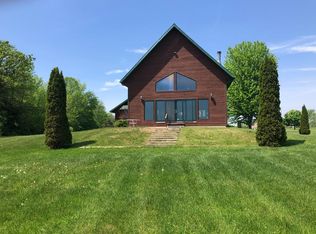
- $490,3005 bd5 ba4k sqft75 Dumont Rd, Champlain, NY 12919Off Market
- $173,800-- bd-- ba-- sqft87 Dumont Rd, Champlain, NY 12919Off Market
- $438,8003 bd2 ba2.1k sqft57 Dumont Rd, Champlain, NY 12919Off Market
- $63,80034.6 acresDumont Rd, Champlain, NY 12919Off Market
- $88,7002 bd-- ba769 sqft102 Dumont Rd, West Chazy, NY 12919Off Market
Nearby schools
GreatSchools rating
- 6/10Northeastern Clinton Senior High SchoolGrades: PK-12Distance: 3.8 mi
- 4/10Northeastern Clinton Middle SchoolGrades: 6-8Distance: 3.8 mi
- 4/10Rouses Point Elementary SchoolGrades: PK-5Distance: 3.6 mi
- New York
- Clinton County
- Champlain
- 12919
- 64 Dumont Rd
