SELLER OFFERING A CREDIT IN ESCROW TO PAY FOR ONE-HALF OF THE HOA DUES FOR THE FIRST YEAR OF OWNERSHIP! Prepare to be impressed—this stunning, completely reimagined home at 64 Graeagle Meadows delivers what you are looking for in either a full-time residence or vacation home from the moment you walk through the door. Most all of the interior has been thoughtfully renovated, creating a light-filled, open-concept living space. Beautiful hardwood floors flow throughout, complemented by updated lighting, a gorgeous chef's kitchen featuring custom cabinetry, granite countertops, a spacious island with sink, stainless steel appliances, induction range, and designer recessed lighting. Both bathrooms have been beautifully remodeled with custom cabinetry and granite and tile finishes, while the luxurious primary bath boasts a large custom-tiled walk-in shower. A highly efficient Toyo stove provides comfortable, cost-effective heat year-round, plus there is a wood burning fireplace. Step outside to your private, fully fenced backyard retreat with an inviting patio and plenty of space for entertaining, pets, or simply relaxing. Beyond the home itself, you'll love the exceptional lifestyle offered by the wonderful Graeagle Meadows community, where the HOA takes care of nearly all exterior maintenance—including exterior painting, roof maintenance, snow removal, landscaping, trash service, roads, sidewalks, and even fire protection insurance—allowing for true lock-and-leave convenience. Ideally located in the heart of Graeagle, you're just a short stroll to downtown shops, restaurants, the Mill Pond, and community events, with tennis and pickleball courts just across the street and the breathtaking Lakes Basin Recreation Area only minutes away via Gold Lake Highway. Call for an exclusive showing of this beautifully updated and exceptionally maintained home - ready for you to simply arrive, relax, and enjoy!
Under contract
Price cut: $30K (8/26)
$355,000
64 Graeagle Meadows Rd, Graeagle, CA 96103
2beds
1,314sqft
Condominium
Built in 1979
-- sqft lot
$-- Zestimate®
$270/sqft
$-- HOA
What's special
Wood burning fireplaceCustom cabinetrySpacious island with sinkLuxurious primary bathLarge custom-tiled walk-in showerDesigner recessed lightingLight-filled open-concept living space
- 105 days
- 114
- 3
Zillow last checked:
Listing updated:
Listed by:
CAROL E YEATER 530-592-9606,
SIERRA DESTINATION REALTY
Source: Plumas AOR,MLS#: 2600679
Facts & features
Interior
Bedrooms & bathrooms
- Bedrooms: 2
- Bathrooms: 2
- Full bathrooms: 2
Rooms
- Room types: Breakfast Room/Nook, Dining Room, Foyer, Great Room, Kitchen
Heating
- Baseboard, Oil
Cooling
- Ceiling Fan(s)
Appliances
- Included: Dryer, Dishwasher, Electric Oven, Electric Range, Disposal, Microwave, Refrigerator, Washer, Electric Water Heater
- Laundry: Washer Hookup, Electric Dryer Hookup
Features
- Open Beams/Beamed Ceailings, Electric Range Connection, Bath in Primary Bedroom, Shower Only, Skylights, Separate Shower, Tub Shower, Vaulted Ceiling(s), Window Treatments, Entrance Foyer
- Flooring: Ceramic Tile, Hardwood
- Windows: Double Pane Windows, Skylight(s)
- Basement: None
- Attic: Crawl Space,Expandable,Other,Pull Down Stairs
- Has fireplace: Yes
- Fireplace features: Masonry
Interior area
- Total interior livable area: 1,314 sqft
Property
Parking
- Total spaces: 1
- Parking features: Asphalt, Off Street, Detached Carport, Other
- Carport spaces: 1
- Details: Off-Street Parking, Other
Features
- Levels: One
- Stories: 1
- Patio & porch: Patio
- Exterior features: Sprinkler/Irrigation, Landscaping, Lighting, Patio, Private Yard
- Fencing: Privacy,Wood,Partial
- Has view: Yes
- View description: Neighborhood
Lot
- Size: 1,742 Square Feet
- Features: Easement, Greenbelt, Sprinklers In Rear, Level, Trees Large Size
- Topography: Level
- Residential vegetation: Mixed, Pine
Details
- Additional structures: Shed(s)
- Parcel number: 130290010564
Construction
Type & style
- Home type: Condo
- Property subtype: Condominium
- Attached to another structure: Yes
Materials
- Frame, Wood Siding
- Foundation: Concrete Perimeter, Poured
- Roof: Composition
Condition
- New construction: No
- Year built: 1979
Utilities & green energy
- Water: Private
- Utilities for property: Electricity Available, Sewer Available, High Speed Internet Available
Community & HOA
Community
- Features: Home Owners Association
- Security: Carbon Monoxide Detector(s), Fire Detection System
- Subdivision: Graeagle Meadows
HOA
- Has HOA: Yes
- Services included: Association Management, Insurance, Legal/Accounting, Maintenance Grounds, Other, Snow Removal
Location
- Region: Graeagle
Financial & listing details
- Price per square foot: $270/sqft
- Tax assessed value: $438,600
- Annual tax amount: $4,498
- Date on market: 6/29/2026
- Cumulative days on market: 107 days
- Listing agreement: Exclusive Right To Sell
- Listing terms: Cash,Cash to New Loan,Submit
- Electric utility on property: Yes
- Road surface type: Paved
Estimated market value
Not available
Estimated sales range
Not available
Not available
Price history
| Date | Event | Price |
|---|---|---|
| 9/16/2026 | Contingent | $355,000$270/sqft |
Source:  Plumas AOR #2600679 Report a problem Plumas AOR #2600679 Report a problem | ||
| 8/26/2026 | Price change | $355,000-7.8%$270/sqft |
Source: Plumas AOR #2600679 Report a problem | ||
| 6/30/2026 | Listed for sale | $385,000-8.3%$293/sqft |
Source: Plumas AOR #2600679 Report a problem | ||
| 12/6/2025 | Listing removed | $419,999$320/sqft |
Source: Plumas AOR #20250325 Report a problem | ||
| 7/26/2025 | Price change | $419,999-2.3%$320/sqft |
Source: Plumas AOR #20250325 Report a problem | ||
| 6/20/2025 | Price change | $429,999-2.3%$327/sqft |
Source: Plumas AOR #20250325 Report a problem | ||
| 4/18/2025 | Listed for sale | $439,900+2.3%$335/sqft |
Source: Plumas AOR #20250325 Report a problem | ||
| 5/21/2024 | Sold | $430,000-1.1%$327/sqft |
Source: Plumas AOR #20240224 Report a problem | ||
| 4/18/2024 | Pending sale | $434,764$331/sqft |
Source: Plumas AOR #20240224 Report a problem | ||
| 4/10/2024 | Listed for sale | $434,764+82.7%$331/sqft |
Source: Plumas AOR #20240224 Report a problem | ||
| 5/4/2015 | Sold | $238,000-0.6%$181/sqft |
Source:  TSMLS #20150154 Report a problem TSMLS #20150154 Report a problem | ||
| 4/19/2015 | Pending sale | $239,500$182/sqft |
Source: SIERRA SOTHEBY'S INTERNATIONAL REALTY #201500055 Report a problem | ||
| 1/27/2015 | Listed for sale | $239,500+64%$182/sqft |
Source: Sierra Sotheby's Int Rlty TK2 #20150154 Report a problem | ||
| 9/4/2013 | Sold | $146,000$111/sqft |
Source: Public Record Report a problem | ||
Public tax history
| Year | Property taxes | Tax assessment |
|---|---|---|
| 2025 | $4,498 +53.6% | $438,600 +56.4% |
| 2024 | $2,929 -0.1% | $280,423 +2% |
| 2023 | $2,933 +0.3% | $274,925 +2% |
| 2022 | $2,925 +3.1% | $269,536 +2% |
| 2021 | $2,838 -2.3% | $264,252 +1% |
| 2020 | $2,903 +2.1% | $261,543 +2% |
| 2019 | $2,845 +4.5% | $256,416 +2% |
| 2018 | $2,722 +0.5% | $251,389 +2% |
| 2017 | $2,707 +8.8% | $246,461 +2% |
| 2016 | $2,489 +62% | $241,629 +62.3% |
| 2015 | $1,536 +1.8% | $148,916 +1.5% |
| 2014 | $1,508 -99% | $146,662 +4.8% |
| 2013 | $144,408 | $140,000 -11.2% |
| 2012 | -- | $157,676 +2% |
| 2011 | -- | $154,585 +0.8% |
| 2010 | -- | $153,430 -0.2% |
| 2009 | -- | $153,795 +2% |
| 2008 | -- | $150,780 +2% |
| 2007 | -- | $147,824 +2% |
| 2006 | -- | $144,927 +2% |
| 2005 | -- | $142,086 |
Find assessor info on the county website
Monthly payment
Est. payment
Payment breakdown
Explore the cost of this home by adjusting the details. Changes won't be saved.Climate risks
Neighborhood: 96103
Nearby schools
Schools provided by the listing agent
- Elementary: Plumas Unified
- Middle: Plumas Unified
- High: Plumas Unified
Source: Plumas AOR. This data may not be complete. We recommend contacting the local school district to confirm school assignments for this home.

- $397,5002 bd2 ba1.2k sqft63 Graeagle Meadows Rd, Graeagle, CA 96103Off Market
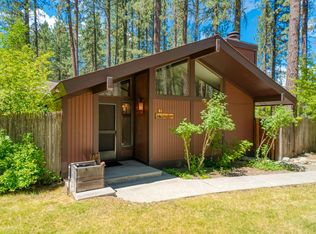
- $390,0002 bd2 ba1.3k sqft61 Graeagle Meadows Rd, Graeagle, CA 96103Sold
- $403,2002 bd2 ba1.7k sqft66 Graeagle Meadows Rd, Graeagle, CA 96103Off Market
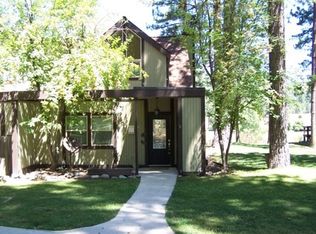
- $404,4002 bd2 ba1.7k sqft59 Graeagle Meadows Rd, Graeagle, CA 96103Off Market
Similar homes
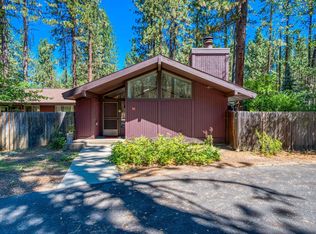
- $349,9002 bd2 ba1.2k sqft36 Graeagle Meadows Rd, Graeagle, CA 96103For Sale
 MLS ID #2600823, LEAH WEST. Plumas AOR
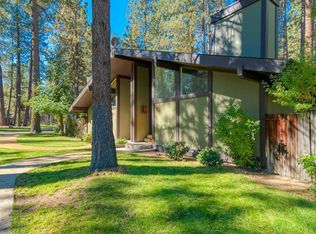
 - $355,5002 bd2 ba1.2k sqft28 Graeagle Meadows Rd, Graeagle, CA 96103For Sale
 MLS ID #20251081, LEAH WEST. Plumas AOR
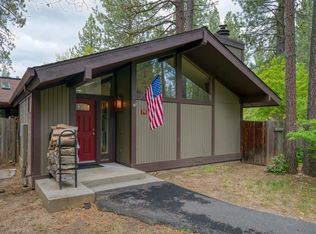
 - $339,9002 bd2 ba1.3k sqft79 Graeagle Meadows Rd, Graeagle, CA 96103For Sale
 MLS ID #2600394, LEAH WEST. Plumas AOR
 - $509,0002 bd2 ba1.4k sqft13 Graeagle Meadows Rd, Graeagle, CA 96103For Sale
 MLS ID #2600310, LEAH WEST. Plumas AOR
Local buyer's agents are ready to help
