Welcome to Echo Knoll. This stunning property boasts of everything a horse lover could dream of. From the spacious stables and the lush pasture to the serene knoll where the house sits, this home offers endless opportunities for both relaxation and recreation. As you enter, be greeted by beautiful hardwood floors that flow throughout the main level. The open kitchen is ideal for entertaining or simply enjoying a quiet meal. The expansive living room boasts of a large brick fireplace, perfect those chilly evenings. The front to back mudroom provides ample storage space and room to sit and relax. There are two generous bedrooms on the first floor and a full bath. Upstairs is the main bedroom is complemented by a full bath and dressing room area. The lower level is finished and has ample area for a family room and office. Let's not forget about the enclosed hot tub room where you can sit and enjoy nature. There is another area that was previously used as kennel area, could be a nice patio
Sold for $675,000
$675,000
64 Heywood Rd, Sterling, MA 01564
3beds
2,158sqft
Single Family Residence
Built in 1953
2.83 Acres Lot
$712,900 Zestimate®
$313/sqft
$3,333 Estimated rent
Home value
$712,900
$663,000 - $770,000
$3,333/mo
Zestimate® history
Owner options
List your home for rent
$3,333/mo
Rent Zestimate®
Find your next renter with Zillow Rental Manager. Plus, with online applications, you can quickly screen prospective tenants – for free.
$3,333/mo
Rent Zestimate®
Refinance and save
$4,603/mo
Est. payment
Refinancing to a lower rate could help reduce your monthly payments and save thousands over the life of the loan.
$4,603/mo
Est. payment
Explore your selling options
Work with a Zillow partner agent
Leverage their expertise and Zillow's premium Showcase listings to get your home seen by more buyers.
Get startedList with your own agent
Get your home in front of millions of buyers by listing it on Zillow.
Learn how to do itSell it yourself
Take full control of how buyers see your home on Zillow by listing For Sale by Owner (FSBO).
List your homeWhat's special
Large brick fireplaceOpen kitchenEnclosed hot tub roomLush pastureAmple storage spaceSpacious stablesBeautiful hardwood floors
Zillow last checked:
Listing updated:
Listed by:
Caryn Gorczynski 617-240-6442,
Century 21 Center Home Team 978-422-9800
Bought with:
Caryn Gorczynski
Century 21 Center Home Team
Source: MLS PIN,MLS#: 73250338
Facts & features
Interior
Bedrooms & bathrooms
- Bedrooms: 3
- Bathrooms: 2
- Full bathrooms: 2
Primary bedroom
- Features: Bathroom - Full, Closet, Flooring - Hardwood
- Level: Second
Bedroom 2
- Features: Closet, Flooring - Hardwood
- Level: First
Bedroom 3
- Features: Closet, Flooring - Hardwood
- Level: First
Primary bathroom
- Features: Yes
Bathroom 1
- Features: Bathroom - Full, Flooring - Stone/Ceramic Tile
- Level: First
Bathroom 2
- Features: Bathroom - Full, Flooring - Stone/Ceramic Tile
- Level: Second
Family room
- Features: Flooring - Wall to Wall Carpet
- Level: Basement
Kitchen
- Features: Dining Area, Pantry, Countertops - Stone/Granite/Solid, Peninsula
- Level: First
Living room
- Features: Flooring - Hardwood
- Level: First
Heating
- Forced Air, Oil, Electric, Propane
Cooling
- Central Air
Appliances
- Included: Water Heater, Range, Dishwasher
- Laundry: Second Floor
Features
- Mud Room
- Flooring: Tile, Vinyl, Carpet, Hardwood
- Basement: Full,Finished,Interior Entry
- Number of fireplaces: 1
- Fireplace features: Living Room
Interior area
- Total structure area: 2,158
- Total interior livable area: 2,158 sqft
Property
Parking
- Total spaces: 8
- Parking features: Attached, Paved Drive, Off Street, Paved
- Attached garage spaces: 2
- Uncovered spaces: 6
Features
- Patio & porch: Patio, Covered
- Exterior features: Patio, Covered Patio/Deck, Hot Tub/Spa, Barn/Stable, Horses Permitted, Kennel
- Has spa: Yes
- Spa features: Hot Tub / Spa, Private
Lot
- Size: 2.83 Acres
- Features: Wooded, Easements
Details
- Additional structures: Barn/Stable
- Parcel number: M:00021 L:00003,3431753
- Zoning: res
- Horses can be raised: Yes
Construction
Type & style
- Home type: SingleFamily
- Architectural style: Cape
- Property subtype: Single Family Residence
Materials
- Frame
- Foundation: Block
- Roof: Shingle
Condition
- Year built: 1953
Utilities & green energy
- Electric: Circuit Breakers
- Sewer: Inspection Required for Sale, Private Sewer
- Water: Private
Community & HOA
Community
- Security: Security System
HOA
- Has HOA: No
Location
- Region: Sterling
Financial & listing details
- Price per square foot: $313/sqft
- Tax assessed value: $463,500
- Annual tax amount: $6,169
- Date on market: 9/15/2026
- Exclusions: Personal Property, Washer, Dryer, Fridge
- Road surface type: Paved
Price history
| Date | Event | Price |
|---|---|---|
| 10/1/2024 | Sold | $675,000$313/sqft |
Source: MLS PIN #73250338 Report a problem | ||
| 8/5/2024 | Listed for sale | $675,000$313/sqft |
Source: MLS PIN #73250338 Report a problem | ||
| 6/24/2024 | Listing removed | $675,000$313/sqft |
Source: MLS PIN #73250338 Report a problem | ||
| 6/11/2024 | Listed for sale | $675,000$313/sqft |
Source: MLS PIN #73250338 Report a problem | ||
Public tax history
| Year | Property taxes | Tax assessment |
|---|---|---|
| 2025 | $6,503 +5.4% | $504,900 +8.9% |
| 2024 | $6,169 -1.8% | $463,500 +5.5% |
| 2023 | $6,285 +9.4% | $439,500 +16.7% |
| 2022 | $5,743 -2.7% | $376,600 +5.4% |
| 2021 | $5,903 +5.5% | $357,300 +7.3% |
| 2020 | $5,596 +2.8% | $332,900 +5.6% |
| 2019 | $5,444 +7% | $315,200 +8.7% |
| 2018 | $5,087 +0.2% | $290,000 +2.9% |
| 2017 | $5,079 +5.7% | $281,700 +7.5% |
| 2016 | $4,804 +2.6% | $262,100 -3.2% |
| 2015 | $4,680 +2.1% | $270,700 |
| 2014 | $4,583 +2.1% | $270,700 -1.4% |
| 2013 | $4,488 +1.7% | $274,500 -2.7% |
| 2012 | $4,415 +2.2% | $282,100 -2.7% |
| 2011 | $4,320 -2.1% | $289,900 -6.2% |
| 2010 | $4,414 +1.1% | $308,900 -6.3% |
| 2009 | $4,366 +2% | $329,500 -2.8% |
| 2008 | $4,280 +3.2% | $338,900 -5.9% |
| 2007 | $4,147 -2.6% | $360,300 -1.9% |
| 2006 | $4,256 -1.7% | $367,200 +10.5% |
| 2005 | $4,329 +42.7% | $332,200 +38% |
| 2004 | $3,034 -0.2% | $240,800 -2.2% |
| 2003 | $3,039 | $246,100 |
Find assessor info on the county website
Neighborhood: 01564
Nearby homes
- $755,0002 bd2 ba2.3k sqft62 Heywood Rd, Sterling, MA 01564Off Market
- $705,1003 bd2 ba1.9k sqft68 Heywood Rd, Sterling, MA 01564Off Market
- $751,4003 bd2 ba2.7k sqft60 Heywood Rd, Sterling, MA 01564Off Market
- $575,0003 bd1 ba1.6k sqft58 Heywood Rd, Sterling, MA 01564Sold
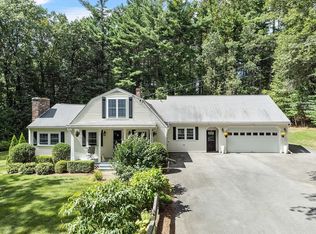
- $701,4003 bd2 ba1.9k sqft200 Upper North Row Rd, Sterling, MA 01564Off Market
- $622,3003 bd2 ba2k sqft70 Heywood Rd, Sterling, MA 01564Off Market
- $747,5004 bd2 ba2.6k sqft72 Heywood Rd, Sterling, MA 01564Off Market
- $661,6004 bd2 ba1.9k sqft210 Upper North Row Rd, Sterling, MA 01564Off Market
Nearby schools
GreatSchools rating
- 7/10Chocksett Middle SchoolGrades: 5-8Distance: 4.2 mi
- 7/10Wachusett Regional High SchoolGrades: 9-12Distance: 9.9 mi
- 6/10Houghton Elementary SchoolGrades: K-4Distance: 4.2 mi
Schools provided by the listing agent
- Elementary: Houghton
- Middle: Chocksett
- High: Wachusett Reg
Source: MLS PIN. This data may not be complete. We recommend contacting the local school district to confirm school assignments for this home.
Get a cash offer in 3 minutes
Find out how much your home could sell for in as little as 3 minutes with a no-obligation cash offer.
Estimated market value
$712,900
Get a cash offer in 3 minutes
Find out how much your home could sell for in as little as 3 minutes with a no-obligation cash offer.
Estimated market value
$712,900
- Massachusetts
- Worcester County
- Sterling
- 01564
- 64 Heywood Rd
