Skip main navigation
Sold for $690,000
  • $690,000

    64 Hickory Ridge Ct, Blue Ridge, VA 24064

    4beds
    5,069sqft
    Single Family Residence
    Built in 2018
    4.71 Acres Lot
    $724,900 Zestimate®
    $136/sqft
    $4,886 Estimated rent

    Home value

    $724,900

    Estimated sales range

    Not available

    $4,886/mo

    Zestimate® history
    Loading
    Loading...

    Owner options

    List your home for rent

    $4,886/mo

    Rent Zestimate®

    Find your next renter with Zillow Rental Manager. Plus, with online applications, you can quickly screen prospective tenants – for free.

    Learn more

    $4,886/mo

    Rent Zestimate®

    Refinance and save

    $4,089/mo

    Est. payment

    Refinancing to a lower rate could help reduce your monthly payments and save thousands over the life of the loan.

    See today's rates

    $4,089/mo

    Est. payment

    Explore your selling options

    Work with a Zillow partner agent

    Leverage their expertise and Zillow's premium Showcase listings to get your home seen by more buyers.

    Get started

    List with your own agent

    Get your home in front of millions of buyers by listing it on Zillow.

    Learn how to do it

    Sell it yourself

    Take full control of how buyers see your home on Zillow by listing For Sale by Owner (FSBO).

    List your home

    What's special

    Work shopBeautiful formal dining roomCustom built homeHot tubOversized family roomTile showerLarge storage area
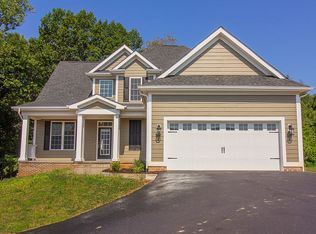
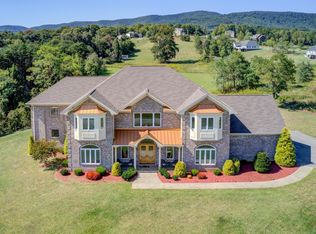
    Exquisite home with almost 5 acres on a cul-de-sac in one of Botetourt's most prestigious neighborhoods. Custom built home features a gourmet kitchen with high-end cabinets, appliances and countertops along with a huge island with bar stool seating, a beautiful formal dining room, an enormous primary suite with sitting area, oversized walk-in closet, tile shower and tub, two living spaces on the entry level, a large laundry room, covered front porch in the front and back, 3 add'l bedrooms in the basement all with their own bathrooms, a second full kitchen in the basement along with an oversized family room, a 3-car garage with car lift, a work shop and large storage area in the basement as well. The exterior boasts a storage shed, fenced backyard and enormous deck. This home has never been on the market and will wow the most selective buyers. Hot tub and car lift are negotiable.

    Zillow last checked:

    Listing updated:

    Listed by:

    GRANT COCKRELL 540-580-8232,

    RE/MAX ALL STARS

    Bought with:

    RICK STOVER, 0225177344

    RE/MAX ALL STARS

    RYAN NICELY, 0225221320

    RE/MAX ALL STARS

    Source: RVAR,MLS#: 905656MLS Logo

    Facts & features

    Interior

    Bedrooms & bathrooms
    • Bedrooms: 4
    • Bathrooms: 5
    • Full bathrooms: 4
    • 1/2 bathrooms: 1
    • Main level bathrooms: 1
    • Main level bedrooms: 1
    Primary bedroom
    • Level: Entry
    Bedroom 2
    • Level: Lower
    Bedroom 3
    • Level: Lower
    Bedroom 4
    • Level: Lower
    Other
    • Level: Entry
    Den
    • Level: Entry
    Dining room
    • Level: Entry
    Eat in kitchen
    • Level: Entry
    Family room
    • Level: Lower
    Game room
    • Level: Lower
    Kitchen
    • Level: Lower
    Laundry
    • Level: Lower
    Laundry
    • Level: Entry
    Living room
    • Level: Entry
    Other
    • Level: Lower
    Heating
    • Heat Pump Electric, Zoned
    Cooling
    • Central Air
    Features
    • Cathedral Ceiling(s), Ceiling Fan(s), Indirect Lighting, Storage, Walk-In Closet(s)
    • Flooring: Carpet, Tile, Wood
    • Doors: French Doors, Insulated
    • Windows: Insulated Windows, Tilt-In
    • Basement: Full,Walk-Out Access
    • Number of fireplaces: 2
    • Fireplace features: Den, Living Room, Gas Log
    Interior area
    • Total structure area: 5,974
    • Total interior livable area: 5,069 sqft

    Property

    Parking
    • Total spaces: 3
    • Parking features: Paved Driveway, Garage Door Opener
    • Has garage: Yes
    • Covered spaces: 3
    • Has uncovered spaces: Yes
    Features
    • Patio & porch: Front Porch, Rear Porch, Covered Porch, Deck, Patio
    • Exterior features: Nat Gas Line Outdoor
    • Fencing: Fenced
    • Has view: Yes
    • View description: Mountain(s)
    Lot
    • Size: 4.71 Acres
    • Features: Level, Cul-De-Sac
    Details
    • Additional structures: Shed(s)
    • Parcel number: 103(4)5

    Construction

    Type & style
    • Home type: SingleFamily
    • Architectural style: Ranch
    • Property subtype: Single Family Residence
    Materials
    • Stone, Vinyl Siding
    Condition
    • Year built: 2018

    Utilities & green energy

    • Sewer: Private Septic, Community System
    • Utilities for property: Underground Utilities
    Green energy
    • Energy efficient items: 2 X 6 Exterior Walls

    Community & HOA

    Community
    • Subdivision: Thornblade
    HOA
    • Has HOA: No
    Location
    • Region: Blue Ridge

    Financial & listing details

    • Price per square foot: $136/sqft
    • Tax assessed value: $758,400
    • Annual tax amount: $4,098
    • Date on market: 3/11/2024
    • Cumulative days on market: 5 days

    Price history

    DateEventPrice
    6/30/2025Sold$690,000-18.8%$136/sqft
    Source: Public Record Report a problem
    4/17/2024Sold$849,950$168/sqft
    Source: RVAR #905656 Report a problem
    3/15/2024Pending sale$849,950$168/sqft
    Source: RVAR #905656 Report a problem
    3/11/2024Listed for sale$849,950+1114.2%$168/sqft
    Source: RVAR #905656 Report a problem
    5/27/2016Sold$70,000$14/sqft
    Source: Public Record Report a problem

    Public tax history

    YearProperty taxesTax assessment
    2025$5,309 $758,400
    2024$5,309 +26.2%$758,400 +42.5%
    2023$4,205 $532,300
    2022$4,205 -99.2%$532,300
    2021$532,300 +12558.2%$532,300
    2020$4,205 +3.8%$532,300 +3.8%
    2018$4,050 +754.3%$512,600 +754.3%
    2017$474 $60,000
    2016$474 $60,000
    2015$474 +9.7%$60,000
    2014$432 $60,000
    2010$432 $60,000
    Find assessor info on the county website

    Neighborhood: 24064

    Nearby schools

    GreatSchools rating
    Schools provided by the listing agent
    • Elementary: Colonial
    • Middle: Read Mountain
    • High: Lord Botetourt

    Source: RVAR. This data may not be complete. We recommend contacting the local school district to confirm school assignments for this home.

    Get pre-qualified for a loan
    At Zillow Home Loans, we can pre-qualify you in as little as 5 minutes with no impact to your credit score.

    An equal housing lender. NMLS #10287.

    Sell for more on Zillow
    Get a Zillow Showcase℠ listing at no additional cost and you could sell for .
    $724,900
    2% more
    +$14,498
    With Zillow Showcase(estimated)
    $739,398