COTTAGE-STYLE HOME JUST MINUTES FROM DOWNTOWN HAYESVILLE! Enjoy the convenience of being close to local shops, restaurants, and the town square. Inside, you'll find beautiful wood flooring throughout the main living areas, a spacious living room, a bright dining area surrounded by windows, and a kitchen featuring rich wood cabinetry and ample counter space. The main level offers 2 bedrooms and a bathroom with a double vanity. Downstairs, the basement provides even more possibilities with 2 ADDITIONAL BONUS ROOMS, a kitchenette, a second bathroom, and a laundry area. Whether you need extra space for guests, a home office, a workout room, or hobbies, this versatile lower level has plenty to offer. Outside, enjoy a spacious covered carport and patio area, perfect for parking, relaxing, or entertaining. The home is also connected to city water, eliminating the maintenance and upkeep of a private well. With its cottage-style appeal, flexible floor plan, and convenient location near downtown Hayesville, this home has so much to offer!
For sale
Price cut: $5K (11/22)
$269,000
64 Moore View Homes Road, Hayesville, NC 28904
2beds
1,816sqft
Single Family Residence
Built in 1972
0.3 Acres Lot
$259,200 Zestimate®
$148/sqft
$-- HOA
What's special
Ample counter spaceLaundry areaSpacious covered carportSecond bathroom
- 31 days
- 880
- 109
Likely to sell faster than
Zillow last checked:
Listing updated:
Listed by:
Owen Gibson 828-557-2937,
Riverbanks Realty LLC
Source: Hive MLS,MLS#: 100611814 Originating MLS: Mountain Lakes Board of REALTORS®
Facts & features
Interior
Bedrooms & bathrooms
- Bedrooms: 2
- Bathrooms: 2
- Full bathrooms: 2
Rooms
- Room types: Master Bedroom, Bedroom 2, Living Room, Laundry, Bonus Room, Bathroom 1, Bathroom 2
Heating
- Electric, Heat Pump
Cooling
- Central Air
Appliances
- Included: Electric Oven, Built-In Microwave, Washer, Refrigerator, Dryer, Dishwasher, Electric Range
- Laundry: Dryer Hookup, Washer Hookup, In Basement, Laundry Room
Features
- Ceiling Fan(s), Basement
- Flooring: Carpet, Tile, Vinyl, Hardwood
- Basement: Finished,Partial
- Has fireplace: No
Interior area
- Total structure area: 1,816
- Total interior livable area: 1,816 sqft
Video & virtual tour
Property
Parking
- Total spaces: 1
- Parking features: Attached Carport
- Carport spaces: 1
Features
- Levels: Two
- Patio & porch: Covered, Patio
- Fencing: Privacy
- View description: None
- Frontage type: See Remarks
Lot
- Size: 0.3 Acres
- Features: Level, Rolling Slope, Shopping Nearby
Details
- Additional structures: Shed(s), Storage
- Parcel number: 555008895095
- Zoning: Residential
- Special conditions: Standard
Construction
Type & style
- Home type: SingleFamily
- Property subtype: Single Family Residence
Materials
- Wood Siding, Wood Frame
- Foundation: Other
- Roof: Composition
Condition
- New construction: No
- Year built: 1972
Utilities & green energy
- Sewer: Septic Tank
- Water: Public, County Water
- Utilities for property: Water Connected, See Remarks
Community & HOA
Community
- Subdivision: Mooreview
HOA
- Has HOA: No
Location
- Region: Hayesville
Financial & listing details
- Price per square foot: $148/sqft
- Tax assessed value: $198,900
- Annual tax amount: $662
- Date on market: 10/22/2026
- Cumulative days on market: 31 days
- Listing agreement: Exclusive Right To Sell
- Listing terms: Cash,Conventional,FHA,USDA Loan,VA Loan
- Road surface type: Paved
Estimated market value
$259,200
$246,000 - $272,000
$1,506/mo
Price history
| Date | Event | Price |
|---|---|---|
| 11/22/2026 | Price change | $269,000-1.8%$148/sqft |
Source:  Hive MLS #100611814 Report a problem | ||
| 11/6/2026 | Price change | $274,000-1.8%$151/sqft |
Source: Hive MLS #100611814 Report a problem | ||
| 10/22/2026 | Listed for sale | $279,000+1.5%$154/sqft |
Source: Hive MLS #100611814 Report a problem | ||
| 7/31/2024 | Listing removed | $274,900+19.5%$151/sqft |
Source: NGBOR #325707 Report a problem | ||
| 4/5/2024 | Sold | $230,000-2.1%$127/sqft |
Source: NGBOR #401493 Report a problem | ||
| 2/18/2024 | Pending sale | $234,999$129/sqft |
Source: NGBOR #401493 Report a problem | ||
| 2/15/2024 | Listed for sale | $234,999-6%$129/sqft |
Source: NGBOR #401493 Report a problem | ||
| 11/1/2023 | Listing removed | -- |
Source: Owner Report a problem | ||
| 10/24/2023 | Listed for sale | $249,999-9.1%$138/sqft |
Source: Owner Report a problem | ||
| 10/18/2023 | Listing removed | $274,900$151/sqft |
Source:  GAMLS #10168485 Report a problem | ||
| 6/22/2023 | Price change | $274,900-8.1%$151/sqft |
Source: GAMLS #10168485 Report a problem | ||
| 6/8/2023 | Listed for sale | $299,000+71%$165/sqft |
Source: GAMLS #10168485 Report a problem | ||
| 11/23/2020 | Listing removed | $174,900$96/sqft |
Source: Mountain Sunrise Realty #300147 Report a problem | ||
| 8/31/2020 | Listed for sale | $174,900+66.6%$96/sqft |
Source: Mountain Sunrise Realty #300147 Report a problem | ||
| 6/10/2019 | Sold | $105,000+2000%$58/sqft |
Source: NGBOR #289058 Report a problem | ||
| 5/29/2007 | Sold | $5,000$3/sqft |
Source: Public Record Report a problem | ||
Public tax history
| Year | Property taxes | Tax assessment |
|---|---|---|
| 2025 | $662 | $95,300 |
| 2024 | $662 +100% | $95,300 |
| 2023 | $331 | $95,300 |
| 2022 | $331 | $95,300 |
| 2021 | $331 -50% | $95,300 |
| 2020 | $662 | $95,300 |
| 2019 | $662 | $95,300 |
| 2018 | -- | $95,300 +7.3% |
| 2016 | -- | $88,817 |
| 2015 | -- | $88,817 |
| 2014 | -- | $88,817 |
Find assessor info on the county website
Monthly payment
Est. payment
Payment breakdown
Explore the cost of this home by adjusting the details. Changes won't be saved.Climate risks
Neighborhood: 28904
Nearby schools
Schools provided by the listing agent
- Elementary: Hayesville
- Middle: Hayesville
- High: Hayesville
Source: Hive MLS. This data may not be complete. We recommend contacting the local school district to confirm school assignments for this home.
- $249,8002 bd2 ba1k sqft74 Mooreview Homes Rd, Hayesville, NC 28904Off Market
- $211,8003 bd1 ba1k sqft52 Moore View Homes Rd, Hayesville, NC 28904Off Market
- $210,9003 bd1 ba1.1k sqft40 Mooreview Ter, Hayesville, NC 28904Off Market
- $258,5003 bd2 ba1.5k sqft66 Mooreview Homes Rd, Hayesville, NC 28904Off Market
Similar homes
- $314,9002 bd2 ba1.5k sqft47 Riverwalk Cir, Hayesville, NC 28904For Sale
 MLS ID #435979, Emily Price, REMAX Town & Country - The Richard Kelley Group. NGBOR
- $344,9002 bd2 ba1.6k sqft91 Hickory St, Hayesville, NC 28904For Sale
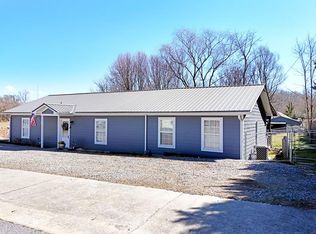 MLS ID #436013, Mary Hedden, Mary Hedden Properties LLC. NGBOR
- $279,7773 bd2 ba1.4k sqft282 Myers Branch Road, Murphy, NC 28906For Sale
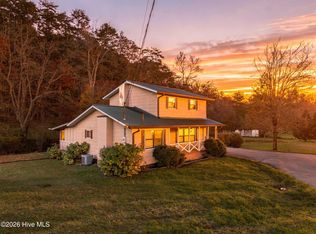
 MLS ID #100615400, The Blake Dockery Team, REMAX Town & Country - Murphy. Hive MLS
- $299,9004 bd2 ba1.1k sqft123 Quarry Road, Andrews, NC 28901For Sale
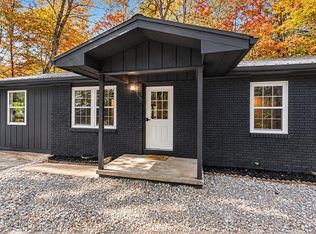 MLS ID #100617550, David Ritz, ReMax Mountain Properties. Hive MLS
- $264,8002 bd1 ba936 sqft521 Mcclure Road, Murphy, NC 28906For SaleMLS ID #100614782, Poltrock Team, ReMax Mountain Properties. Hive MLS
- $259,0002 bd2 ba1k sqft30 Sunray Circle, Murphy, NC 28906For SaleMLS ID #100604063, Owen Gibson, Riverbanks Realty LLC. Hive MLS
- $269,5002 bd2 ba980 sqft1141 Old Forge Ests #10, Hiawassee, GA 30546Active
 MLS ID #10821129, Julie Timmons, HomeSmart. GAMLS
