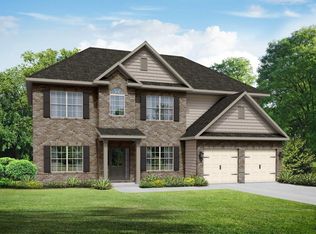
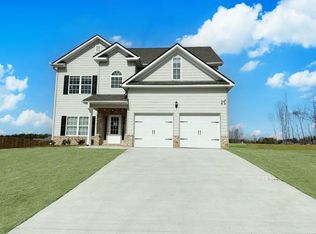
Stunning traditional home with a spacious rocking chair front porch built in 2022 located on a huge corner lot in a fantastic neighborhood with NO HOA! This spacious, move in ready and practically new home features 5 bedrooms, 4 full bathrooms, 2 car garage, an above ground pool with attached deck and its just under an acre of land filled with endless possibilities! Open the front door to an inviting 2 story foyer where natural sunlight shines throughout with an incredible office space to the left and a stunning formal dining room with covered ceilings to the right that connects to the eat in kitchen. The kitchen is loaded with features including beautiful quartz countertops, gray subway tile, coffee bar, walk in pantry, kitchen island, stained cabinetry with deep storage, all stainless steel appliances and a stainless steel drop in sink under the window that already has a garbage disposal switch hook up! Entertaining and gathers made to enjoy with its view to the family room with a electric fireplace, ceiling fan and open concept floor plan. Also on main level is a spacious guest bedroom with a deep closet space and with its own private bathroom. Venture upstairs where you will find the oversized master suite with tray ceilings, a large sitting room, two massive walk in closets and a spa like retreat master bathroom with a beautifully tiled walk in shower, soaking tub, dual vanity with make up vanity, enclosed water closet, linen closet with deep storage! Additionally on second level are 3 more large spacious bedrooms all with incredible storage spaces, one having its own private full bath and huge walk in closet and a large laundry room with over shelving. Outside is filled with incredible possibilities with its uncovered patio that overlooks the flat, private and fenced in backyard that has been completely fenced in with a wooden privacy fence, no HOA and you will love the lovely above ground pool with its attached wooden deck! This home is so conveniently located being only 5 miles from I-75 and located in the Adairsville High School District! Schedule your private showing today and discover why this amazing home would be the perfect place to call home!
Closed
Zillow last checked:
Listing updated:
Bought with:
Hollie Morris, 440066
Century 21 Lindsey & Pauley
Source: GAMLS,MLS#: 10594480
Price history
| Date | Event | Price |
|---|---|---|
| 12/31/2025 | Sold | $454,900$164/sqft |
Source:  GAMLS #10594480 Report a problem GAMLS #10594480 Report a problem | ||
| 11/17/2025 | Pending sale | $454,900$164/sqft |
Source: GAMLS #10594480 Report a problem | ||
| 10/23/2025 | Price change | $454,900-1.1%$164/sqft |
Source: GAMLS #10594480 Report a problem | ||
| 8/29/2025 | Listed for sale | $460,000-1.7%$166/sqft |
Source:  FMLS GA #7640862 Report a problem FMLS GA #7640862 Report a problem | ||
| 8/4/2025 | Listing removed | -- |
Source: Owner Report a problem | ||
| 7/15/2025 | Price change | $468,000-0.4%$169/sqft |
Source: GAMLS #10555241 Report a problem | ||
| 7/1/2025 | Listed for sale | $470,000$169/sqft |
Source: GAMLS #10555241 Report a problem | ||


Get a cash offer in 3 minutes
Find out how much your home could sell for in as little as 3 minutes with a no-obligation cash offer.
Estimated market value
$449,100
