You won't find this with new construction! Its hard to find this kind of privacy and setting! Tucked away behind a new solar panel gate, and a long, private drive this 12 acre estate offers the kind of seclusion that is becoming impossible to find. With no neighbors in sight you have the total freedom to run a business, keeping animals, or simply enjoying the quiet. The massive 80x40 heated and insulated outbuilding is perfect for a workshop or equipment storage. The updated ranch features a remodeled kitchen, new flooring, renovated primary suite, new roof and new siding. The land includes a PBC lined swimming pond, three-season porch, and directly across from CamRock Trails. Per Dane County Rural Residential Zoning District, this property could be used for home occupations, small scale farming, room rental, and one animal unit for each acre. See documents for more information!
Sold for $825,000
$825,000
64 Oakland Rd, Cambridge, WI 53523
5beds
3,235sqft
Single Family Residence
Built in 1994
12.07 Acres Lot
$825,200 Zestimate®
$255/sqft
$4,563 Estimated rent
Home value
$825,200
$784,000 - $866,000
$4,563/mo
Zestimate® history
Owner options
List your home for rent
$4,563/mo
Rent Zestimate®
Find your next renter with Zillow Rental Manager. Plus, with online applications, you can quickly screen prospective tenants – for free.
$4,563/mo
Rent Zestimate®
Refinance and save
$5,436/mo
Est. payment
Refinancing to a lower rate could help reduce your monthly payments and save thousands over the life of the loan.
$5,436/mo
Est. payment
Explore your selling options
Work with a Zillow partner agent
Leverage their expertise and Zillow's premium Showcase listings to get your home seen by more buyers.
Get startedList with your own agent
Get your home in front of millions of buyers by listing it on Zillow.
Learn how to do itSell it yourself
Take full control of how buyers see your home on Zillow by listing For Sale by Owner (FSBO).
List your homeWhat's special
Zillow last checked:
Listing updated:
Listed by:
Mya Lehmann,
Stark Company, REALTORS
Bought with:
Tom Matson, 31409-90 573-9
Berkshire Hathaway HomeServices Matson Real Estate
Source: SCWMLS,MLS#: 2014465
Facts & features
Interior
Bedrooms & bathrooms
- Bedrooms: 5
- Bathrooms: 4
- Full bathrooms: 3
- 1/2 bathrooms: 1
- Main level bathrooms: 3
Primary bedroom
- Level: Main
- Area: 414
- Dimensions: 18 x 23
Bedroom 2
- Level: Main
- Area: 182
- Dimensions: 14 x 13
Bedroom 3
- Level: Main
- Area: 143
- Dimensions: 11 x 13
Bedroom 4
- Level: Lower
- Area: 196
- Dimensions: 14 x 14
Bedroom 5
- Level: Lower
- Area: 224
- Dimensions: 14 x 16
Family room
- Area: 684
- Dimensions: 38 x 18
Kitchen
- Features: Dishwasher, Disposal, Microwave, Pantry, Range/Oven, Refrigerator
- Level: Main
- Area: 345
- Dimensions: 15 x 23
Living room
- Level: Main
- Area: 360
- Dimensions: 24 x 15
Heating
- Forced Air
Appliances
- Included: Washer, Dryer, Water Softener Rented
- Laundry: Lower Level
Features
- Smart Thermostat, Three-Season, Den/Office, Foyer, Garage
- Windows: Skylight(s)
- Basement: Full,Walk-Out Access,Finished
- Number of fireplaces: 2
- Fireplace features: 2 fireplaces, Pellet Stove
Interior area
- Total structure area: 3,235
- Total interior livable area: 3,235 sqft
- Finished area above ground: 1,698
Property
Parking
- Total spaces: 3
- Parking features: Additional Parking, Attached, Heated Garage, Garage Door Opener
- Attached garage spaces: 3
- Has uncovered spaces: Yes
Features
- Levels: One
- Stories: 1
- Patio & porch: Deck, Patio
- Has spa: Yes
- Spa features: Indoor Hot tub, Heated
- Waterfront features: Pond
Lot
- Size: 12.07 Acres
- Residential vegetation: Wooded
Details
- Additional structures: Storage, Outbuilding
- Parcel number: 061213497909
- Zoning: RR-8
- Horses can be raised: Yes
Construction
Type & style
- Home type: SingleFamily
- Architectural style: Ranch
- Property subtype: Single Family Residence
Materials
- Brick, Vinyl Siding
- Foundation: Poured concrete foundatn
Condition
- Year built: 1994
Utilities & green energy
- Sewer: Non-Municipal/Prvt dispos
- Water: Well
Community & HOA
Community
- Security: Security System
Location
- Region: Cambridge
Financial & listing details
- Price per square foot: $255/sqft
- Tax assessed value: $618,600
- Annual tax amount: $5,379
- Date on market: 1/7/2026
- Listing terms: Arms Length
- Inclusions: Refrigerator, Oven/Stovetop, Microwave, Dishwasher, Hot Tub, Washer, Dryer
- Exclusions: Sellers personal property and orange shipping container by outbuilding.
Price history
| Date | Event | Price |
|---|---|---|
| 6/3/2026 | Sold | $825,000-13.2%$255/sqft |
Source: Public Record Report a problem | ||
| 4/28/2026 | Contingent | $950,000$294/sqft |
Source:  WIREX MLS #2014465 Report a problem WIREX MLS #2014465 Report a problem | ||
| 4/1/2026 | Price change | $950,000-5%$294/sqft |
Source: WIREX MLS #2014465 Report a problem | ||
| 2/9/2026 | Price change | $1,000,000-9.1%$309/sqft |
Source: WIREX MLS #2014465 Report a problem | ||
| 1/7/2026 | Listed for sale | $1,100,000$340/sqft |
Source: WIREX MLS #2014465 Report a problem | ||
| 12/4/2025 | Listing removed | $1,100,000$340/sqft |
Source: WIREX MLS #2007396 Report a problem | ||
| 11/2/2025 | Price change | $1,100,000-8.3%$340/sqft |
Source: WIREX MLS #2007396 Report a problem | ||
| 9/24/2025 | Listed for sale | $1,200,000+152.6%$371/sqft |
Source: WIREX MLS #2007396 Report a problem | ||
| 3/24/2021 | Listing removed | -- |
Source: Owner Report a problem | ||
| 6/3/2019 | Sold | $475,000-9.5%$147/sqft |
Source: Public Record Report a problem | ||
| 8/23/2018 | Listing removed | $525,000$162/sqft |
Source: Owner Report a problem | ||
| 8/22/2018 | Listed for sale | $525,000$162/sqft |
Source: Owner Report a problem | ||
Public tax history
| Year | Property taxes | Tax assessment |
|---|---|---|
| 2024 | $5,379 -0.2% | $307,100 0% |
| 2023 | $5,392 +10.1% | $307,200 0% |
| 2022 | $4,900 +15.2% | $307,300 -0.1% |
| 2021 | $4,255 +9.8% | $307,500 |
| 2020 | $3,875 -1.2% | $307,500 0% |
| 2019 | $3,922 +0% | $307,600 |
| 2018 | $3,922 -10.1% | $307,600 +0.1% |
| 2017 | $4,360 -2.8% | $307,400 0% |
| 2016 | $4,485 -0.1% | $307,500 |
| 2015 | $4,488 +4.8% | $307,500 +0% |
| 2014 | $4,283 -18.3% | $307,400 -6.8% |
| 2013 | $5,241 -0.7% | $330,000 0% |
| 2012 | $5,279 +0.8% | $330,100 0% |
| 2011 | $5,238 | $330,200 0% |
| 2010 | $5,238 +5.3% | $330,300 |
| 2009 | $4,972 | $330,300 |
| 2008 | -- | $330,300 +20.1% |
| 2007 | $4,877 +2.2% | $275,000 |
| 2006 | $4,772 +6.1% | $275,000 |
| 2005 | $4,499 | $275,000 -1% |
| 2004 | $4,499 -0.7% | $277,700 |
| 2003 | $4,530 +1.2% | $277,700 +44.8% |
| 2002 | $4,478 -14.2% | $191,800 |
| 2001 | $5,222 +6% | $191,800 -7.8% |
| 2000 | $4,927 | $208,000 |
Find assessor info on the county website
Neighborhood: 53523
Nearby homes
- $846,700-- bd-- ba-- sqft44 Oakland Rd, Cambridge, WI 53523Off Market
- $1,028,300-- bd-- ba-- sqft14 Oakland Rd, Cambridge, WI 53523Off Market
- $644,5004 bd2 ba2.5k sqft119 County Highway B, Cambridge, WI 53523Off Market
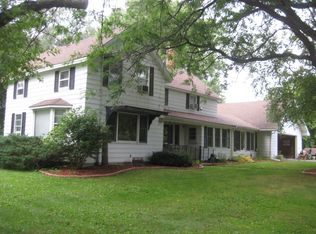
- $624,100-- bd-- ba-- sqft72 Oakland Rd, Cambridge, WI 53523Off Market
- $403,0002 bd2 ba1.3k sqft123 County Road B, Cambridge, WI 53523Sold
- $403,000-- bd-- ba-- sqft123 County Highway B, Cambridge, WI 53523Sold
- $408,1003 bd2 ba1.6k sqft98 Oakland Rd, Cambridge, WI 53523Off Market
- $2,125,0004 bd4 ba5.5k sqftW9650 Rucks Rd, Cambridge, WI 53523For Sale
Nearby schools
GreatSchools rating
- 4/10Cambridge Elementary SchoolGrades: PK-5Distance: 1.6 mi
- 4/10Nikolay Middle SchoolGrades: 6-8Distance: 1.4 mi
- 10/10Cambridge High SchoolGrades: 9-12Distance: 1.7 mi
Schools provided by the listing agent
- Elementary: Cambridge
- Middle: Nikolay
- High: Cambridge
- District: Cambridge
Source: SCWMLS. This data may not be complete. We recommend contacting the local school district to confirm school assignments for this home.
Get a cash offer in 3 minutes
Find out how much your home could sell for in as little as 3 minutes with a no-obligation cash offer.
Estimated market value
$825,200
Get a cash offer in 3 minutes
Find out how much your home could sell for in as little as 3 minutes with a no-obligation cash offer.
Estimated market value
$825,200
- Wisconsin
- Dane County
- Christiana
- 53523
- 64 Oakland Rd
Nearby cities
Nearby zip codes
Other Christiana Topics
