Skip main navigation
Off market
Street View
  • $500,200

    64 Old Stage Rd, Litchfield, NH 03052

    2beds
    2,064sqft
    Townhouse
    Built in 2007
    -- sqft lot
    $500,200 Zestimate®
    $242/sqft
    $3,461 Estimated rent

    Home value

    $500,200

    $475,000 - $525,000

    $3,461/mo

    Zestimate® history
    Loading
    Loading...

    Owner options

    List your home for rent

    $3,461/mo

    Rent Zestimate®

    Find your next renter with Zillow Rental Manager. Plus, with online applications, you can quickly screen prospective tenants – for free.

    Learn more

    $3,461/mo

    Rent Zestimate®

    Refinance and save

    $3,655/mo

    Est. payment

    Refinancing to a lower rate could help reduce your monthly payments and save thousands over the life of the loan.

    See today's rates

    $3,655/mo

    Est. payment

    Explore your selling options

    Work with a Zillow partner agent

    Leverage their expertise and Zillow's premium Showcase listings to get your home seen by more buyers.

    Get started

    List with your own agent

    Get your home in front of millions of buyers by listing it on Zillow.

    Learn how to do it

    Sell it yourself

    Take full control of how buyers see your home on Zillow by listing For Sale by Owner (FSBO).

    List your home

    What's special

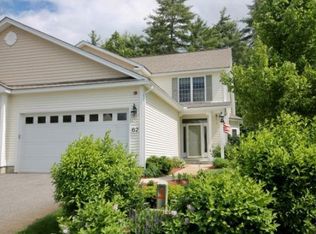
    Attention discriminating Buyers! Better than new & no expense spared in this beautifully appointed home. Welcome to Stage Crossing, a wonderful sought after 55+ pet friendly community. Desirable open concept w/extraordinary upgrades, this home has it all. Designed to perfection including elegant hardwood flrs, abundance of custom cabinets, fully applianced eat-in kitchen, granite counters, pantry, gas stove, wainscoting central a/c, soaring ceilings, master bedroom with 3/4 bath, walk-in closet & laundry, fresh paint in serene coastal colors. This is the one you've been waiting for! Second dining area, sun-lit living room w/gas fireplace, easy access to back yard & sweet deck w/retractable Sunsetter awning & patio. True pride of ownership! The second floor consists of a cheery 2nd bedroom w/access to an adorable bonus 16 x 10 craft room and extra storage. You'll also find a full bath & a beautiful closeted loft which can be used for an office. Head down the lighted staircase to the finished basement & a true workshop along w/more storage. Two car garage, walking trails & low condo fee round out your invitation to happiness. Make shovels and lawnmowers a part of your past. Community clubhouse available with gym. Close to major routes, golf courses & farms! Styled to please & designed for your comfort. Don't wait! Delay may mean disappointment. End your search by seeing this one today. Available for private limited showings. Take a 3-D virtual tour. Observe CDC guidelines.

    This property is not currently displayed as for sale or rent on Zillow. This may be different from what's on other websites or public sources.

    Facts & features

    Interior

    Bedrooms & bathrooms
    • Bedrooms: 2
    • Bathrooms: 3
    • Full bathrooms: 1
    • 3/4 bathrooms: 1
    • 1/2 bathrooms: 1
    Heating
    • Forced air, Gas
    Cooling
    • Central
    Appliances
    • Included: Dishwasher, Dryer, Microwave, Refrigerator, Washer
    Features
    • Flooring: Carpet, Hardwood
    • Basement: Yes
    • Has fireplace: Yes
    Interior area
    • Total interior livable area: 2,064 sqft

    Property

    Parking
    • Total spaces: 2
    • Parking features: Garage - Attached
    Features
    • Exterior features: Vinyl
    Details
    • Parcel number: LTCHM00012L000064S000000

    Construction

    Type & style
    • Home type: Townhouse
    • Architectural style: Conventional
    Materials
    • Roof: Asphalt
    Condition
    • Year built: 2007

    Utilities & green energy

    • Electric: Circuit Breaker(s)
    • Sewer: Septic, Community
    • Utilities for property: Underground Utilities

    Community & HOA

    HOA
    • Has HOA: Yes
    • Amenities included: Club House
    • HOA fee: $280 monthly
    Location
    • Region: Litchfield

    Financial & listing details

    • Price per square foot: $242/sqft
    • Tax assessed value: $317,100
    • Annual tax amount: $6,589

    Price history

    DateEventPrice
    6/19/2020Sold$326,500-1.1%$158/sqft
    Source: PrimeMLS #4800942 Report a problem
    4/10/2020Listed for sale$330,000+43.5%$160/sqft
    Source: Keller Williams Gateway Realty #4800942 Report a problem
    9/23/2009Sold$229,900$111/sqft
    Source: Public Record Report a problem

    Public tax history

    YearProperty taxesTax assessment
    2024$6,589 -0.8%$317,100
    2023$6,640 +12.3%$317,100 +2.1%
    2022$5,911 +2.4%$310,600
    2021$5,771 $310,600
    2020$5,771 +0.3%$310,600 +27.7%
    2019$5,752 +5.2%$243,200
    2017$5,470 +4.1%$243,200
    2016$5,253 +6%$243,200
    2015$4,956 $243,200
    Find assessor info on the county website

    Neighborhood: 03052

    Nearby schools

    GreatSchools rating
    Get a cash offer in 3 minutes
    Find out how much your home could sell for in as little as 3 minutes with a no-obligation cash offer.
    Estimated market value
    $500,200
    Get a cash offer in 3 minutes
    Find out how much your home could sell for in as little as 3 minutes with a no-obligation cash offer.
    Estimated market value
    $500,200