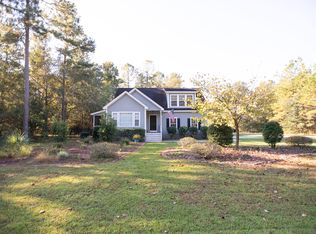
Discover the perfect blend of style, comfort, and functionality in this thoughtfully designed home. From the moment you enter, elegant details and an open-concept layout create a warm, inviting atmosphere. The spacious living room features soaring vaulted ceilings and flows effortlessly into the dining area and modern kitchen, complete with stainless steel appliances, a large center island with bar seating, abundant cabinetry, and a generous walk-in pantry.A dedicated office with a custom accent wall offers an ideal work-from-home setup. The split-bedroom floor plan provides privacy with three spacious bedrooms, two full baths, and an additional powder room. The primary suite is a relaxing retreat with a tray ceiling, spa-like bath featuring a striking tiled shower, soaking tub, dualvanities, and oversized walk-in closet with built-ins. Enjoy front and rear porches, durable LVP flooring, a stylish laundry room with brick flooring, and a versatile converted garage space with epoxy floors and mini split system.
Active contingent
Price cut: $5K (8/2)
$479,900
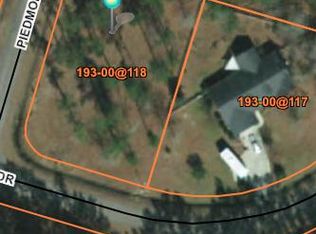
64 Piedmont Rd, Walterboro, SC 29488
3beds
2,430sqft
Single Family Residence
Built in 2025
0.3 Acres Lot
$478,600 Zestimate®
$197/sqft
$-- HOA
What's special
Front and rear porchesGenerous walk-in pantryStainless steel appliancesElegant detailsSplit-bedroom floor planOpen-concept layoutThree spacious bedrooms
- 101 days
- 437
- 19
Zillow last checked:
Listing updated:
Listed by:
The Boulevard Company
Source: CTMLS,MLS#: 26015416
Facts & features
Interior
Bedrooms & bathrooms
- Bedrooms: 3
- Bathrooms: 3
- Full bathrooms: 2
- 1/2 bathrooms: 1
Rooms
- Room types: Family Room, Great Room, Office, Dining Room, Utility Room, Eat-In-Kitchen, Family, Foyer, Great, Laundry, Pantry, Separate Dining, Study, Utility
Heating
- Central, Electric
Cooling
- Central Air
Appliances
- Laundry: Electric Dryer Hookup, Washer Hookup, Laundry Room
Features
- Ceiling - Cathedral/Vaulted, Tray Ceiling(s), High Ceilings, Garden Tub/Shower, Kitchen Island, Walk-In Closet(s), Ceiling Fan(s), Eat-in Kitchen, Entrance Foyer, Pantry
- Flooring: Brick, Ceramic Tile, Luxury Vinyl
- Has fireplace: No
Interior area
- Total structure area: 2,430
- Total interior livable area: 2,430 sqft
Property
Parking
- Total spaces: 2
- Parking features: Garage, Attached, Garage Door Opener
- Attached garage spaces: 2
Features
- Levels: One
- Stories: 1
- Entry location: Ground Level
- Patio & porch: Covered, Front Porch
- Exterior features: Rain Gutters
Lot
- Size: 0.3 Acres
- Features: 0 - .5 Acre
Details
- Parcel number: 1930000168000
Construction
Type & style
- Home type: SingleFamily
- Architectural style: Craftsman,Traditional
- Property subtype: Single Family Residence
Materials
- Wood Siding
- Foundation: Slab
- Roof: Architectural
Condition
- New construction: No
- Year built: 2025
Utilities & green energy
- Sewer: Septic Tank
- Water: Public
- Utilities for property: City of Walterboro, Dominion Energy
Community & HOA
Community
- Subdivision: Summer Glen
Location
- Region: Walterboro
Financial & listing details
- Price per square foot: $197/sqft
- Tax assessed value: $379,600
- Date on market: 5/28/2026
- Listing terms: Any,Cash,Conventional,USDA Loan,VA Loan
Estimated market value
$478,600
$455,000 - $503,000
$3,244/mo
Price history
| Date | Event | Price |
|---|---|---|
| 8/2/2026 | Price change | $479,900-1%$197/sqft |
Source:  CTMLS #26015416 Report a problem CTMLS #26015416 Report a problem | ||
| 7/1/2026 | Price change | $484,900-1%$200/sqft |
Source: CTMLS #26015416 Report a problem | ||
| 5/28/2026 | Listed for sale | $489,900+3.1%$202/sqft |
Source: CTMLS #26015416 Report a problem | ||
| 5/6/2025 | Sold | $475,000-4%$195/sqft |
Source: CTMLS #25003919 Report a problem | ||
| 4/24/2025 | Listed for sale | $495,000$204/sqft |
Source: CTMLS #25003919 Report a problem | ||
| 4/12/2025 | Contingent | $495,000$204/sqft |
Source: CTMLS #25003919 Report a problem | ||
| 3/28/2025 | Price change | $495,000-0.6%$204/sqft |
Source: CTMLS #25003919 Report a problem | ||
| 2/14/2025 | Listed for sale | $498,150$205/sqft |
Source: CTMLS #25003919 Report a problem | ||
Public tax history
| Year | Property taxes | Tax assessment |
|---|---|---|
| 2025 | -- | $379,600 +1418.4% |
| 2024 | -- | $25,000 |
Find assessor info on the county website
Monthly payment
Est. payment
Payment breakdown
Explore the cost of this home by adjusting the details. Changes won't be saved.Climate risks
Neighborhood: 29488
Nearby schools
Schools provided by the listing agent
- Elementary: Hendersonville Elementary
- Middle: Colleton
- High: Colleton
Source: CTMLS. This data may not be complete. We recommend contacting the local school district to confirm school assignments for this home.
Similar homes
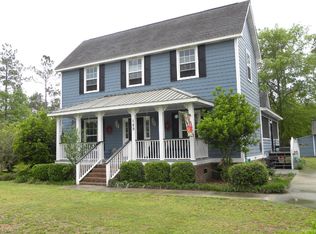
- $429,0003 bd2 ba1.9k sqft114 Sharon Dr, Walterboro, SC 29488For Sale

 MLS ID #26025036, Rilee Crosby. CTMLS
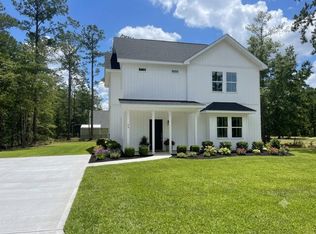
 - $389,9003 bd3 ba2k sqft(Undisclosed Address), Walterboro, SC 29488New Construction
 MLS ID #26020627, Jeffrey Moll. CTMLS
 - $449,0003 bd2 ba2.1k sqft800 Hampton St, Walterboro, SC 29488For Sale
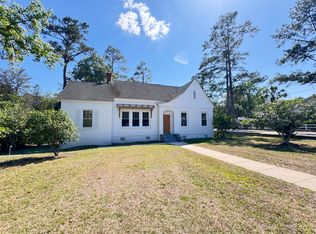 MLS ID #26014624, Shannon Guess. CTMLS
 - $475,0003 bd2 ba1.6k sqft201 Welles Ln, Walterboro, SC 29488For Sale
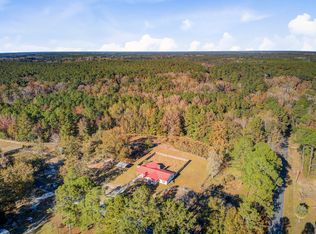 MLS ID #25031057, Lynnette Duby. CTMLS
 - $465,0004 bd3 ba2.8k sqft487 Hampton St, Walterboro, SC 29488For SaleMLS ID #25026245, Niki Hunter. CTMLS
- $295,0003 bd3 ba1.9k sqft306 Peachtree Rd, Walterboro, SC 29488For SaleMLS ID #25025742, Jeremiah Brown. CTMLS
- $355,0003 bd2 ba2.2k sqft326 Locust St, Walterboro, SC 29488For SaleMLS ID #26022478, Kierra Gethers. CTMLS
- $319,0003 bd2 ba1.5k sqft81 Clara Ct, Walterboro, SC 29488New ConstructionMLS ID #26025080, Linda Brown. CTMLS
- $389,0003 bd2 ba2.3k sqft201 Silverhill Rd, Walterboro, SC 29488For SaleMLS ID #25032951, Terri Tomedolskey. CTMLS
- $319,0003 bd2 ba1.5k sqft55 Clara Ct, Walterboro, SC 29488New ConstructionMLS ID #26025085, Linda Brown. CTMLS
- $423,9004 bd3 ba2k sqft164 Longleaf Dr, Walterboro, SC 29488New ConstructionMLS ID #26018403, Tanner Carter. CTMLS
- $320,0003 bd3 ba2.8k sqft428 Carn St, Walterboro, SC 29488For SaleMLS ID #26022421, Jenn Stevens. CTMLS
- $319,0003 bd2 ba1.5k sqft33 Clara Ct, Walterboro, SC 29488New ConstructionMLS ID #26025074, Linda Brown. CTMLS
- $590,0004 bd3 ba2.9k sqft485 Longleaf Dr, Walterboro, SC 29488For SaleMLS ID #26012141, Cal Griffin. CTMLS
- $550,0003 bd2 ba1.4k sqft164 Haymakers Ln, Walterboro, SC 29488For SaleMLS ID #26021793, Cal Griffin. CTMLS
- $331,9003 bd2 ba1.8k sqft115 Woodlawn St, Walterboro, SC 29488For SaleMLS ID #26015596, Misty Hughes. CTMLS
- $425,0004 bd4 ba2.3k sqft361 Kelly Bay Rd, Walterboro, SC 29488For SaleMLS ID #26011866, Thomas Shoupe. CTMLS
- $599,9004 bd2 ba2.1k sqft6068 Charleston Hwy, Walterboro, SC 29488For SaleMLS ID #26011960, Misty Hughes. CTMLS
- $545,9003 bd2 ba2k sqft9166 Jefferies Hwy, Walterboro, SC 29488For SaleMLS ID #26017200, Tabatha Toth. CTMLS
