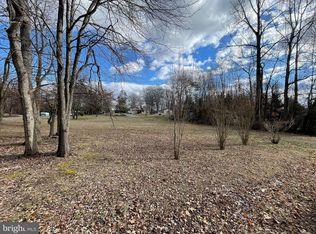
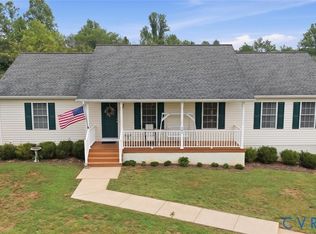
Welcome to this beautiful 3-bedroom, 2-bath home offering 1,498 finished square feet on a rare, level double lot in the highly sought-after gated community of Blue Ridge Shores. Located just one street from the lake, you'll enjoy peaceful lake views from the front yard and easy access to all the community has to offer.
Inside, the open-concept floor plan is designed for comfortable living and entertaining. The spacious kitchen features granite countertops, a large center island, stainless steel appliances, soft-close cabinetry, abundant storage, and an adjoining office area—perfect for working from home or managing everyday tasks.
The oversized utility room includes a utility sink and additional cabinetry, providing exceptional storage and convenience. The private primary suite offers a relaxing retreat with double vanities and a beautifully tiled walk-in shower.
Step outside to appreciate the home's attractive curb appeal, highlighted by black gutters, a wraparound sidewalk, and a large patio that's perfect for entertaining, grilling, or simply relaxing outdoors.
As a resident of Blue Ridge Shores, you'll enjoy an incredible lifestyle with exclusive amenities including Private Lake for boating, fishing, kayaking, and swimming, Marina and sandy beaches, Playgrounds and scenic walking trails, Tennis and pickleball courts, Basketball court, Community center, Year-round community events and holiday celebrations for the whole family.
Whether you're searching for a full-time residence, a vacation home, or a weekend lake retreat, this move-in-ready home offers the perfect combination of comfort, convenience, and resort-style living.
Don't miss your opportunity to own a home in one of Central Virginia's most desirable private lake communities!
For sale
Price cut: $2.8K (8/21)
$399,900
64 Pine Rd, Louisa, VA 23093
3beds
1,498sqft
Single Family Residence
Built in 2023
0.44 Acres Lot
$399,200 Zestimate®
$267/sqft
$124/mo HOA
What's special
- 49 days
- 388
- 16
Zillow last checked:
Listing updated:
Listed by:
Heather Lamb 540-607-7692,
Keller Williams Alliance 434-220-2200
Source: CVRMLS,MLS#: 2618519 Originating MLS: Central Virginia Regional MLS
Originating MLS: Central Virginia Regional MLSFacts & features
Interior
Bedrooms & bathrooms
- Bedrooms: 3
- Bathrooms: 2
- Full bathrooms: 2
Primary bedroom
- Description: carpet, recessed lighting, en-suite bath, WIC
- Level: First
- Dimensions: 0 x 0
Bedroom 2
- Description: carpet, recessed lighting, ceiling fan
- Level: First
- Dimensions: 0 x 0
Bedroom 3
- Description: carpet, recessed lighting, ceiling fan
- Level: First
- Dimensions: 0 x 0
Other
- Description: Tub & Shower
- Level: First
Kitchen
- Description: LVP floor, granite counters, open to living room
- Level: First
- Dimensions: 0 x 0
Laundry
- Level: First
- Dimensions: 0 x 0
Living room
- Description: carpet, ceiling fan
- Level: First
- Dimensions: 0 x 0
Heating
- Electric
Cooling
- Heat Pump
Appliances
- Included: Dishwasher, Exhaust Fan, Electric Water Heater, Ice Maker, Microwave, Oven, Refrigerator, Smooth Cooktop
- Laundry: Washer Hookup, Dryer Hookup
Features
- Bedroom on Main Level, Ceiling Fan(s), Dining Area, Double Vanity, Eat-in Kitchen, Granite Counters, Kitchen Island, Laminate Counters, Bath in Primary Bedroom, Main Level Primary, Recessed Lighting, Walk-In Closet(s)
- Flooring: Partially Carpeted, Vinyl
- Basement: Crawl Space
- Attic: Access Only
- Has fireplace: No
Interior area
- Total interior livable area: 1,498 sqft
- Finished area above ground: 1,498
- Finished area below ground: 0
Video & virtual tour
Property
Parking
- Parking features: Off Street
Accessibility
- Accessibility features: Accessible Bedroom
Features
- Levels: One
- Stories: 1
- Patio & porch: Patio, Side Porch
- Pool features: None
- Fencing: None
- Has view: Yes
- View description: Water
- Has water view: Yes
- Water view: Water
- Waterfront features: Beach Access, Dock Access, Lake, Mooring, Water Access
Lot
- Size: 0.44 Acres
- Features: Landscaped, Level
Details
- Parcel number: 13A19977
- Zoning description: R2
Construction
Type & style
- Home type: SingleFamily
- Architectural style: Ranch
- Property subtype: Single Family Residence
Materials
- Block, Frame, Vinyl Siding
- Roof: Asphalt
Condition
- Resale
- New construction: No
- Year built: 2023
Utilities & green energy
- Sewer: Septic Tank
- Water: Public
Community & HOA
Community
- Features: Basketball Court, Beach, Boat Facilities, Common Grounds/Area, Clubhouse, Dock, Gated, Lake, Playground, Park, Pond
- Security: Gated Community, Smoke Detector(s)
- Subdivision: Blue Ridge Shores
HOA
- Has HOA: Yes
- Amenities included: Landscaping
- Services included: Common Areas, Recreation Facilities, Water Access
- HOA fee: $1,486 annually
Location
- Region: Louisa
Financial & listing details
- Price per square foot: $267/sqft
- Tax assessed value: $308,000
- Annual tax amount: $2,217
- Date on market: 7/28/2026
- Ownership: Individuals
- Ownership type: Sole Proprietor
Estimated market value
$399,200
$379,000 - $419,000
$2,607/mo
Price history
| Date | Event | Price |
|---|---|---|
| 8/21/2026 | Price change | $399,900-0.7%$267/sqft |
Source:  CAAR #679946 Report a problem CAAR #679946 Report a problem | ||
| 7/29/2026 | Listed for sale | $402,700+10%$269/sqft |
Source:  CVRMLS #2618519 Report a problem CVRMLS #2618519 Report a problem | ||
| 6/16/2025 | Sold | $366,000+0.3%$244/sqft |
Source: CVRMLS #2506474 Report a problem | ||
| 5/9/2025 | Pending sale | $364,900$244/sqft |
Source: CVRMLS #2506474 Report a problem | ||
| 5/9/2025 | Contingent | $364,900$244/sqft |
Source:  Bright MLS #VALA2004414 Report a problem Bright MLS #VALA2004414 Report a problem | ||
| 4/18/2025 | Price change | $364,900+1.5%$244/sqft |
Source: CVRMLS #2506474 Report a problem | ||
| 4/4/2025 | Price change | $359,6500%$240/sqft |
Source: Bright MLS #VALA2004414 Report a problem | ||
| 3/14/2025 | Price change | $359,7000%$240/sqft |
Source: Bright MLS #VALA2004414 Report a problem | ||
| 2/7/2025 | Price change | $359,8000%$240/sqft |
Source: Bright MLS #VALA2004414 Report a problem | ||
| 10/6/2024 | Listed for sale | $359,900$240/sqft |
Source: CVRMLS #2426249 Report a problem | ||
| 10/4/2024 | Pending sale | $359,900$240/sqft |
Source: CVRMLS #2426249 Report a problem | ||
| 10/4/2024 | Listed for sale | $359,900$240/sqft |
Source: Bright MLS #VALA2004414 Report a problem | ||
| 8/22/2024 | Listing removed | $359,900$240/sqft |
Source: CVRMLS #2323486 Report a problem | ||
| 5/24/2024 | Price change | $359,900-2.7%$240/sqft |
Source: Bright MLS #VALA2004414 Report a problem | ||
| 3/28/2024 | Price change | $369,7000%$247/sqft |
Source: CVRMLS #2323486 Report a problem | ||
| 1/18/2024 | Price change | $369,8000%$247/sqft |
Source: CVRMLS #2323486 Report a problem | ||
| 11/9/2023 | Price change | $369,900+0%$247/sqft |
Source: Bright MLS #VALA2004414 Report a problem | ||
| 11/4/2023 | Price change | $369,8000%$247/sqft |
Source: Bright MLS #VALA2004414 Report a problem | ||
| 9/20/2023 | Listed for sale | $369,900$247/sqft |
Source: Bright MLS #VALA2004414 Report a problem | ||
Public tax history
| Year | Property taxes | Tax assessment |
|---|---|---|
| 2025 | $1,095 -50.6% | $330,500 +7.3% |
| 2024 | $2,218 +2466.7% | $308,000 +2466.7% |
| 2023 | $86 | $12,000 |
| 2022 | $86 | $12,000 |
| 2021 | $86 | $12,000 |
| 2020 | -- | $12,000 |
| 2018 | $86 | $12,000 |
| 2017 | $86 | $12,000 |
| 2016 | $86 | $12,000 |
| 2015 | $86 +5.9% | $12,000 |
| 2013 | $82 +10.3% | $12,000 |
| 2012 | $74 | $12,000 |
| 2011 | $74 | $12,000 |
| 2010 | $74 | $12,000 |
Find assessor info on the county website
Monthly payment
Est. payment
Payment breakdown
Explore the cost of this home by adjusting the details. Changes won't be saved.Climate risks
Neighborhood: 23093
Nearby schools
Schools provided by the listing agent
- Elementary: Trevilians
- Middle: Louisa
- High: Louisa
Source: CVRMLS. This data may not be complete. We recommend contacting the local school district to confirm school assignments for this home.
Similar homes
- $415,0004 bd3 ba2.2k sqft364 Poplar Dr, Louisa, VA 23093For Sale
 MLS ID #2621323, Nicole Smith, Open Gate Realty Group. CVRMLS
 - $389,9503 bd3 ba1.8k sqft151 Lancaster Ct, Louisa, VA 23093For Sale
 MLS ID #2616994, Marc Austin Highfill, Exit First Realty. CVRMLS
 - $424,5003 bd2 ba1.5k sqft864 Billy B Rd, Louisa, VA 23093For Sale

 MLS ID #681747, CRAIG SPICER, KELLER WILLIAMS ALLIANCE - CHARLOTTESVILLE. CAAR
 - $419,9993 bd2 ba1.6k sqft249 Derby Ln, Louisa, VA 23093For Sale

 MLS ID #VALA2010130, Ashley Hoffman, Lake Anna Island Realty, Inc.. Bright MLS
 - $315,0003 bd2 ba1.2k sqft1029 Hickory Creek Rd, Louisa, VA 23093For SaleMLS ID #VALA2010570, Crystal Hawley, Lake Anna Island Realty, Inc.. Bright MLS
- $425,0004 bd2 ba1.4k sqft32 Miltons Ln, Louisa, VA 23093For SaleMLS ID #VALA2009612, Crystal Carter, Lake Anna Island Realty, Inc.. Bright MLS
- $309,5002 bd2 ba1.7k sqft270 Ellis Dr, Louisa, VA 23093For SaleMLS ID #VALA2010054, Marisa Blue Alford, Berkshire Hathaway HomeServices PenFed Realty. Bright MLS
- $464,7503 bd2 ba1.7k sqft288 Roni Ln, Louisa, VA 23093For SaleMLS ID #VALA2010444, Stephanie Woolfolk, RE/MAX Realty Specialists. Bright MLS
- $389,0003 bd2 ba1.8k sqft321 East St, Gordonsville, VA 22942For SaleMLS ID #676520, AMY STEVENS, STEVENS & COMPANY-CROZET. CAAR
- $465,0004 bd3 ba2.2k sqft46 Rock Creek Ln, Louisa, VA 23093For SaleMLS ID #677779, MARJORIE ADAM, BETTER HOMES & GARDENS R.E.-PATHWAYS. CAAR
- $439,0003 bd2 ba1.4k sqft26476 Pennfields Dr, Orange, VA 22960For SaleMLS ID #VAOR2015036, Ashley Hoffman, Lake Anna Island Realty, Inc.. Bright MLS
- $389,9003 bd2 ba1.3k sqft28266 Tatum Rd, Unionville, VA 22567For SaleMLS ID #VAOR2014800, Sender E. Najarro, Spring Hill Real Estate, LLC.. Bright MLS
