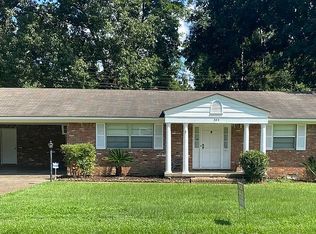
This home has been renovated TOP to Bottom! Fresh Paint, New Roof, New Electrical, New Plumbing, New Stove/oven, New 38 Gallon Hot Water heater, Counter tops, Sub Floor and Vinyl Plank Flooring, sheet rock, New Mini Split AC Units and MORE!
Active
$148,499
64 Providence Rd #A, Natchez, MS 39120
2beds
1,173sqft
Residential, Single Family Residence
Built in ----
6,969 Square Feet Lot
$-- Zestimate®
$127/sqft
$-- HOA
What's special
Sub floorNew electricalVinyl plank flooringCounter topsNew roofSheet rockFresh paint
- 15 hours
- 48
- 0
Zillow last checked:
Listing updated:
Listed by:
Ryan R Marchbanks 601-660-4550,
Hopper Properties 601-724-1435
Source: MLS United,MLS#: 4164152
Facts & features
Interior
Bedrooms & bathrooms
- Bedrooms: 2
- Bathrooms: 1
- Full bathrooms: 1
Bedroom
- Description: New Ac In Each Bedroom
- Level: Main
Bedroom
- Description: New Ac In Each Bedroom
- Level: Main
Family room
- Description: Spacious And Open To Both Bedrooms
- Level: Main
Kitchen
- Description: Full Renovation
- Level: Main
Kitchen
- Description: Breakfast/Dining Area With Lots Of Natural Light
- Level: Main
Heating
- Central, ENERGY STAR/ACCA RSI Qualified Installation, See Remarks, Natural Gas
Cooling
- Ceiling Fan(s), Central Air, Ductless, ENERGY STAR Qualified Equipment, See Remarks
Appliances
- Included: Free-Standing Gas Oven, Free-Standing Gas Range, Free-Standing Refrigerator, Washer/Dryer
- Laundry: Electric Dryer Hookup, In Unit, Laundry Room
Features
- Breakfast Bar, Eat-in Kitchen, Laminate Counters, Recessed Lighting
- Flooring: Vinyl
- Doors: Dead Bolt Lock(s)
- Windows: Aluminum Frames
- Basement: Crawl Space
- Has fireplace: No
Interior area
- Total structure area: 1,173
- Total interior livable area: 1,173 sqft
Video & virtual tour
Property
Parking
- Total spaces: 1
- Parking features: Carport, Driveway, Gravel, Guest, Unassigned
- Carport spaces: 1
- Has uncovered spaces: Yes
Features
- Levels: One
- Stories: 1
- Patio & porch: Front Porch
- Exterior features: Private Yard
Lot
- Size: 6,969 Square Feet
Details
- Parcel number: 0217b00010053a
- Zoning description: General Residential
Construction
Type & style
- Home type: SingleFamily
- Architectural style: Ranch
- Property subtype: Residential, Single Family Residence
Materials
- Wood Siding
- Foundation: Conventional, Raised
- Roof: Architectural Shingles
Condition
- Updated/Remodeled
- New construction: No
Utilities & green energy
- Sewer: Septic Tank, See Remarks
- Water: Public
- Utilities for property: Electricity Connected, Natural Gas Connected, Sewer Connected, Water Connected
Community & HOA
Community
- Subdivision: Metes And Bounds
HOA
- Has HOA: No
Location
- Region: Natchez
Financial & listing details
- Price per square foot: $127/sqft
- Annual tax amount: $670
- Date on market: 10/1/2026
- Electric utility on property: Yes
Estimated market value
Not available
Estimated sales range
Not available
Not available
Price history
| Date | Event | Price |
|---|---|---|
| 10/1/2026 | Listed for sale | $148,499$127/sqft |
Source: MLS United #4164152 Report a problem | ||
Public tax history
Tax history is unavailable.
Monthly payment
Est. payment
Payment breakdown
Explore the cost of this home by adjusting the details. Changes won't be saved.Climate risks
Neighborhood: 39120
Nearby schools
Schools provided by the listing agent
- Elementary: McLaurin
- Middle: McLaurin
- High: Middleton
Source: MLS United. This data may not be complete. We recommend contacting the local school district to confirm school assignments for this home.

Similar homes
- $135,0003 bd1 ba1k sqft2129 2nd St, Natchez, MS 39120For Sale
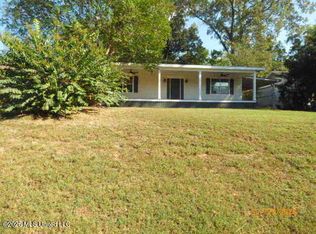 MLS ID #4164093, Ruthie H Woods, Miss-Lou Realty. MLS United
 - $118,0003 bd2 ba1.1k sqft9 Woodside Ct, Natchez, MS 39120For Sale
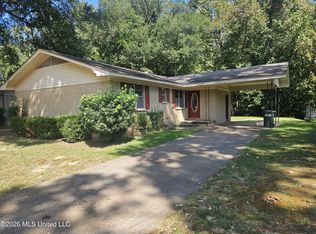 MLS ID #4163252, Sharon A Bradford, Integrity Realty LLP. MLS United
 - $--3 bd2 ba1.6k sqft202 Brookfield Dr, Natchez, MS 39120Auction
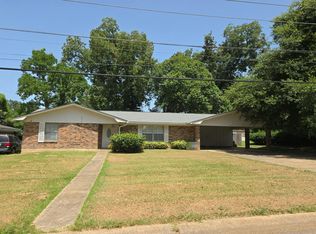 Auction.com 2
 - $154,0003 bd2 ba1.6k sqft309 S Shields Ln, Natchez, MS 39120For Sale By Owner
- $134,5003 bd1 ba1.2k sqft1224 Magnolia Ave, Natchez, MS 39120For Sale
 MLS ID #2026016119, Edna Murray, Murray Land & Homes, LLC. ROAM MLS
 - $179,0003 bd2 ba1.5k sqft503 Madison St, Natchez, MS 39120For SaleMLS ID #2026016776, Edna Murray, Murray Land & Homes, LLC. ROAM MLS
