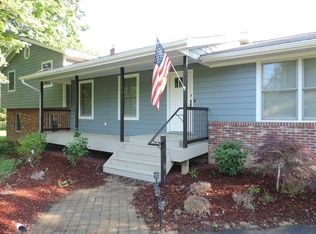
Welcome to this gorgeous home in the sought-after Leeland Station community! This spacious home features generously sized bedrooms, including a beautiful primary suite with a huge walk-in closet. The gourmet kitchen is perfect for everyday living and entertaining, featuring a gas cooktop and plenty of space to gather. Beautiful hardwood floors flow throughout, while a separate office provides the perfect space for working from home. The finished basement offers ample additional living space with endless possibilities for a recreation room, entertainment area, home gym, or more. A two-car garage provides plenty of parking and storage. Conveniently located near the VRE, shopping, restaurants, and commuter routes.
House for rent
Singlefamily
Available now
Cats, small dogs OK
Air conditioner, central air, electric
In unit laundry
2 Attached garage spaces parking
Forced air, natural gas
What's special
Separate officeFinished basementAmple additional living spaceTwo-car garageGenerously sized bedroomsBeautiful hardwood floorsGourmet kitchen
- 18 days |
- -- |
- -- |
Zillow last checked:
Listing updated:
Travel times

Let’s turn your rent into credit progress
Build credit history with every on-time payment and get credit for the payment you’re already making.
Facts & features
Interior
Bedrooms & bathrooms
- Bedrooms: 4
- Bathrooms: 4
- Full bathrooms: 3
- 1/2 bathrooms: 1
Rooms
- Room types: Bedroom 2, Bedroom 3, Bedroom 4, Primary Bedroom
Heating
- Forced Air, Natural Gas
Cooling
- Air Conditioner, Central Air, Electric
Appliances
- Included: Dishwasher, Double Oven, Dryer, Exhaust Fan, Garbage Disposal, Gas Water Heater, Ice Maker, Microwave Oven, Oven - Wall, Oven/Range - Gas, Refrigerator, Stove, Washer
- Laundry: In Unit, Washer/Dryer Hookups Only
Features
- Breakfast Area, Butlers Pantry, Chair Railings, Crown Molding, Dining Area, Exhaust Fan, Family Room Off Kitchen, Kitchen - Gourmet, Kitchen Island, Pantry, Primary Bath(s), Walk In Closet
- Has basement: Yes
Interior area
- Total interior livable area: 2,976 sqft
Property
Parking
- Total spaces: 2
- Parking features: Attached, Garage
- Has attached garage: Yes
- Details: Contact manager
Features
- Exterior features: Basement, Breakfast Area, Chair Railings, Dining Area, Family Room Off Kitchen, Kitchen - Gourmet, Primary Bath(s)
- Pool features: Contact manager
Details
- Additional structures: Garage(s)
- Parcel number: 46M4A148
Construction
Type & style
- Home type: SingleFamily
- Architectural style: Colonial
- Property subtype: SingleFamily
Condition
- Year built: 2006
Community & HOA
Location
- Region: Fredericksburg
Financial & listing details
- Lease term: Contact For Details
Nearby apartments for rent

Price history
| Date | Event | Price |
|---|---|---|
| 9/12/2026 | Price change | $3,250-1.5%$1/sqft |
Source: Bright MLS #VAST2053504 Report a problem | ||
| 9/11/2026 | Listed for rent | $3,300+50%$1/sqft |
Source: Bright MLS #VAST2053504 Report a problem | ||
| 7/27/2018 | Listing removed | $2,200$1/sqft |
Source: Coldwell Banker Elite #1001793658 Report a problem | ||
| 6/10/2015 | Listed for rent | $2,200-4.3%$1/sqft |
Source: Coldwell Banker Elite #ST8660527 Report a problem | ||
| 2/26/2013 | Listing removed | $2,300$1/sqft |
Source: Coldwell Banker Elite #ST8003772 Report a problem | ||
| 2/5/2013 | Listed for rent | $2,300$1/sqft |
Source: Coldwell Banker Elite #ST8003772 Report a problem | ||
| 12/14/2012 | Sold | $300,000-43.2%$101/sqft |
Source: Public Record Report a problem | ||
| 9/27/2006 | Sold | $528,225$177/sqft |
Source: Public Record Report a problem | ||