Welcome to Edgemont! Ideally situated on a quiet, family-friendly street in one of Calgary’s desirable NW communities, this spacious 3-bedroom, 2-storey split offers approximately 2,177 sq. ft. of total developed living space, including a fully developed basement. Located in a community known for its excellent schools, the home is also conveniently close to shopping, transit and Nose Hill Park, making it an ideal setting for families. The main floor features vaulted ceilings, large windows providing abundant natural light, a spacious kitchen, formal dining area and two comfortable living spaces. Upstairs offers two secondary bedrooms and a generous primary suite with a walk-in closet and 3-piece ensuite. The fully developed basement adds valuable living space with a large recreation room and an additional versatile room, perfect for a home office, hobby room or play area. The beautifully landscaped backyard features mature trees and a two-tiered deck, creating a private outdoor space for relaxing and entertaining. A front-drive double attached garage provides convenient parking and additional storage. Offering an excellent combination of location, space and value, this is a great opportunity to own a family home in sought-after Edgemont at a price under $650,000.
For sale
C$649,000
64 S Edforth Cres NW, Calgary, AB T3A 3X4
3beds
1,622sqft
Single Family Residence
Built in 1986
5,227 Square Feet Lot
$-- Zestimate®
C$400/sqft
C$-- HOA
What's special
Fully developed basementVaulted ceilingsSpacious kitchenFormal dining areaTwo comfortable living spacesBeautifully landscaped backyard
- 1 day
- 13
- 0
Zillow last checked:
Listing updated:
Listed by:
Jing Gao, Associate,
Homecare Realty Ltd.
Source: courtesy of Pillar9 System,MLS®#: A2350967 Originating MLS®#: Calgary
Originating MLS®#: CalgaryFacts & features
Interior
Bedrooms & bathrooms
- Bedrooms: 3
- Bathrooms: 4
- Full bathrooms: 3
- 1/2 bathrooms: 1
Other
- Level: Upper
- Dimensions: 13`4" x 12`8"
Bedroom
- Level: Upper
- Dimensions: 8`11" x 8`11"
Bedroom
- Level: Upper
- Dimensions: 11`4" x 8`9"
Other
- Level: Main
- Dimensions: 4`11" x 6`5"
Other
- Level: Upper
- Dimensions: 7`6" x 4`11"
Other
- Level: Basement
- Dimensions: 8`3" x 6`4"
Other
- Level: Upper
- Dimensions: 7`10" x 5`4"
Breakfast nook
- Level: Main
- Dimensions: 13`0" x 7`7"
Den
- Level: Basement
- Dimensions: 11`4" x 8`9"
Dining room
- Level: Main
- Dimensions: 8`9" x 15`8"
Other
- Level: Main
- Dimensions: 5`10" x 4`2"
Family room
- Level: Main
- Dimensions: 11`4" x 18`3"
Flex space
- Level: Basement
- Dimensions: 20`2" x 15`6"
Other
- Level: Basement
- Dimensions: 8`8" x 18`4"
Kitchen
- Level: Main
- Dimensions: 11`2" x 8`2"
Laundry
- Level: Main
- Dimensions: 8`1" x 5`3"
Living room
- Level: Main
- Dimensions: 14`5" x 11`1"
Mud room
- Level: Main
- Dimensions: 8`4" x 3`6"
Storage
- Level: Basement
- Dimensions: 11`0" x 17`0"
Walk in closet
- Level: Upper
- Dimensions: 5`0" x 4`11"
Walk in closet
- Level: Upper
- Dimensions: 4`3" x 4`5"
Heating
- Forced Air, Natural Gas
Cooling
- None
Appliances
- Included: Dishwasher, Dryer, Electric Stove, Garage Control(s), Microwave, Range Hood, Refrigerator, Washer
- Laundry: Laundry Room, Main Level
Features
- Ceiling Fan(s), No Animal Home, No Smoking Home, Vaulted Ceiling(s), Walk-In Closet(s)
- Flooring: Carpet, Hardwood, Laminate
- Windows: Window Coverings
- Basement: Full
- Number of fireplaces: 1
- Fireplace features: Wood Burning
Interior area
- Total interior livable area: 1,622 sqft
- Finished area above ground: 1,622
- Finished area below ground: 555
Property
Parking
- Total spaces: 4
- Parking features: Concrete, Double Garage Attached
- Attached garage spaces: 2
- Has uncovered spaces: Yes
Features
- Levels: Two,2 Storey Split
- Stories: 1
- Patio & porch: Deck
- Exterior features: Playground
- Fencing: Fenced
- Frontage length: 13.42M 44`0"
Lot
- Size: 5,227 Square Feet
- Features: Back Yard, Front Yard, Lawn, Rectangular Lot
Details
- Parcel number: 112349763
- Zoning: R-CG
Construction
Type & style
- Home type: SingleFamily
- Property subtype: Single Family Residence
Materials
- Vinyl Siding, Wood Frame
- Foundation: Wood
- Roof: Asphalt Shingle
Condition
- New construction: No
- Year built: 1986
Community & HOA
Community
- Features: Park, Playground, Street Lights
- Subdivision: Edgemont
HOA
- Has HOA: No
Location
- Region: Calgary
Financial & listing details
- Price per square foot: C$400/sqft
- Date on market: 10/9/2026
- Inclusions: None
Price history
Price history is unavailable.
Public tax history
Tax history is unavailable.
Climate risks
Neighborhood: Edgemont
Nearby schools
GreatSchools rating
No schools nearby
We couldn't find any schools near this home.

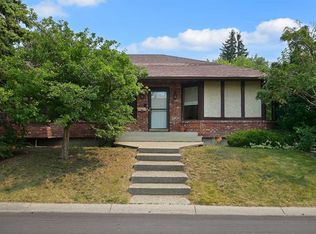

Similar homes
- C$669,0004 bd3 ba1.7k sqft28 S Hawkcliff Pl NW, Calgary, AB T3G 2S2For Sale
 MLS ID #A2351020, James Zhan, Associate, Grand Realty. courtesy of Pillar9 System
 - C$659,9003 bd2 ba1k sqft6803 E Dalmeny Gate NW, Calgary, AB T3A 1T5For Sale
 MLS ID #A2351418, Kevin Shapkin, Associate Broker, Cir Realty. courtesy of Pillar9 System
 - C$838,8005 bd4 ba2.2k sqft20 W Edendale Cres NW, Calgary, AB T3A 3W8For Sale
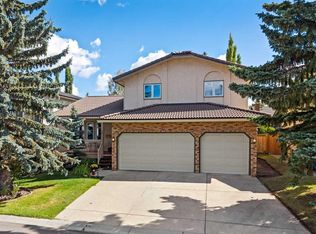 MLS ID #A2343259, Nina Jirjis, Associate, Maxwell Capital Realty. courtesy of Pillar9 System
 - C$750,0004 bd3 ba1.6k sqft51 N Edgebrook Cir NW, Calgary, AB T3A 5A4For Sale
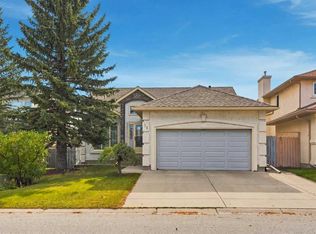 MLS ID #A2350663, Jamie Giszas, Associate, Maxwell Capital Realty. courtesy of Pillar9 System
