YOUR WATERFRONT LIFESTYLE STARTS HERE! Wake up to panoramic open water views, spend your days boating and unwind with breathtaking sunsets from 120' of waterfront with southern exposure! Built in 2014, this exceptional home offers an open floor plan, gas fireplace, Thomasville kitchen cabinetry, stainless appliances, white oak hardwood floors and a newly finished 20x22 bonus room/4th bedroom. Enjoy Anderson windows, French sliders, 3-zone HVAC and a 4' crawl space. Outdoor features include a mahogany porch, paver walkways, vinyl bulkhead, 50' pier with riparian grant, 15,000-lb boat lift & large vegetable garden. Optional Cherry Quay Beach Association membership. More than a home—it's a lifestyle!
For sale
$1,562,500
64 Seagoin Road, Brick, NJ 08723
3beds
2,182sqft
Single Family Residence
Built in 2015
0.38 Acres Lot
$1,524,300 Zestimate®
$716/sqft
$-- HOA
What's special
Gas fireplaceLarge vegetable gardenPaver walkwaysWhite oak hardwood floorsMahogany porchThomasville kitchen cabinetryVinyl bulkhead
- 2 days
- 546
- 58
Zillow last checked:
Listing updated:
Listed by:
Sharon Miranda 732-682-7679,
EXIT Realty Jersey Shore
Source: MoreMLS,MLS#: 22634075
Facts & features
Interior
Bedrooms & bathrooms
- Bedrooms: 3
- Bathrooms: 3
- Full bathrooms: 3
Bedroom
- Description: BR 2
- Area: 176
- Dimensions: 16.0 x 11.0
Bathroom
- Description: BR 1
- Area: 238
- Dimensions: 14.0 x 17.0
Bathroom
- Description: Hall Full Bath
- Area: 40
- Dimensions: 8.0 x 5.0
Bathroom
- Description: Full Bath
- Area: 40
- Dimensions: 8.0 x 5.0
Other
- Area: 245
- Dimensions: 17.5 x 14.0
Other
- Description: Master Bath
- Area: 104
- Dimensions: 8.0 x 13.0
Bonus room
- Description: Bonus Room 20 x 22
- Area: 440
- Dimensions: 20.0 x 22.0
Great room
- Description: DR area 14' x 14' and LR area 21' x 18'
Kitchen
- Description: Thomasville Cabinets with SS appliances
- Area: 188.1
- Dimensions: 11.4 x 16.5
Heating
- Natural Gas, Other, Forced Air, 2 Zoned Heat
Cooling
- Central Air, 2 Zoned AC
Features
- Ceilings - 9Ft+ 1st Flr
- Flooring: Ceramic Tile, Wood
- Windows: Storm Window(s)
- Basement: Crawl Space
- Attic: Attic,Pull Down Stairs
- Number of fireplaces: 1
Interior area
- Total structure area: 2,182
- Total interior livable area: 2,182 sqft
Property
Parking
- Total spaces: 2
- Parking features: Paved, Paver Block, Double Wide Drive
- Attached garage spaces: 2
- Has uncovered spaces: Yes
Features
- Stories: 2
- Exterior features: Dock, Other
- Has view: Yes
- View description: Bay
- Has water view: Yes
- Water view: Bay
- Waterfront features: Bayfront, Riparian Rights, Boat Lift, Bulkhead, River Front
Lot
- Size: 0.38 Acres
- Dimensions: 120 x 139
Details
- Parcel number: 0700328000000737
- Zoning description: Residential, Single Family
Construction
Type & style
- Home type: SingleFamily
- Architectural style: Custom,Colonial
- Property subtype: Single Family Residence
Materials
- Roof: Timberline
Condition
- New construction: No
- Year built: 2015
Utilities & green energy
- Sewer: Public Sewer
- Water: Well
Community & HOA
Community
- Subdivision: Cherry Quay
HOA
- Has HOA: No
Location
- Region: Brick
Financial & listing details
- Price per square foot: $716/sqft
- Tax assessed value: $728,500
- Annual tax amount: $19,771
- Date on market: 10/29/2026
- Inclusions: Outdoor Lighting, Washer, Ceiling Fan(s), Dishwasher, Dryer, Microwave, Stove, Refrigerator, Fireplace Equipment, Garage Door Opener, Gas Cooking
- Exclusions: Personal Property
Estimated market value
$1,524,300
$1.45M - $1.60M
$3,741/mo
Price history
| Date | Event | Price |
|---|---|---|
| 10/29/2026 | Listed for sale | $1,562,500+25%$716/sqft |
Source:  MoreMLS #22634075 Report a problem | ||
| 4/4/2022 | Pending sale | $1,250,000$573/sqft |
Source: MoreMLS #22139442 Report a problem | ||
| 4/4/2022 | Contingent | $1,250,000$573/sqft |
Source: MoreMLS #22139442 Report a problem | ||
| 4/1/2022 | Sold | $1,250,000$573/sqft |
Source: MoreMLS #22139442 Report a problem | ||
| 2/4/2022 | Pending sale | $1,250,000$573/sqft |
Source: MoreMLS #22139442 Report a problem | ||
| 1/26/2022 | Contingent | $1,250,000$573/sqft |
Source: MoreMLS #22139442 Report a problem | ||
| 1/14/2022 | Price change | $1,250,000-1.5%$573/sqft |
Source: MoreMLS #22139442 Report a problem | ||
| 12/29/2021 | Listed for sale | $1,269,000+58.4%$582/sqft |
Source: MoreMLS #22139442 Report a problem | ||
| 5/2/2006 | Sold | $801,000$367/sqft |
Source: Public Record Report a problem | ||
Public tax history
| Year | Property taxes | Tax assessment |
|---|---|---|
| 2023 | $17,402 +2.2% | $728,500 |
| 2022 | $17,030 | $728,500 |
| 2021 | $17,030 +3% | $728,500 |
| 2020 | $16,535 +2.4% | $728,500 |
| 2019 | $16,141 +2.8% | $728,500 |
| 2018 | $15,697 +0.5% | $728,500 |
| 2017 | $15,617 +2.7% | $728,500 |
| 2016 | $15,201 +47.3% | $728,500 +55.9% |
| 2015 | $10,318 -19.2% | $467,300 -23% |
| 2013 | $12,774 +0.8% | $606,500 -6.9% |
| 2012 | $12,670 +6.9% | $651,200 |
| 2011 | $11,856 +24.2% | $651,200 |
| 2010 | $9,548 +2.2% | $651,200 +163.6% |
| 2009 | $9,341 +3.5% | $247,000 |
| 2008 | $9,028 +8.4% | $247,000 |
| 2007 | $8,326 +13% | $247,000 |
| 2006 | $7,367 | $247,000 |
| 2004 | -- | $247,000 |
| 2003 | -- | $247,000 |
| 2002 | -- | $247,000 |
| 2001 | -- | $247,000 |
Find assessor info on the county website
Monthly payment
Est. payment
Payment breakdown
Explore the cost of this home by adjusting the details. Changes won't be saved.Climate risks
Neighborhood: Cherry Quay
Nearby schools
Schools provided by the listing agent
- Elementary: Emma Havens Young
- Middle: Lake Riviera
- High: Brick Twp.
Source: MoreMLS. This data may not be complete. We recommend contacting the local school district to confirm school assignments for this home.

Similar homes
- $--3 bd3 ba2.3k sqft2070 Church Rd, Toms River, NJ 08753Auction
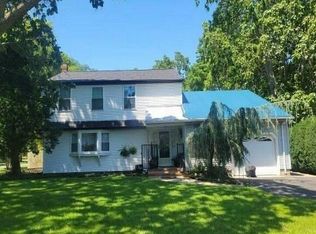 Auction.com 2
- $1,275,0003 bd3 ba1.7k sqft151 Vanard Drive, Brick, NJ 08723For Sale
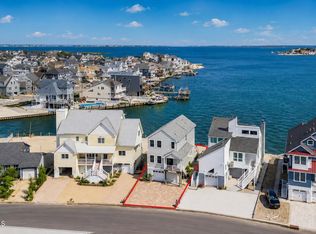
 MLS ID #22633337, Kathleen Cunningham, Chris Smith Realty. MoreMLS
- $875,0005 bd4 ba2.5k sqft43 Pine Drive S, Brick, NJ 08723For Sale
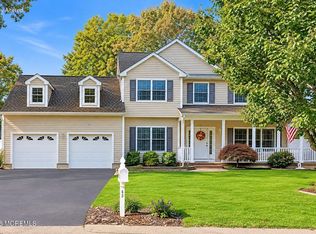 MLS ID #22633855, Lisa Giovine, Berkshire Hathaway HomeServices Fox & Roach - Toms River. MoreMLS
- $999,0004 bd3 ba2k sqft719 Drum Point Road, Brick, NJ 08723For Sale
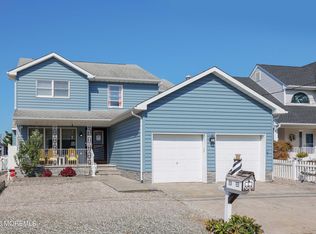 MLS ID #22633849, Rudolph Daunno, Daunno Realty Services. MoreMLS
- $1,725,0004 bd3 ba2.3k sqft153 Shore Drive, Brick, NJ 08723New ConstructionMLS ID #22633571, Christopher R Ferrandino, 2 Sixty Property Management. MoreMLS
- $1,500,0006 bd3 ba2.3k sqft249 Twin Oaks Drive, Brick, NJ 08724For SaleMLS ID #22632906, Catherine Kehm, Crossroads Realty, Inc.. MoreMLS
- $985,0004 bd3 ba3.1k sqft51 Vanard Drive, Brick, NJ 08723For SaleMLS ID #22632985, Carol DeFelice, DeFelice Realty Group, LLC. MoreMLS
- $899,0005 bd3 ba2.4k sqft565 Mark Drive, Brick, NJ 08723For SaleMLS ID #22631718, Naomi Stillittano, Berkshire Hathaway HomeServices Fox & Roach - Lavallette. MoreMLS
- $875,0004 bd3 ba2.5k sqft427 Valley Way, Brick, NJ 08723For SaleMLS ID #22632501, Callie Borman, Nest Seekers New Jersey LLC. MoreMLS
- $849,0003 bd3 ba2.2k sqft174 Cartagena Drive, Brick, NJ 08723For SaleMLS ID #22633678, Christen Sachs, Nest Seekers New Jersey LLC. MoreMLS
- $795,0003 bd1 ba1.2k sqft239 Drum Point Road, Brick, NJ 08723For SaleMLS ID #22630357, Andrew Laumbach, RE/MAX Revolution. MoreMLS
- $799,0004 bd3 ba2.9k sqft367 Dogwood Drive, Brick, NJ 08723For SaleMLS ID #22632129, Michael Weshnak, Keller Williams Realty Ocean Living. MoreMLS
- $1,399,9004 bd2 ba2.2k sqft19 Drake Way, Toms River, NJ 08753For SaleMLS ID #22626102, John DeFelice, DeFelice Realty Group, LLC. MoreMLS
- $859,0005 bd3 ba2.6k sqft462 Shirley Lane, Brick, NJ 08723For SaleMLS ID #22630183, Yi Shen, Queenston Realty. MoreMLS
- $1,279,9004 bd2 ba2k sqft270 S Shore Drive, Toms River, NJ 08753For SaleMLS ID #22633058, Robert Kosinski, RE/MAX Gateway. MoreMLS
- $1,599,0004 bd4 ba2.2k sqft299 Monterey Circle, Lavallette, NJ 08735For SaleMLS ID #22622059, John Misko, Diane Turton, Realtors-Lavallette. MoreMLS
- $1,368,0004 bd4 ba3k sqft41 N Cherokee Lane, Brick, NJ 08724For SaleMLS ID #22631010, Tracy Barcus, 1st Class Real Estate Agency. MoreMLS
