Skip main navigation
Sold for $450,000
  • $450,000

    64 Sebastian Rd S, Fredericksburg, VA 22405

    3beds
    1,931sqft
    Single Family Residence
    Built in 1978
    0.34 Acres Lot
    $449,300 Zestimate®
    $233/sqft
    $2,776 Estimated rent

    Home value

    $449,300

    $422,000 - $476,000

    $2,776/mo

    Zestimate® history
    Loading
    Loading...

    Owner options

    List your home for rent

    $2,776/mo

    Rent Zestimate®

    Find your next renter with Zillow Rental Manager. Plus, with online applications, you can quickly screen prospective tenants – for free.

    Learn more

    $2,776/mo

    Rent Zestimate®

    Refinance and save

    $2,801/mo

    Est. payment

    Refinancing to a lower rate could help reduce your monthly payments and save thousands over the life of the loan.

    See today's rates

    $2,801/mo

    Est. payment

    Explore your selling options

    Work with a Zillow partner agent

    Leverage their expertise and Zillow's premium Showcase listings to get your home seen by more buyers.

    Get started

    List with your own agent

    Get your home in front of millions of buyers by listing it on Zillow.

    Learn how to do it

    Sell it yourself

    Take full control of how buyers see your home on Zillow by listing For Sale by Owner (FSBO).

    List your home

    What's special

    Split foyer homeLuxury vinyl plank flooringThree comfortable bedroomsEat-in kitchenWarm and inviting atmosphereAmple counter spaceModern stainless steel appliances
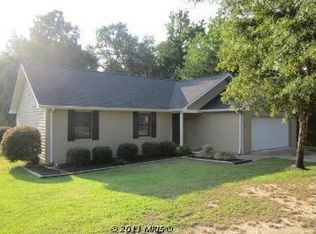
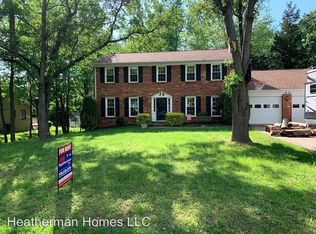
    Beautiful split foyer home in desirable Kendallwood Estates. NO HOA!! Fantastic location, close to Old Town Fredericksburg and all amenities, shopping, dining, night life and the river. Close to Leeland VRE and I95 for commuting ease. This delightful split foyer home offers a perfect blend of comfort and functionality.This well-maintained residence boasts a warm and inviting atmosphere, making it an ideal retreat for anyone seeking a place to call home. As you step inside, you'll be greeted by a spacious living area adorned with beautiful hardwood and luxury vinyl plank flooring, creating a seamless flow throughout the main level. The cozy brick fireplace, complete with a classic mantel, serves as a focal point, perfect for gathering around on chilly evenings. The eat-in kitchen is a true highlight, featuring modern stainless steel appliances including a stove, dishwasher, and disposal, making meal preparation a breeze. With ample counter space and a layout designed for convenience, this kitchen is sure to inspire culinary creativity. This home offers three comfortable bedrooms, providing plenty of space for relaxation and rest. The two full bathrooms and one half bath are thoughtfully designed, ensuring that everyone has their own space when needed. The lower level features a partially finished basement with a walkout entrance, offering endless possibilities for customization-whether you envision a cozy family room, a home office, or a play area. Step outside to discover the expansive 0.34-acre lot, complete with beautifully landscaped front and rear yards. The outdoor space is perfect for entertaining or simply enjoying the tranquility of your surroundings. A newly refaced deck and front porch provide ideal spots for morning coffee or evening gatherings, while an outbuilding and shed offer additional storage solutions. Parking is a breeze with a concrete driveway accommodating up to four vehicles, along with ample on-street parking for guests. The neighborhood itself is known for its friendly atmosphere and well-maintained streets, making it a wonderful place to explore on foot or bike. Conveniently located, this home is just a short drive from local amenities, including shopping, dining, and recreational parks. The community vibe is enhanced by nearby walking trails and green spaces, perfect for outdoor enthusiasts. This property is not just a house; it's a place where memories are made. Experience the warmth and comfort of this lovely home in Kendallwood Estates, where every detail has been thoughtfully considered for your enjoyment.

    Zillow last checked:

    Listing updated:

    Listed by:

    Karen Crowe 703-928-0475,

    Coldwell Banker Realty

    Bought with:

    Rachel Thomas, 0225235122

    Samson Properties

    Source: Bright MLS,MLS#: VAST2052294MLS Logo

    Facts & features

    Interior

    Bedrooms & bathrooms
    • Bedrooms: 3
    • Bathrooms: 3
    • Full bathrooms: 2
    • 1/2 bathrooms: 1
    • Main level bathrooms: 2
    • Main level bedrooms: 3
    Rooms
    • Room types: Dining Room, Primary Bedroom, Bedroom 2, Bedroom 3, Kitchen, Family Room, Foyer, Recreation Room, Bathroom 2, Primary Bathroom, Half Bath
    Primary bedroom
    • Features: Ceiling Fan(s), Flooring - Luxury Vinyl Plank, Window Treatments
    • Level: Main
    Bedroom 2
    • Features: Ceiling Fan(s), Window Treatments, Flooring - Luxury Vinyl Plank
    • Level: Main
    Bedroom 3
    • Features: Ceiling Fan(s), Window Treatments, Flooring - Luxury Vinyl Plank
    • Level: Main
    Primary bathroom
    • Features: Bathroom - Walk-In Shower, Flooring - Luxury Vinyl Plank
    • Level: Main
    Bathroom 2
    • Features: Double Sink, Bathroom - Tub Shower, Flooring - Luxury Vinyl Plank
    • Level: Main
    Dining room
    • Features: Flooring - HardWood, Ceiling Fan(s)
    • Level: Main
    Family room
    • Features: Ceiling Fan(s), Flooring - Luxury Vinyl Plank
    • Level: Main
    Foyer
    • Features: Flooring - HardWood
    • Level: Main
    Half bath
    • Level: Lower
    Kitchen
    • Features: Ceiling Fan(s), Granite Counters, Flooring - Laminated, Kitchen - Country
    • Level: Main
    Recreation room
    • Features: Fireplace - Wood Burning, Flooring - Luxury Vinyl Plank, Wet Bar
    • Level: Lower
    Heating
    • Heat Pump, Central, Electric, Wood
    Cooling
    • Ceiling Fan(s), Heat Pump, Central Air, Electric
    Appliances
    • Included: Dryer, Dishwasher, Disposal, Exhaust Fan, Washer, Cooktop, Electric Water Heater
    • Laundry: Lower Level
    Features
    • Attic, Eat-in Kitchen, Dry Wall
    • Flooring: Luxury Vinyl, Hardwood
    • Basement: Rear Entrance,Improved,Exterior Entry,Partially Finished,Walk-Out Access
    • Number of fireplaces: 1
    • Fireplace features: Brick, Mantel(s), Wood Burning
    Interior area
    • Total structure area: 1,931
    • Total interior livable area: 1,931 sqft
    • Finished area above ground: 1,305
    • Finished area below ground: 626

    Property

    Parking
    • Total spaces: 4
    • Parking features: Concrete, Driveway, On Street
    • Uncovered spaces: 4
    Accessibility
    • Accessibility features: None
    Features
    • Levels: Split Foyer,Two
    • Stories: 2
    • Patio & porch: Deck, Porch
    • Pool features: None
    • Fencing: Full,Privacy
    Lot
    • Size: 0.34 Acres
    • Features: Front Yard, Landscaped, No Thru Street, Rear Yard
    Details
    • Additional structures: Above Grade, Below Grade, Outbuilding
    • Parcel number: 54T 1 19
    • Zoning: R1
    • Special conditions: Standard

    Construction

    Type & style
    • Home type: SingleFamily
    • Property subtype: Single Family Residence
    Materials
    • Brick
    • Foundation: Block, Permanent
    • Roof: Shingle
    Condition
    • Very Good
    • New construction: No
    • Year built: 1978

    Utilities & green energy

    • Sewer: Public Sewer
    • Water: Public

    Community & HOA

    Community
    • Subdivision: Kendallwood
    HOA
    • Has HOA: No
    Location
    • Region: Fredericksburg

    Financial & listing details

    • Price per square foot: $233/sqft
    • Tax assessed value: $394,900
    • Annual tax amount: $3,876
    • Date on market: 7/30/2026
    • Listing agreement: Exclusive Right To Sell
    • Listing terms: Cash,Conventional,FHA,VA Loan
    • Ownership: Fee Simple
    • Road surface type: Paved

    Price history

    DateEventPrice
    9/17/2026Sold$450,000-2.2%$233/sqft
    Source: Bright MLS #VAST2052294 Report a problem
    8/20/2026Contingent$460,000$238/sqft
    Source: Bright MLS #VAST2052294 Report a problem
    7/30/2026Listed for sale$460,000+28.9%$238/sqft
    Source: Bright MLS #VAST2052294 Report a problem
    10/1/2021Sold$357,000+2%$185/sqft
    Source: Bright MLS #VAST2003046 Report a problem
    9/2/2021Pending sale$349,990$181/sqft
    Source: Bright MLS #VAST2003046 Report a problem
    8/30/2021Listed for sale$349,990$181/sqft
    Source: Bright MLS #VAST2003046 Report a problem

    Public tax history

    Tax history is unavailable.

    Neighborhood: 22405

    Nearby schools

    GreatSchools rating
    Schools provided by the listing agent
    • Elementary: Grafton Village
    • Middle: Dixon-smith
    • High: Stafford
    • District: Stafford County Public Schools

    Source: Bright MLS. This data may not be complete. We recommend contacting the local school district to confirm school assignments for this home.

    Get a cash offer in 3 minutes
    Find out how much your home could sell for in as little as 3 minutes with a no-obligation cash offer.
    Estimated market value

    $449,300

    Get a cash offer in 3 minutes
    Find out how much your home could sell for in as little as 3 minutes with a no-obligation cash offer.
    Estimated market value

    $449,300