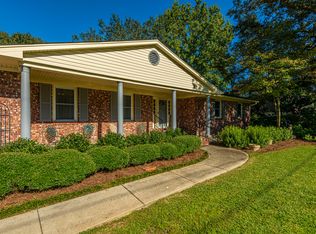
This is a great mid-century ranch with a beautiful yard with lots of curb appeal in highly desirable Sandhurst. Live in the house now in its current condition with a few updates, or use your imagination to renovate to the house of your dreams. This home has a living room/study and dining room to each side of the foyer when you walk in, and then there is a large kitchen area with a pantry and an opening into the family room, plus a breakfast area with built-ins. Lots of storage and kitchen space to work with. The family room has a brick fireplace and opens up onto a sunroom overlooking the backyard. The sunroom is not included in the sq. footage, but the sunroom adds about 209 additional sq. ft. The only living area without wood floors is the family room. There are wood floors under thecarpet in the bedrooms. Both the primary bedroom and one of the guest bedrooms have walk-in closets. There is an oversized two car side garage with 2 additional storage/laundry areas. The home has an encapsulated crawlspace. The dehumidifier was replaced in 2024 and the system was inspected by the dehumidifier company recently under a bi-annual inspection program. One of the main noticeable attributes when you drive up is the landscaping of the yard and the pretty setting the house is nestled in. The setting with the trees and shrubs really does add to the curb appeal along with not having a garage directly in front. The seller is selling in "as-is" condition. House is liveable now and has been maintained over the years. Listing agent is related to the seller and has a financial interest in the property.
Active contingent
Price cut: $6K (9/28)
$649,000
64 Shrewsbury Rd, Charleston, SC 29407
3beds
2,038sqft
Single Family Residence
Built in 1968
0.39 Acres Lot
$635,700 Zestimate®
$318/sqft
$-- HOA
What's special
Landscaping of the yardSunroom overlooking the backyardBreakfast area with built-insCurb appeal
- 52 days
- 1,283
- 76
Likely to sell faster than
Zillow last checked:
Listing updated:
Listed by:
Carolina One Real Estate 843-779-8660
Source: CTMLS,MLS#: 26024262
Facts & features
Interior
Bedrooms & bathrooms
- Bedrooms: 3
- Bathrooms: 2
- Full bathrooms: 2
Rooms
- Room types: Family Room, Dining Room, Sun Room, Eat-In-Kitchen, Family, Formal Living, Foyer, Separate Dining, Sun, Breakfast Room
Heating
- Central
Cooling
- Central Air
Features
- Kitchen Island, Walk-In Closet(s), Eat-in Kitchen, Formal Living, Entrance Foyer
- Flooring: Ceramic Tile, Carpet, Wood
- Has fireplace: Yes
- Fireplace features: Family Room
Interior area
- Total structure area: 2,038
- Total interior livable area: 2,038 sqft
Property
Parking
- Total spaces: 2
- Parking features: Attached, Garage
- Attached garage spaces: 2
Features
- Levels: One
- Stories: 1
- Entry location: Ground Level
- Patio & porch: Porch
- Exterior features: Stoop
Lot
- Size: 0.39 Acres
- Features: 0 - .5 Acre
Details
- Parcel number: 3520700058
Construction
Type & style
- Home type: SingleFamily
- Architectural style: Ranch
- Property subtype: Single Family Residence
Materials
- Brick Veneer
- Foundation: Crawl Space
- Roof: Architectural
Condition
- New construction: No
- Year built: 1968
Utilities & green energy
- Sewer: Public Sewer
- Water: Public
Community & HOA
Community
- Subdivision: Sandhurst
Location
- Region: Charleston
Financial & listing details
- Price per square foot: $318/sqft
- Tax assessed value: $640,600
- Annual tax amount: $1,671
- Date on market: 8/27/2026
- Listing terms: Any
Estimated market value
$635,700
$604,000 - $667,000
$3,859/mo
Price history
| Date | Event | Price |
|---|---|---|
| 9/28/2026 | Price change | $649,000-0.9%$318/sqft |
Source:  CTMLS #26024262 Report a problem CTMLS #26024262 Report a problem | ||
| 9/18/2026 | Price change | $655,000-1.5%$321/sqft |
Source: CTMLS #26024262 Report a problem | ||
| 9/8/2026 | Price change | $665,000-1.5%$326/sqft |
Source: CTMLS #26024262 Report a problem | ||
| 8/27/2026 | Listed for sale | $675,000+31.1%$331/sqft |
Source: CTMLS #26024262 Report a problem | ||
| 8/6/2026 | Sold | $515,000$253/sqft |
Source: Public Record Report a problem | ||
Public tax history
| Year | Property taxes | Tax assessment |
|---|---|---|
| 2025 | $1,671 +8.3% | $15,270 +35.4% |
| 2024 | $1,542 +3.6% | $11,280 |
| 2023 | $1,488 +4.8% | $11,280 |
| 2022 | $1,420 -4.5% | $11,280 |
| 2021 | $1,488 -3.5% | $11,280 |
| 2020 | $1,542 | $11,280 +18.1% |
| 2019 | $1,542 | $9,550 -17.3% |
| 2017 | $1,542 +18.9% | $11,550 |
| 2016 | $1,297 +4.2% | $11,550 |
| 2015 | $1,244 -3.2% | $11,550 |
| 2014 | $1,285 | -- |
| 2011 | $1,285 +30.4% | -- |
| 2010 | $986 -2.5% | $9,240 |
| 2009 | $1,011 +7.7% | $9,240 |
| 2008 | $938 -20.3% | $9,240 |
| 2006 | $1,177 -0.9% | $9,240 |
| 2005 | $1,188 +10.8% | $9,240 +21.6% |
| 2004 | $1,072 +0.9% | $7,600 |
| 2003 | $1,063 +2.2% | $7,600 |
| 2002 | $1,040 +66.1% | $7,600 +48.1% |
| 2000 | $626 | $5,130 |
Find assessor info on the county website
Monthly payment
Est. payment
Payment breakdown
Explore the cost of this home by adjusting the details. Changes won't be saved.Climate risks
Neighborhood: Sandhurst
Nearby schools
Schools provided by the listing agent
- Elementary: Springfield
- Middle: C E Williams
- High: West Ashley
Source: CTMLS. This data may not be complete. We recommend contacting the local school district to confirm school assignments for this home.
Similar homes
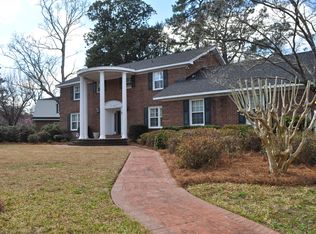
- $685,0004 bd3 ba2.5k sqft1865 Rugby Ln, Charleston, SC 29407For Sale
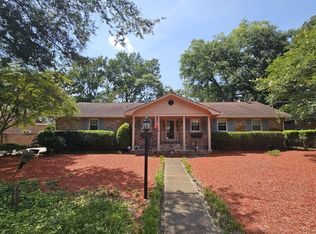
 MLS ID #26021099, Jennifer Mallard. CTMLS
 - $715,0004 bd2 ba2.1k sqft1884 Saint Julian Dr, Charleston, SC 29407For Sale
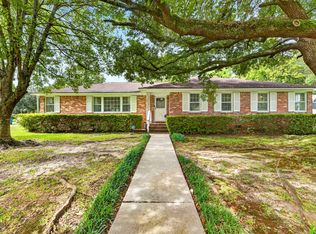 MLS ID #26025620, Sharee Waring. CTMLS
 - $775,0004 bd3 ba2.1k sqft38 S Hampton Dr, Charleston, SC 29407For Sale
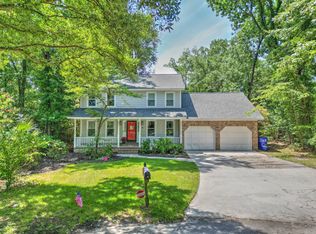 MLS ID #26019141, Rob Bailey. CTMLS
 - $720,0003 bd4 ba2.1k sqft214 Island Dr, Charleston, SC 29407For Sale
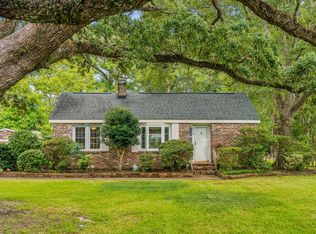 MLS ID #26024573, Victoria Northcutt Briggs. CTMLS
 - $575,0003 bd3 ba1.8k sqft945 Orange Grove Rd, Charleston, SC 29407For SaleMLS ID #25022721, Christie Rainwater. CTMLS
- $575,0003 bd2 ba1.6k sqft301 McClain St, Charleston, SC 29407For SaleMLS ID #26014628, Del Shaffer. CTMLS
- $530,0003 bd2 ba1.7k sqft305 Geddes Ave, Charleston, SC 29407For SaleMLS ID #26014282, Julia Golimaz. CTMLS
- $487,5003 bd2 ba1.4k sqft1836 Saint Julian Dr, Charleston, SC 29407For SaleMLS ID #26017123, Ed Hunnicutt. CTMLS
- $479,9002 bd2 ba1.3k sqft1411 River Front Dr, Charleston, SC 29407For SaleMLS ID #26020611, Randy Bazemore. CTMLS
- $634,9003 bd2 ba1.8k sqft5112 Victoria Ave, North Charleston, SC 29405For SaleMLS ID #26023386, Susan Nicholson. CTMLS
- $439,9003 bd2 ba1.2k sqft1842 Gippy Ln, Charleston, SC 29407For SaleMLS ID #26022552, Michael Jager. CTMLS
- $650,0004 bd3 ba1.8k sqft1116 Bexley St, North Charleston, SC 29405For SaleMLS ID #26025238, Jackie Moore. CTMLS
- $700,0003 bd2 ba1.8k sqft1618 Patterson Ave, Charleston, SC 29412For SaleMLS ID #26026013, Amanda Gaskins. CTMLS
- $550,0003 bd2 ba1.6k sqft651 Semaht St, Charleston, SC 29412For SaleMLS ID #26024427, Eric Maurice. CTMLS
- $648,5004 bd3 ba1.9k sqft1103 Starwood Ct, Charleston, SC 29412For SaleMLS ID #26022810, Jay Costa. CTMLS
- $460,0003 bd2 ba1.3k sqft509 Beechcraft St, Charleston, SC 29407For SaleMLS ID #26023508, Ed Haraway. CTMLS
- $585,0004 bd3 ba2.7k sqft2171 Hunter Creek Dr, Charleston, SC 29414For SaleMLS ID #26024613, Ryan Wilks. CTMLS
- $719,0004 bd3 ba2.8k sqft141 Dominion Ct, Charleston, SC 29414For SaleMLS ID #26023757, Bill Smith. CTMLS
- $575,0003 bd2 ba1.3k sqft1298 Julian Clark Rd, Charleston, SC 29412For SaleMLS ID #26024763, Julie Hallman. CTMLS
