Character, charm, and opportunity come together at this classic Village of Rouses Point home. Rich in original woodwork, solid wood doors, hardwood flooring, and timeless craftsmanship, this 3-bedroom, 1-bath home is ready for its next chapter.
The main level offers comfortable living space, while upstairs features two rooms, with one serving as a pass-through, ideal for a home office, playroom, nursery, or potential third bedroom. The kitchen is truly the centerpiece of the home, showcasing a beautiful vintage cast iron farmhouse sink with an integrated drainboard, adding warmth and character that's difficult to replicate.
Additional features include a newer metal roof over the main portion of the home, electric baseboard heat, and the benefit of Rouses Point Municipal Electric for affordable utility costs.
Whether you're looking for your first home, an investment property, or a place to make your own, this home offers a wonderful opportunity for someone with a vision to build equity while preserving its classic charm. Conveniently located near schools, parks, shopping, and the Canadian border, this property is ready for its next owner to bring it to life.
Pending
$129,000
64 State St, Rouses Pt, NY 12979
3beds
1,052sqft
Single Family Residence
Built in 1900
6,969 Square Feet Lot
$-- Zestimate®
$123/sqft
$-- HOA
What's special
Electric baseboard heatTimeless craftsmanshipHardwood flooringSolid wood doorsRich in original woodworkComfortable living space
- 21 days |
- 416 |
- 32 |
Likely to sell faster than
Zillow last checked:
Listing updated:
Listed by:
REMAX North Country 518-563-1200,
Nicholas Buccellato
Source: ACVMLS,MLS#: 207784
Facts & features
Interior
Bedrooms & bathrooms
- Bedrooms: 3
- Bathrooms: 1
- Full bathrooms: 1
- Main level bathrooms: 1
- Main level bedrooms: 1
Bedroom 1
- Description: 2 rooms
- Features: Hardwood
- Level: First
- Area: 130 Square Feet
- Dimensions: 6.5 x 20
Bedroom 2
- Description: Walk through room
- Features: Hardwood
- Level: Second
- Area: 156 Square Feet
- Dimensions: 12 x 13
Bedroom 3
- Features: Hardwood
- Level: Second
- Area: 174 Square Feet
- Dimensions: 12 x 14.5
Bathroom
- Features: Hardwood
- Level: First
- Area: 45.5 Square Feet
- Dimensions: 6.5 x 7
Dining room
- Features: Hardwood
- Level: First
- Area: 132 Square Feet
- Dimensions: 11 x 12
Kitchen
- Features: Laminate Counters
- Level: First
- Area: 162 Square Feet
- Dimensions: 12 x 13.5
Living room
- Features: Hardwood
- Level: First
- Area: 169 Square Feet
- Dimensions: 13 x 13
Other
- Description: Foyer/Mud Room
- Features: Laminate Counters
- Level: First
- Area: 84 Square Feet
- Dimensions: 7 x 12
Heating
- Baseboard, Electric
Appliances
- Included: Electric Oven, Electric Range
- Laundry: Electric Dryer Hookup, In Basement, Washer Hookup
Features
- Laminate Counters
- Flooring: Laminate, Wood
- Windows: Wood Frames
- Basement: Unfinished
Interior area
- Total structure area: 1,052
- Total interior livable area: 1,052 sqft
- Finished area above ground: 1,052
- Finished area below ground: 0
Property
Parking
- Parking features: Driveway, Paved
Features
- Levels: One and One Half
- Patio & porch: Front Porch, Side Porch
- Has view: Yes
- View description: Neighborhood
Lot
- Size: 6,969 Square Feet
- Dimensions: 50 x 139
- Features: Cleared, Level, Rectangular Lot
- Topography: Level
Details
- Parcel number: 20.10421
Construction
Type & style
- Home type: SingleFamily
- Architectural style: Old Style
- Property subtype: Single Family Residence
Materials
- Wood Siding
- Foundation: Block
- Roof: Asphalt,Metal
Condition
- Year built: 1900
Utilities & green energy
- Sewer: Public Sewer
- Water: Public
- Utilities for property: Electricity Connected, Internet Available, Sewer Connected, Water Connected
Community & HOA
Community
- Security: Carbon Monoxide Detector(s), Smoke Detector(s)
Location
- Region: Rouses Pt
Financial & listing details
- Price per square foot: $123/sqft
- Tax assessed value: $75,800
- Annual tax amount: $1,792
- Date on market: 7/7/2026
- Listing agreement: Exclusive Right To Sell
- Listing terms: Cash,Conventional
- Lease term: Short Term Lease
- Electric utility on property: Yes
- Road surface type: Paved
Estimated market value
Not available
Estimated sales range
Not available
Not available
Price history
| Date | Event | Price |
|---|---|---|
| 7/14/2026 | Pending sale | $129,000$123/sqft |
Source:  ACVMLS #207784 Report a problem ACVMLS #207784 Report a problem | ||
| 7/7/2026 | Listed for sale | $129,000+136.7%$123/sqft |
Source: ACVMLS #207784 Report a problem | ||
| 12/9/2010 | Sold | $54,500-16%$52/sqft |
Source: Public Record Report a problem | ||
| 9/18/2010 | Price change | $64,900-7.2%$62/sqft |
Source: Joey Trombley #3583 Report a problem | ||
| 6/18/2010 | Listed for sale | $69,900$66/sqft |
Source: Joey Trombley #3583 Report a problem | ||
Public tax history
| Year | Property taxes | Tax assessment |
|---|---|---|
| 2025 | -- | $75,800 +5.3% |
| 2024 | -- | $72,000 |
| 2023 | -- | $72,000 +20% |
| 2022 | -- | $60,000 |
| 2021 | -- | $60,000 |
| 2020 | -- | $60,000 |
| 2019 | -- | $60,000 +10.1% |
| 2018 | -- | $54,500 |
| 2017 | $1,108 | $54,500 |
| 2016 | -- | $54,500 |
| 2015 | -- | $54,500 |
| 2014 | -- | $54,500 |
| 2013 | -- | $54,500 |
| 2012 | -- | $54,500 |
| 2011 | -- | $54,500 -3.4% |
| 2010 | -- | $56,400 |
| 2009 | -- | $56,400 |
| 2008 | -- | $56,400 |
| 2007 | -- | $56,400 +6.4% |
| 2006 | -- | $53,000 |
| 2005 | -- | $53,000 +12.8% |
| 2004 | -- | $47,000 |
| 2003 | -- | $47,000 +2.2% |
| 2002 | -- | $46,000 |
| 2001 | -- | $46,000 |
| 2000 | -- | $46,000 |
Find assessor info on the county website
Monthly payment
Climate risks
Neighborhood: 12979
Nearby schools
GreatSchools rating
- 6/10Northeastern Clinton Senior High SchoolGrades: PK-12Distance: 2.3 mi
- 4/10Northeastern Clinton Middle SchoolGrades: 6-8Distance: 2.3 mi
- 4/10Rouses Point Elementary SchoolGrades: PK-5Distance: 0.5 mi
- $135,0003 bd1 ba1.1k sqft66 State St, Rouses Pt, NY 12979Sold
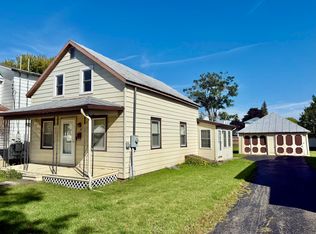
- $167,1005 bd2 ba2.1k sqft68 State St, Rouses Pt, NY 12979Off Market
- $240,7004 bd1 ba2.2k sqft60 State St, Rouses Pt, NY 12979Off Market
- $138,2003 bd1 ba882 sqft70 State St, Rouses Point, NY 12979Off Market
- $192,0005 bd2 ba1.7k sqft31 Pratt St, Rouses Pt, NY 12979Off Market
- $169,7002 bd2 ba1.8k sqft33 Pratt St, Rouses Pt, NY 12979Off Market
- $--1 bd1 ba-- sqft58 State St #1, Rouses Pt, NY 12979Off Market
- $--1 bd1 ba-- sqft58 State St #10, Rouses Pt, NY 12979Off Market
A local agent can set up tours, give advice and negotiate with sellers.
Similar homes
- $125,0004 bd2 ba1.4k sqft81 State St, Rouses Pt, NY 12979For Sale
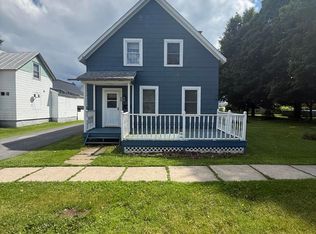 MLS ID #207747, Michael Rowe, Listing by: Kavanaugh Realty-Plattsburgh. ACVMLS
 - $125,0003 bd1 ba960 sqft14 Columbus Dr, Rouses Pt, NY 12979For Sale
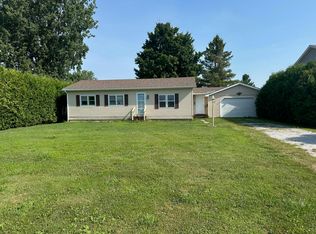 MLS ID #205429, Tami Smith, Listing by: Kavanaugh Realty-Plattsburgh. ACVMLS
 - $139,9002 bd2 ba1.2k sqft42 Champlain St, Rouses Pt, NY 12979For Sale
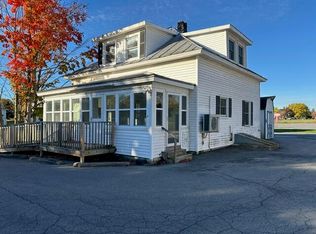 MLS ID #206764, Joey Trombley, Listing by: Kavanaugh Realty. ACVMLS
 - $150,0003 bd1 ba1.1k sqft10 Spruce St, Champlain, NY 12919For Sale
 MLS ID #206875, Gaelan Trombley, Listing by: Kavanaugh Realty-Plattsburgh. ACVMLS
 - $134,9003 bd1 ba1.1k sqft129 North Main Street, Alburgh, VT 05440ActiveMLS ID #5061929, Michael Savage. PrimeMLS
- $150,0003 bd1 ba900 sqft11076 Us Highway 9, Champlain, NY 12919For SaleMLS ID #207660, Gaelan Trombley, Listing by: Kavanaugh Realty-Plattsburgh. ACVMLS
- $130,0003 bd1 ba1.1k sqft7105 New Frk #22, West Chazy, NY 12992For SaleMLS ID #207811, Tami Smith, Listing by: Kavanaugh Realty-Plattsburgh. ACVMLS
- $159,0002 bd2 ba1k sqft229 Duprey Rd, Chazy, NY 12921For SaleMLS ID #207808, Amy Provost, Listing by: Ridgeline Realty Group. ACVMLS
- $139,900-- bd1 ba864 sqft22 Macadam Rd, Chazy, NY 12921For SaleMLS ID #207482, Andrew Castine, Listing by: Castine Properties. ACVMLS
- $99,9001 bd1 ba936 sqft2338 Miner Farm Rd, Altona, NY 12910For SaleMLS ID #207310, Alec Currier, Listing by: Century 21 The One. ACVMLS
- $170,0003 bd2 ba924 sqft124 Laforest Rd, West Chazy, NY 12992For SaleMLS ID #206480, Scott Tetreault, Listing by: Century 21 The One. ACVMLS
- $185,0003 bd2 ba1k sqft49 4th St, Swanton, VT 05488For Sale By Owner
- $75,5002 bd1 ba984 sqft10717 New Frk #22, Mooers, NY 12958For SaleMLS ID #207228, Garrett Hemingway, Listing by: Hemingway Realty The Adirondack Group. ACVMLS
- $189,9002 bd1 ba1.1k sqft27 Fiske Rd, West Chazy, NY 12992For SaleMLS ID #207039, Kathy Bennett, Listing by: REMAX North Country. ACVMLS
- $84,9002 bd1 ba800 sqft4 Stony Acres Dr, West Chazy, NY 12992For SaleMLS ID #207693, Samantha Seymour, Listing by: Coldwell Banker Whitbeck Assoc. Plattsburgh. ACVMLS
