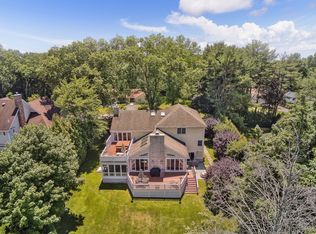
Sunlight, soaring ceilings, and a sensational pool in Scarsdale! Prepare to be wowed by this young Quaker Ridge colonial boasting a dramatic foyer with 20-foot ceilings, custom millwork and moldings, stunning hardwood floors, and layout ideal for entertaining in style or quiet enjoyment. The heart of the home is the oversized great room, including a sun-splashed family room with walls of windows, gorgeous archway, custom built-in office area, gas fireplace, French doors to the large deck overlooking the expansive and lush property, chef’s kitchen with highest-end appliances, large center island with breakfast bar, incredible storage, and a glorious, airy breakfast area. The main floor also has an elegant formal living room with a wood burning fireplace and a bay window, which flows directly to the beautifully appointed formal dining room, and the convenient powder room. Ascend the handsome custom staircase a half flight up to discover one spacious bedroom with an ensuite bathroom, plus two additional bedrooms (currently used as an offices) and a hall bathroom. Continue up another half flight to arrive at the second floor, including a massive primary suite which features a tray ceiling, two fully outfitted walk-in closets, an oversized spa-like bath, and a fabulous rooftop deck overlooking the private grounds. The second floor also boasts two additional bedrooms with a shared bathroom, plus a fantastic oversized playroom/potential gym and full bathroom, which could function as an additional bedroom. The finished lower level includes a custom mudroom with cubbies, two large open spaces for games, lounging, and recreation, a bedroom with an ensuite bathroom, a powder room, laundry room, 2-car garage, and direct access to a stone patio. Outside, the flat backyard is private, beautifully landscaped, and the stunning 20x40 heated pool, pergola, and slate patio caps off the outstanding lifestyle this impecable home offers, located close to the award-winning Scarsdale schools, shopping, places of worship, highways, and more. This is it!
Sold for $3,970,000
Zillow last checked:
Listing updated:
Bought with:
Heather D. Harrison, 40HA1116178
Compass Greater NY, LLC
Source: OneKey® MLS as distributed by MLS GRID,MLS#: 1004678
Price history
| Date | Event | Price |
|---|---|---|
| 9/3/2026 | Sold | $3,970,000+13.6%$584/sqft |
Source:  OneKey® MLS as distributed by MLS GRID #1004678 Report a problem OneKey® MLS as distributed by MLS GRID #1004678 Report a problem | ||
| 6/16/2026 | Pending sale | $3,495,000$514/sqft |
Source: OneKey® MLS as distributed by MLS GRID #1004678 Report a problem | ||
| 6/12/2026 | Listing removed | $3,495,000$514/sqft |
Source: OneKey® MLS as distributed by MLS GRID #1004678 Report a problem | ||
| 6/3/2026 | Listed for sale | $3,495,000+39.8%$514/sqft |
Source: OneKey® MLS as distributed by MLS GRID #1004678 Report a problem | ||
| 6/30/2008 | Sold | $2,500,000-3.7%$368/sqft |
Source: Public Record Report a problem | ||
| 4/4/2008 | Price change | $2,595,000-7.3%$382/sqft |
Source: Better Homes and Gardens Rand Realty Report a problem | ||
| 2/8/2008 | Price change | $2,799,000-6.5%$412/sqft |
Source: Better Homes and Gardens Rand Realty #2731642 Report a problem | ||
| 11/11/2007 | Listed for sale | $2,995,000+121.9%$440/sqft |
Source: Better Homes and Gardens Rand Realty #2731642 Report a problem | ||
| 10/11/2005 | Sold | $1,350,000+143.2%$199/sqft |
Source: Public Record Report a problem | ||
| 9/22/1999 | Sold | $555,000$82/sqft |
Source: Public Record Report a problem | ||